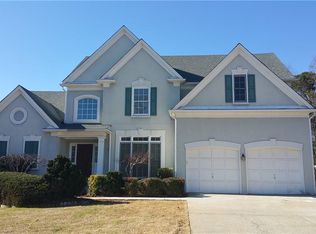
Unbelievable opportunity in Johns Creek located in The Estates at Foxdale! This home is walking distance to Northview HS! Down the road to Cauley Creek Park which has walking trails, soccer fields, volleyball, playground, brand new pickleball courts and so much more! Near grocery stores, shopping, major highways making everything a short drive. As soon as you step into this home you are greeted by gleaming hardwoods, two story foyer, grand staircase and views into the private living/dining and office. Double french doors lead to the private office that has tons of natural light. Formal living room leads to the private dining with wooden detail and tray ceiling. Kitchen has stained cabinets, massive kitchen island, walk in pantry, granite counters and views over the eat in breakfast room. Breakfast room has hardwoods throughout and double doors leading to the back deck. Fireside family room is two stories with full length fireplace, wall of windows and back staircase. Upstairs includes primary suite with tray ceilings, walk in closet, double vanities, glass walk in shower and soaking tub. Three more well sized bedrooms make up the rest of this home and share a full bath. Closets are large, laminate flooring throughout the second floor and tons of natural light are a few of the highlights. Full unfinished basement is waiting for your unique touch! Backyard is overlooked by deck made for entertaining. Plenty of privacy, two car garage with built in storage and so much more. Swim/tennis community in this small neighborhood near everything you can imagine!
Closed
$680,000
185 Witheridge Dr, Johns Creek, GA 30097
4beds
3,216sqft
Single Family Residence
Built in 1994
0.37 Acres Lot
$671,000 Zestimate®
$211/sqft
$3,411 Estimated rent
Home value
$671,000
$611,000 - $738,000
$3,411/mo
Zestimate® history
Owner options
List your home for rent
$3,411/mo
Rent Zestimate®
Find your next renter with Zillow Rental Manager. Plus, with online applications, you can quickly screen prospective tenants – for free.
$3,411/mo
Rent Zestimate®
Refinance and save
$5,817/mo
Est. payment
Refinancing to a lower rate could help reduce your monthly payments and save thousands over the life of the loan.
$5,817/mo
Est. payment
Explore your selling options
Work with a Zillow partner agent
Leverage their expertise and Zillow's premium Showcase listings to get your home seen by more buyers.
Get startedList with your own agent
Get your home in front of millions of buyers by listing it on Zillow.
Learn how to do itSell it yourself
Take full control of how buyers see your home on Zillow by listing For Sale by Owner (FSBO).
List your homeWhat's special
Full length fireplaceFull unfinished basementTons of natural lightBack deckPrivate officeBack staircaseGrand staircase
Zillow last checked:
Listing updated:
Listed by:
Modern Traditions Realty Group 770-497-0000,
RE/MAX Center
Bought with:
Non Mls Salesperson, 416897
Non-Mls Company
Source: GAMLS,MLS#: 10426977
Facts & features
Interior
Bedrooms & bathrooms
- Bedrooms: 4
- Bathrooms: 3
- Full bathrooms: 2
- 1/2 bathrooms: 1
Rooms
- Room types: Family Room, Foyer, Laundry, Office
Dining room
- Features: Seats 12+
Kitchen
- Features: Breakfast Area, Breakfast Bar, Breakfast Room, Kitchen Island, Pantry, Walk-in Pantry
Heating
- Central, Forced Air
Cooling
- Ceiling Fan(s), Central Air
Appliances
- Included: Dishwasher, Disposal, Double Oven, Microwave
- Laundry: Other
Features
- Double Vanity, Tray Ceiling(s), Vaulted Ceiling(s), Walk-In Closet(s)
- Flooring: Hardwood, Other
- Windows: Double Pane Windows
- Basement: Full,Interior Entry,Unfinished
- Number of fireplaces: 1
- Fireplace features: Family Room, Gas Log, Gas Starter
- Common walls with other units/homes: No Common Walls
Interior area
- Total structure area: 3,216
- Total interior livable area: 3,216 sqft
- Finished area above ground: 3,216
- Finished area below ground: 0
Property
Parking
- Parking features: Garage, Garage Door Opener
- Has garage: Yes
Features
- Levels: Three Or More
- Stories: 3
- Patio & porch: Deck
- Body of water: None
Lot
- Size: 0.37 Acres
- Features: Level, Private
Details
- Parcel number: 11 109103930083
- Special conditions: Investor Owned
Construction
Type & style
- Home type: SingleFamily
- Architectural style: Traditional
- Property subtype: Single Family Residence
Materials
- Stucco
- Roof: Composition
Condition
- Resale
- New construction: No
- Year built: 1994
Utilities & green energy
- Sewer: Public Sewer
- Water: Public
- Utilities for property: Cable Available, Electricity Available, High Speed Internet, Phone Available, Sewer Available, Underground Utilities, Water Available
Community & HOA
Community
- Features: Pool, Tennis Court(s)
- Subdivision: Estates At Foxdale
HOA
- Has HOA: Yes
- Services included: Maintenance Structure, Swimming, Tennis
- HOA fee: $1,654 annually
Location
- Region: Johns Creek
Financial & listing details
- Price per square foot: $211/sqft
- Tax assessed value: $804,200
- Annual tax amount: $8,109
- Date on market: 12/17/2024
- Cumulative days on market: 97 days
- Listing agreement: Exclusive Right To Sell
- Electric utility on property: Yes
Price history
| Date | Event | Price |
|---|---|---|
| 4/18/2025 | Sold | $680,000-2.8%$211/sqft |
Source:  GAMLS #10426977 Report a problem GAMLS #10426977 Report a problem | ||
| 3/31/2025 | Pending sale | $699,900$218/sqft |
Source:  FMLS GA #7496736 Report a problem FMLS GA #7496736 Report a problem | ||
| 1/24/2025 | Price change | $699,900-6.7%$218/sqft |
Source: FMLS GA #7496736 Report a problem | ||
| 1/20/2025 | Listed for sale | $749,900$233/sqft |
Source: GAMLS #10426977 Report a problem | ||
| 1/13/2025 | Pending sale | $749,900$233/sqft |
Source: GAMLS #10426977 Report a problem | ||
| 12/31/2024 | Price change | $749,900-5.7%$233/sqft |
Source: GAMLS #10426977 Report a problem | ||
| 12/17/2024 | Listed for sale | $795,000+120.8%$247/sqft |
Source: GAMLS #10426977 Report a problem | ||
| 11/30/2023 | Listing removed | -- |
Source: Zillow Rentals Report a problem | ||
| 10/9/2023 | Price change | $2,975-7%$1/sqft |
Source: Zillow Rentals Report a problem | ||
| 10/4/2023 | Price change | $3,200-3%$1/sqft |
Source: Zillow Rentals Report a problem | ||
| 9/19/2023 | Listed for rent | $3,300+20%$1/sqft |
Source: Zillow Rentals Report a problem | ||
| 3/24/2021 | Listing removed | -- |
Source: Owner Report a problem | ||
| 8/29/2015 | Listing removed | $2,750$1/sqft |
Source: Owner Report a problem | ||
| 7/31/2015 | Listed for rent | $2,750$1/sqft |
Source: Owner Report a problem | ||
| 7/10/2015 | Sold | $360,000-1.3%$112/sqft |
Source:  FMLS GA #5521250 Report a problem FMLS GA #5521250 Report a problem | ||
| 6/18/2015 | Pending sale | $364,900$113/sqft |
Source: Atlanta Fine Homes Sotheby's International Realty #5521250 Report a problem | ||
| 5/29/2015 | Listed for sale | $364,900+47.5%$113/sqft |
Source: Atlanta Fine Homes Sotheby's International Realty #5521250 Report a problem | ||
| 8/11/2000 | Sold | $247,400+17.8%$77/sqft |
Source: Public Record Report a problem | ||
| 1/19/1995 | Sold | $210,100$65/sqft |
Source: Public Record Report a problem | ||
Public tax history
| Year | Property taxes | Tax assessment |
|---|---|---|
| 2025 | $9,606 +18.5% | $321,680 +19.1% |
| 2024 | $8,109 +3.9% | $270,160 +4.2% |
| 2023 | $7,802 +22.5% | $259,320 +25% |
| 2022 | $6,368 +13.1% | $207,520 +16.1% |
| 2021 | $5,629 +13% | $178,680 +1.2% |
| 2020 | $4,984 -9.7% | $176,560 +1.8% |
| 2019 | $5,517 | $173,440 +2.4% |
| 2018 | $5,517 | $169,400 +10.1% |
| 2017 | $5,517 +5.3% | $153,880 +6.9% |
| 2016 | $5,237 +14.2% | $144,000 -6.4% |
| 2015 | $4,585 +2.8% | $153,880 +7.2% |
| 2014 | $4,460 | $143,520 +23.3% |
| 2013 | -- | $116,440 |
| 2012 | $3,528 | $116,440 |
| 2011 | -- | $116,440 |
| 2010 | $3,554 +580% | $116,440 -9.2% |
| 2009 | $523 | $128,280 |
| 2008 | -- | $128,280 -0.1% |
| 2007 | $3,614 | $128,360 +10.4% |
| 2005 | -- | $116,320 +3.6% |
| 2004 | $3,293 +2% | $112,280 +3.6% |
| 2003 | $3,229 +5.4% | $108,360 +8% |
| 2002 | $3,063 +9.7% | $100,320 +13.9% |
| 2001 | $2,792 | $88,040 |
Find assessor info on the county website
Neighborhood: 30097
Nearby homes
- $817,4004 bd4 ba3.7k sqft175 Witheridge Dr, Johns Creek, GA 30097Off Market
- $704,3004 bd3 ba3.2k sqft195 Witheridge Dr, Johns Creek, GA 30097Off Market
- $911,5005 bd4 ba3.8k sqft165 Witheridge Dr, Johns Creek, GA 30097Off Market
- $683,8004 bd2 ba3.5k sqft205 Witheridge Dr, Johns Creek, GA 30097Off Market
- $705,9004 bd2 ba3.8k sqft140 Witheridge Dr, Johns Creek, GA 30097Off Market
- $---- bd-- ba-- sqft140 Witheridge Dr, Duluth, GA 30097Off Market
- $706,1004 bd3 ba3.3k sqft150 Witheridge Dr, Johns Creek, GA 30097Off Market
- $863,1005 bd5 ba-- sqft145 Witheridge Dr, Johns Creek, GA 30097Off Market
Nearby schools
GreatSchools rating
- 10/10Wilson Creek Elementary SchoolGrades: PK-5Distance: 1.1 mi
- 9/10River Trail Middle SchoolGrades: 6-8Distance: 2.4 mi
- 10/10Northview High SchoolGrades: 9-12Distance: 0.7 mi
Schools provided by the listing agent
- Elementary: Wilson Creek
- Middle: River Trail
- High: Northview
Source: GAMLS. This data may not be complete. We recommend contacting the local school district to confirm school assignments for this home.
Get a cash offer in 3 minutes
Find out how much your home could sell for in as little as 3 minutes with a no-obligation cash offer.
Estimated market value
$671,000
Get a cash offer in 3 minutes
Find out how much your home could sell for in as little as 3 minutes with a no-obligation cash offer.
Estimated market value
$671,000
- Georgia
- Fulton County
- Johns Creek
- 30097
- 185 Witheridge Dr
Nearby cities
Nearby neighborhoods
Nearby zip codes
Other Johns Creek Topics
