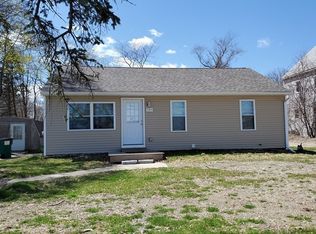
**Calling all RESIDENTIAL AND COMMERCIAL BUYERS looking to buy in the highly sought-after Town of Sutton for under $300,000!** This charming 2 bedroom Ranch awaits new owners and is zoned for Residential as well as Commercial use right on Route 146! Inside, you will find a cozy living room featuring a beautiful bow window, allowing natural light to fill the space and a formal dining room that provides an ideal setting for hosting gatherings! You will love to cook in the large kitchen, boasting ample countertop and cabinet space for storage for all your culinary needs! Two good-sized bedrooms complete the package! With easy access to Routes 146, 20, and I-90 and close proximity to shopping, restaurants & more this is a prime location! Convert this property into the business location of your dreams or make it your new home!
Sold for $240,000
$240,000
185 Worcester Providence Tpke, Sutton, MA 01590
2beds
1,056sqft
Single Family Residence
Built in 1950
0.73 Acres Lot
$404,300 Zestimate®
$227/sqft
$2,907 Estimated rent
Home value
$404,300
$372,000 - $441,000
$2,907/mo
Zestimate® history
Owner options
List your home for rent
$2,907/mo
Rent Zestimate®
Find your next renter with Zillow Rental Manager. Plus, with online applications, you can quickly screen prospective tenants – for free.
$2,907/mo
Rent Zestimate®
Refinance and save
$1,573/mo
Est. payment
Refinancing to a lower rate could help reduce your monthly payments and save thousands over the life of the loan.
$1,573/mo
Est. payment
Explore your selling options
Work with a Zillow partner agent
Leverage their expertise and Zillow's premium Showcase listings to get your home seen by more buyers.
Get startedList with your own agent
Get your home in front of millions of buyers by listing it on Zillow.
Learn how to do itSell it yourself
Take full control of how buyers see your home on Zillow by listing For Sale by Owner (FSBO).
List your homeWhat's special
Formal dining roomBeautiful bow windowClose proximity to shoppingNatural lightAmple countertopCabinet spaceLarge kitchen
Zillow last checked:
Listing updated:
Listed by:
Amy Bisson 508-340-3861,
Lamacchia Realty, Inc. 508-425-7372
Bought with:
Amy Bisson
Lamacchia Realty, Inc.
Source: MLS PIN,MLS#: 73169185
Facts & features
Interior
Bedrooms & bathrooms
- Bedrooms: 2
- Bathrooms: 1
- Full bathrooms: 1
Primary bedroom
- Features: Ceiling Fan(s), Closet, Flooring - Laminate
- Level: First
- Area: 165
- Dimensions: 15 x 11
Bedroom 2
- Features: Flooring - Stone/Ceramic Tile
- Level: First
- Area: 99
- Dimensions: 9 x 11
Primary bathroom
- Features: No
Bathroom 1
- Features: Bathroom - Full, Bathroom - With Tub & Shower, Closet - Linen, Flooring - Stone/Ceramic Tile, Countertops - Stone/Granite/Solid
- Level: First
- Area: 99
- Dimensions: 9 x 11
Dining room
- Features: Closet, Flooring - Stone/Ceramic Tile, Exterior Access
- Level: First
- Area: 176
- Dimensions: 16 x 11
Kitchen
- Features: Ceiling Fan(s), Flooring - Stone/Ceramic Tile, Recessed Lighting
- Level: First
- Area: 242
- Dimensions: 22 x 11
Living room
- Features: Ceiling Fan(s), Flooring - Laminate, Window(s) - Bay/Bow/Box, Cable Hookup
- Level: First
- Area: 231
- Dimensions: 21 x 11
Heating
- Baseboard, Oil
Cooling
- None
Appliances
- Included: Water Heater, Range, Dishwasher, Refrigerator, Washer, Dryer
- Laundry: Electric Dryer Hookup, Washer Hookup, In Basement
Features
- Internet Available - Unknown
- Flooring: Tile, Laminate
- Doors: Insulated Doors, Storm Door(s)
- Windows: Insulated Windows
- Basement: Full,Walk-Out Access,Interior Entry,Concrete,Unfinished
- Has fireplace: No
Interior area
- Total structure area: 1,056
- Total interior livable area: 1,056 sqft
Property
Parking
- Total spaces: 2
- Parking features: Paved Drive, Off Street, Paved
- Uncovered spaces: 2
Features
- Patio & porch: Deck - Composite
- Exterior features: Deck - Composite
Lot
- Size: 0.73 Acres
- Features: Cleared, Level
Details
- Foundation area: 0
- Parcel number: M:0011 P:11,3795264
- Zoning: B2
Construction
Type & style
- Home type: SingleFamily
- Architectural style: Ranch
- Property subtype: Single Family Residence
Materials
- Frame
- Foundation: Block, Stone
- Roof: Shingle
Condition
- Year built: 1950
Utilities & green energy
- Electric: Circuit Breakers, 100 Amp Service
- Sewer: Private Sewer
- Water: Private
- Utilities for property: for Electric Range, for Electric Oven, for Electric Dryer, Washer Hookup
Green energy
- Energy efficient items: Thermostat
Community & neighborhood
Community
- Community features: Public Transportation, Shopping, Park, Walk/Jog Trails, Medical Facility, Laundromat, Conservation Area, Highway Access, House of Worship, Public School, T-Station, University
Location
- Region: Sutton
Other
Other facts
- Listing terms: Contract
- Road surface type: Paved
Price history
| Date | Event | Price |
|---|---|---|
| 11/27/2023 | Sold | $240,000-11.1%$227/sqft |
Source: MLS PIN #73169185 Report a problem | ||
| 10/22/2023 | Contingent | $269,900$256/sqft |
Source: MLS PIN #73169185 Report a problem | ||
| 10/11/2023 | Listed for sale | $269,900$256/sqft |
Source: MLS PIN #73169185 Report a problem | ||
Public tax history
| Year | Property taxes | Tax assessment |
|---|---|---|
| 2025 | $3,390 -17.6% | $272,100 -14.7% |
| 2024 | $4,113 +16.7% | $319,100 +27.5% |
| 2023 | $3,524 +0% | $250,300 +10.3% |
| 2022 | $3,523 +6.8% | $227,000 +12.3% |
| 2021 | $3,300 -0.1% | $202,100 |
| 2020 | $3,304 +3.3% | $202,100 +7.2% |
| 2019 | $3,199 +12.4% | $188,600 +12.7% |
| 2018 | $2,846 +5.8% | $167,300 +5.5% |
| 2017 | $2,690 +0.9% | $158,600 +2% |
| 2016 | $2,667 +3.2% | $155,500 +2.9% |
| 2015 | $2,584 +1% | $151,100 +3% |
| 2014 | $2,558 +5.3% | $146,700 -6% |
| 2013 | $2,429 +4.6% | $156,000 -2.4% |
| 2012 | $2,323 +6% | $159,900 -3.3% |
| 2011 | $2,192 -1.3% | $165,400 -8.3% |
| 2010 | $2,221 +3.4% | $180,300 -3.4% |
| 2009 | $2,147 +4.9% | $186,700 +2.6% |
| 2008 | $2,046 +9.2% | $181,900 -5.4% |
| 2007 | $1,873 +0.4% | $192,300 +5.7% |
| 2006 | $1,866 +13.8% | $181,900 +14.1% |
| 2005 | $1,639 +15.4% | $159,400 +38.2% |
| 2004 | $1,420 +3.9% | $115,300 |
| 2003 | $1,367 -5.9% | $115,300 +31.9% |
| 2002 | $1,453 | $87,400 |
Find assessor info on the county website
Neighborhood: 01590
Nearby schools
GreatSchools rating
- NASutton Early LearningGrades: PK-2Distance: 2.3 mi
- 7/10Sutton Middle SchoolGrades: 6-8Distance: 2.3 mi
- 8/10Sutton High SchoolGrades: 9-12Distance: 2.4 mi
Schools provided by the listing agent
- Elementary: Town Of Sutton
- Middle: Town Of Sutton
- High: Town Of Sutton
Source: MLS PIN. This data may not be complete. We recommend contacting the local school district to confirm school assignments for this home.
Get a cash offer in 3 minutes
Find out how much your home could sell for in as little as 3 minutes with a no-obligation cash offer.
Estimated market value
$404,300
Get a cash offer in 3 minutes
Find out how much your home could sell for in as little as 3 minutes with a no-obligation cash offer.
Estimated market value
$404,300
- Massachusetts
- Worcester County
- Sutton
- 01590
- 185 Worcester Providence Tpke
Nearby cities
Nearby zip codes
Other Sutton Topics
