1850-107 Cut-Off - A Rare Mountain View Gem
By Appointment only. Welcome to 1850-107 Cut-Off, a practically brand-new custom-built home nestled on just over four level, beautifully manicured acres in a highly sought-after area. Built only three years ago by American Home Place, this stunning two-level residence offers a blend of modern luxury and serene country living—all with one of the most breathtaking mountain views you'll ever find.
Home Features:
• 2 Bedrooms | 2 Bathrooms | 2 Expansive Living Areas
• Constructed with 10-foot poured concrete foundation walls, 10 inches thick for durability
• Over 2,000 sq ft of finished living space (approximate)
• Luxury Vinyl Plank (LVP) flooring throughout
• Granite countertops in kitchen, kitchen island, and all bathrooms
• Stainless steel appliances: French door refrigerator, over-range microwave, dishwasher
• Energy-efficient construction with insulated main and second level floors
• Cathedral ceiling in the great room with a wall of windows framing iconic mountain views
• 9.5-ft ceilings on main level and 9-ft ceilings on second level
• Two-zone heat pump system for ideal climate control
Interior Highlights:
• Chef's Kitchen: Granite island, ample cabinet space, stainless appliances, and open flow into dining and living areas
• Primary Suite: Features rustic barn doors, LVP flooring, walk-in closet, and a luxurious ensuite with a walk-in tile shower (with built-in seat), built-in vanity, and granite tops
• Main Level Den: Cozy and inviting with a wood-burning fireplace and barn-door access to second bedroom with its own walk-in closet
• Laundry Room & Office: Conveniently located on the main level with additional pantry/storage space
• Guest Bath: LVP flooring, single vanity, and a tub-shower combo
Exterior & Outbuildings:
• Front and side porches—half of which is covered 1850-107 Cut-Off - A Rare Mountain View Gem
Showings by Appointment only.
Welcome to 1850-107 Cut-Off, a practically brand-new custom-built home nestled on just over four level, beautifully manicured acres in a highly sought-after area. Built only three years ago by American Home Place, this stunning two-level residence offers a blend of modern luxury and serene country livingall with one of the most breathtaking mountain views you'll ever find.
Home Features:
" 2 Bedrooms | 2 Bathrooms | 2 Expansive Living Areas
" Constructed with 10-foot poured concrete foundation walls, 10 inches thick for durability
" Over 2,000 sq ft of finished living space (approximate)
" Luxury Vinyl Plank (LVP) flooring throughout
" Granite countertops in kitchen, kitchen island, and all bathrooms
" Stainless steel appliances: French door refrigerator, over-range microwave, dishwasher
" Energy-efficient construction with insulated main and second level floors
" Cathedral ceiling in the great room with a wall of windows framing iconic mountain views
" 9.5-ft ceilings on main level and 9-ft ceilings on second level
" Two-zone heat pump system for ideal climate control
Interior Highlights:
" Chef's Kitchen: Granite island, ample cabinet space, stainless appliances, and open flow into dining and living areas
" Primary Suite: Features rustic barn doors, LVP flooring, walk-in closet, and a luxurious ensuite with a walk-in tile shower (with built-in seat), built-in vanity, and granite tops
" Main Level Den: Cozy and inviting with a wood-burning fireplace and barn-door access to second bedroom with its own walk-in closet
" Laundry Room & Office: Conveniently located on the main level with additional pantry/storage space
" Guest Bath: LVP flooring, single vanity, and a tub-shower combo
Exterior & Outbuildings:
" Front and side porcheshalf of which is coveredperfect for enjoying the panoramic mountain views
" Architectural shingle roof for lasting durability
" Red Outbuilding by Max Steel Buildings with 1,050 total square feet under roof:
" Center: 450 sq ft enclosed
" Two 300 sq ft attached sheds (one on each side)
" Livestock-ready fenced pasture with:
" 7-foot T-posts, 10-foot black wooden posts, black metal gates
" Water hydrant and gated access halfway up the drive
This turn-key mini-homestead offers the perfect blend of luxury, functionality, and pastoral charmall while being just three years young. With unmatched mountain views, a versatile layout, and room for animals or hobbies, 1850-107 Cut-Off is truly a one-of-a-kind property that's ready for its next chapter.
Schedule your private showing today!
Sold for $525,000
$525,000
1850 107th Cutoff, Afton, TN 37616
2beds
2,304sqft
Single Family Residence, Residential
Built in 2022
4.06 Acres Lot
$551,800 Zestimate®
$228/sqft
$2,035 Estimated rent
Home value
$551,800
$430,000 - $706,000
$2,035/mo
Zestimate® history
Owner options
List your home for rent
$2,035/mo
Rent Zestimate®
Find your next renter with Zillow Rental Manager. Plus, with online applications, you can quickly screen prospective tenants – for free.
$2,035/mo
Rent Zestimate®
Refinance and save
$3,192/mo
Est. payment
Refinancing to a lower rate could help reduce your monthly payments and save thousands over the life of the loan.
$3,192/mo
Est. payment
Explore your selling options
Work with a Zillow partner agent
Leverage their expertise and Zillow's premium Showcase listings to get your home seen by more buyers.
Get startedList with your own agent
Get your home in front of millions of buyers by listing it on Zillow.
Learn how to do itSell it yourself
Take full control of how buyers see your home on Zillow by listing For Sale by Owner (FSBO).
List your homeWhat's special
Breathtaking mountain viewsFront and side porchesMain level denArchitectural shingle roofTwo-zone heat pump systemStainless steel appliancesLivestock-ready fenced pasture
Zillow last checked:
Listing updated:
Listed by:
Michael McNeese 423-552-5330,
Century 21 Legacy - Greeneville
Bought with:
Mark Williams, 018463
Century 21 Legacy - Greeneville
Source: TVRMLS,MLS#: 9982395
Facts & features
Interior
Bedrooms & bathrooms
- Bedrooms: 2
- Bathrooms: 2
- Full bathrooms: 2
Primary bedroom
- Level: Lower
Heating
- Heat Pump
Cooling
- Heat Pump
Appliances
- Included: Dishwasher, Dryer, Electric Range, Microwave, Refrigerator, Washer
- Laundry: Electric Dryer Hookup, Washer Hookup, Sink
Features
- Master Downstairs, Built In Safe, Granite Counters, Kitchen Island, Open Floorplan, Walk-In Closet(s)
- Flooring: Luxury Vinyl, Plank
- Windows: Double Pane Windows, Insulated Windows
- Number of fireplaces: 1
- Fireplace features: Den
Interior area
- Total structure area: 2,304
- Total interior livable area: 2,304 sqft
Property
Parking
- Parking features: Driveway, Gravel
- Has uncovered spaces: Yes
Features
- Levels: Two
- Stories: 2
- Patio & porch: Front Porch, Side Porch
- Fencing: Front Yard,Pasture
- Has view: Yes
- View description: Mountain(s)
Lot
- Size: 4.06 Acres
- Features: Pasture
- Topography: Cleared, Level
Details
- Additional structures: Outbuilding, Shed(s), Workshop
- Parcel number: 112 055.03
- Zoning: A-1
Construction
Type & style
- Home type: SingleFamily
- Architectural style: Farmhouse,Contemporary,Ranch,Traditional
- Property subtype: Single Family Residence, Residential
Materials
- Vinyl Siding
- Foundation: Concrete Perimeter
- Roof: Shingle
Condition
- Above Average
- New construction: No
- Year built: 2022
Utilities & green energy
- Sewer: Septic Tank
- Water: Public
- Utilities for property: Electricity Connected, Water Connected, Cable Connected
Community & HOA
Community
- Security: Smoke Detector(s)
- Subdivision: Not Listed
HOA
- Has HOA: No
- Amenities included: Landscaping
Location
- Region: Afton
Financial & listing details
- Price per square foot: $228/sqft
- Date on market: 6/28/2025
- Listing terms: Cash,FHA,THDA,USDA Loan,VA Loan
- Electric utility on property: Yes
Price history
| Date | Event | Price |
|---|---|---|
| 8/22/2025 | Sold | $525,000-4.5%$228/sqft |
Source: TVRMLS #9982395 Report a problem | ||
| 7/9/2025 | Pending sale | $550,000$239/sqft |
Source: TVRMLS #9982395 Report a problem | ||
| 6/28/2025 | Listed for sale | $550,000$239/sqft |
Source: TVRMLS #9982395 Report a problem | ||
Public tax history
Tax history is unavailable.
Neighborhood: 37616
Nearby homes
- $146,400-- bd-- ba-- sqft1782 107th Cutoff, Afton, TN 37616Off Market
- $344,500-- bd2 ba1.7k sqft1990 107th Cutoff, Afton, TN 37616Off Market
- $702,9003 bd4 ba2.4k sqft2058 107th Cutoff, Afton, TN 37616Off Market
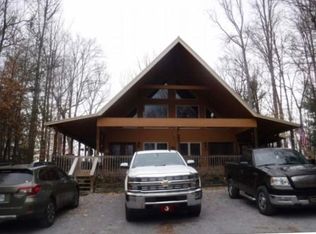
- $--36.6 acres0 Cutoff, Afton, TN 37616Off Market

- $--6.7 acres2059 107 Cutoff, Greeneville, TN 37743Off Market
- $255,000-- bd0 ba1.8k sqft1670 107th Cutoff, Afton, TN 37616Off Market
- $255,100-- bd0 ba768 sqft1620 107th Cutoff, Afton, TN 37616Off Market
- $106,20019.23 acresSentelle Rd, Greeneville, TN 37743Off Market
Nearby schools
GreatSchools rating
- 6/10Doak Elementary SchoolGrades: PK-5Distance: 2.9 mi
- 9/10Chuckey Doak Middle SchoolGrades: 6-8Distance: 3.6 mi
- 6/10Chuckey Doak High SchoolGrades: 9-12Distance: 3.4 mi
Schools provided by the listing agent
- Elementary: Doak
- Middle: Chuckey Doak
- High: Chuckey Doak
Source: TVRMLS. This data may not be complete. We recommend contacting the local school district to confirm school assignments for this home.


Get pre-qualified for a loan
At Zillow Home Loans, we can pre-qualify you in as little as 5 minutes with no impact to your credit score.An equal housing lender. NMLS #10287.
- Tennessee
- Greene County
- Greeneville
- 37616
- 1850 107th Cutoff
