Skip main navigation
Sold for $1,016,000
  • Listing Provided by: Coast Realty
    Bought with: eXp Realty of California, Inc.
    $1,016,000

    1850 10th St, Los Osos, CA 93402

    3beds
    1,724sqft
    Single Family Residence
    Built in 1981
    9,375 Square Feet Lot
    $1,071,900 Zestimate®
    $589/sqft
    $3,737 Estimated rent

    Home value

    $1,071,900

    $1.02M - $1.13M

    $3,737/mo

    Zestimate® history
    Loading
    Loading...

    Owner options

    List your home for rent

    $3,737/mo

    Rent Zestimate®

    Find your next renter with Zillow Rental Manager. Plus, with online applications, you can quickly screen prospective tenants – for free.

    Learn more

    $3,737/mo

    Rent Zestimate®

    Refinance and save

    $6,360/mo

    Est. payment

    Refinancing to a lower rate could help reduce your monthly payments and save thousands over the life of the loan.

    See today's rates

    $6,360/mo

    Est. payment

    Explore your selling options

    Work with a Zillow partner agent

    Leverage their expertise and Zillow's premium Showcase listings to get your home seen by more buyers.

    Get started

    List with your own agent

    Get your home in front of millions of buyers by listing it on Zillow.

    Learn how to do it

    Sell it yourself

    Take full control of how buyers see your home on Zillow by listing For Sale by Owner (FSBO).

    List your home

    What's special

    Seaside charmLengthy brick fireplaceCoastal retreatPlenty of roomButcher block islandUpgraded bay windowsNatural light
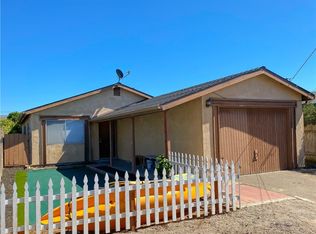
    Welcome to your Coastal retreat in Los Osos! This Cape Cod style home offers the perfect blend of seaside charm and modern comfort, with an open floor plan designed for relaxed living and entertaining. Situated on a large 75x125 lot, this 3-bedroom, 2-bath home boasts over 1700 square feet of living space, providing plenty of room for your family and guests. Step into the spacious gourmet kitchen, complete with quartz countertops, a butcher block island, extensive cabinetry, and a secondary sink. The open layout seamlessly connects the kitchen to the dining and living areas, creating a central hub for gatherings and meals. Gather around the lengthy brick fireplace in the living room, where the open design allows for easy conversation and interaction with friends and family. Enjoy the natural light streaming through the upgraded Bay windows, illuminating the entire living space and creating a warm and inviting atmosphere. Multiple doors lead from the living area to the expansive native plant backyard, providing easy access to outdoor relaxation and entertainment. A convenient laundry room or mudroom off the kitchen keeps household chores organized and out of sight, while a utility or craft room behind the 2-car garage offers additional storage and workspace. With a large driveway offering ample parking space, there's plenty of room for your vehicles, as well as RVs or guests' cars. Located near miles of beautiful beaches, Los Osos offers endless opportunities for outdoor activities and adventures, from beachcombing to kayaking. Don't miss your chance to own this coastal gem with an open floor plan designed for modern living. Schedule your viewing today and make your dream of seaside living a reality!

    Zillow last checked:

    Listing updated:

    Listing Provided by:

    Christopher Bath DRE #01231010 805-801-0268,

    Coast Realty

    Bought with:

    Kyra Dykes, DRE #02040105

    eXp Realty of California, Inc.

    Source: CRMLS,MLS#: SC24084944MLS LogoOriginating MLS: California Regional MLS

    Facts & features

    Interior

    Bedrooms & bathrooms
    • Bedrooms: 3
    • Bathrooms: 2
    • Full bathrooms: 1
    • 3/4 bathrooms: 1
    • Main level bathrooms: 2
    • Main level bedrooms: 3
    Kitchen
    • Features: Granite Counters, Kitchen Island, Kitchen/Family Room Combo, Utility Sink
    Heating
    • Central, Forced Air, Natural Gas
    Cooling
    • None
    Appliances
    • Included: Dishwasher, Disposal, Gas Oven, Gas Range, Microwave, Refrigerator, Dryer, Washer
    • Laundry: Gas Dryer Hookup, Laundry Room
    Features
    • Breakfast Bar, Open Floorplan, See Remarks, Utility Room
    • Flooring: Carpet, Laminate
    • Has fireplace: Yes
    • Fireplace features: Gas, Living Room
    • Common walls with other units/homes: No Common Walls
    Interior area
    • Total interior livable area: 1,724 sqft

    Property

    Parking
    • Total spaces: 2
    • Parking features: Garage - Attached
    • Attached garage spaces: 2
    Features
    • Levels: One
    • Stories: 1
    • Entry location: Level
    • Patio & porch: Deck
    • Pool features: None
    • Has view: Yes
    • View description: Hills, Peek-A-Boo
    Lot
    • Size: 9,375 sqft
    • Features: Street Level
    Details
    • Parcel number: 038582006
    • Zoning: RSF
    • Special conditions: Trust

    Construction

    Type & style
    • Home type: SingleFamily
    • Architectural style: Cape Cod
    • Property subtype: Single Family Residence
    Materials
    • Wood Siding
    • Foundation: Raised
    • Roof: Composition,Shingle
    Condition
    • New construction: No
    • Year built: 1981

    Utilities & green energy

    • Electric: 220 Volts in Garage
    • Sewer: Public Sewer
    • Water: Public

    Community & neighborhood

    Community
    • Community features: Biking, Street Lights
    Location
    • Region: Los Osos
    • Subdivision: Town Of El Moro(680)

    Other

    Other facts
    • Listing terms: Cash to New Loan

    Price history

    DateEventPrice
    5/20/2024Sold$1,016,000+19.7%$589/sqft
    Source: CRMLS #SC24084944 Report a problem
    5/9/2024Pending sale$849,000$492/sqft
    Source: CRMLS #SC24084944 Report a problem
    5/1/2024Listed for sale$849,000+197.9%$492/sqft
    Source: CRMLS #SC24084944 Report a problem
    3/16/2000Sold$285,000$165/sqft
    Source: Public Record Report a problem

    Public tax history

    YearProperty taxesTax assessment
    2025$14,045 +93.5%$1,036,320 +141.3%
    2024$7,257 -1.2%$429,426 +2%
    2023$7,343 +9.6%$421,007 +2%
    2022$6,702 -1.1%$412,753 +2%
    2021$6,774 +4.5%$404,661 +1%
    2020$6,479 +2.9%$400,512 +2%
    2019$6,294 +0.9%$392,660 +2%
    2018$6,237 +2.3%$384,962 +2%
    2017$6,098 +23.5%$377,414 +2%
    2016$4,939 $370,015 +1.5%
    2015$4,939 +8.5%$364,458 +2%
    2014$4,553 $357,320 +2.5%
    2012-- $348,733 +2%
    2011-- $341,896 +0.8%
    2010-- $339,342 -0.2%
    2009-- $340,149 +2%
    2008-- $333,480 +2%
    2007-- $326,942 +2%
    2006-- $320,533 +2%
    2005-- $314,249 +2%
    2004-- $308,089 +1.9%
    2003-- $302,443 +2%
    2002-- $296,514 +2%
    2001-- $290,700

    Find assessor info on the county website

    Neighborhood: 93402

    Nearby schools

    GreatSchools rating
    Get pre-qualified for a loan
    At Zillow Home Loans, we can pre-qualify you in as little as 5 minutes with no impact to your credit score.

    An equal housing lender. NMLS #10287.

    Sell for more on Zillow
    Get a Zillow Showcase℠ listing at no additional cost and you could sell for .
    $1,071,900
    2% more
    +$21,438
    With Zillow Showcase(estimated)
    $1,093,338