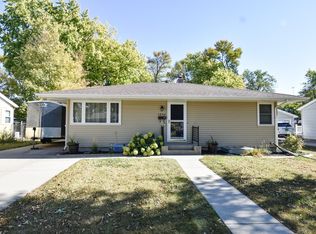
Welcome home to this well-maintained updated 3-bedroom, 2-bathroom home featuring a spacious 2-stall garage and a practical layout designed for comfortable living. The partially fenced backyard offers plenty of space for outdoor activities, gardening, or pets, while the storage shed provides extra room for tools and seasonal items.
This home offers great hardwood floors, updated bath on the main floor, updated kitchen, basement family room and bar area.
Conveniently located in the heart of the community, this home is just minutes from Lewis Clark and South Highschool, parks, shopping, and everyday amenities. Whether you're a first-time homebuyer, growing family, or looking to downsize, you'll appreciate the combination of comfort, convenience, and value this property has to offer.
Don't miss your opportunity to make this centrally located home your own—schedule your showing today!
Closed
Zillow last checked:
Listing updated:
Bought with:
DeDe Heller
Town & Country Realty
Source: NorthstarMLS as distributed by MLS GRID,MLS#: 7105995
Price history
| Date | Event | Price |
|---|---|---|
| 8/31/2026 | Sold | -- |
Source:  NorthstarMLS as distributed by MLS GRID #7105995 Report a problem NorthstarMLS as distributed by MLS GRID #7105995 Report a problem | ||
| 7/21/2026 | Pending sale | $269,900$167/sqft |
Source: NorthstarMLS as distributed by MLS GRID #7105995 Report a problem | ||
| 7/8/2026 | Listed for sale | $269,900+86.3%$167/sqft |
Source: NorthstarMLS as distributed by MLS GRID #7105995 Report a problem | ||
| 6/20/2013 | Sold | -- |
Source: NorthstarMLS as distributed by MLS GRID #7369264 Report a problem | ||
| 5/5/2013 | Listed for sale | $144,900$90/sqft |
Source: The Real Estate Book #13-1643 Report a problem | ||