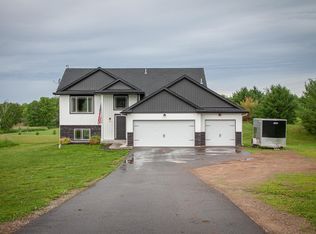
Beautiful split-entry home with 3 bedrooms and 2 full bath. The main level features vaulted ceilings, stainless steel appliances, and granite countertops throughout the kitchen. The private primary suite offers a walk-in closet and an en-suite bath with a double-bowl vanity. The unfinished lower level provides an excellent opportunity to add equity and customize the space to fit your needs, whether it's a family room, additional bedrooms, or a home office. Enjoy peaceful pond views from the backyard, creating a beautiful setting for relaxing, entertaining, and enjoying nature year-round.
Active with contingency
Price cut: $10K (6/25)
$420,000
1850 357th Ave NE, Cambridge, MN 55008
3beds
1,321sqft
Single Family
Built in 2020
3 Acres Lot
$-- Zestimate®
$318/sqft
$-- HOA
What's special
- 49 days |
- 1,074 |
- 30 |
Zillow last checked:
Listing updated:
Listed by:
Maribel E Cruz-Longley 763-458-5265,
Edina Realty, Inc.
Source: NorthstarMLS as distributed by MLS GRID,MLS#: 7085044
Facts & features
Interior
Bedrooms & bathrooms
- Bedrooms: 3
- Bathrooms: 2
- Full bathrooms: 2
Bedroom
- Level: Main
- Area: 168 Square Feet
- Dimensions: 12x14
Bedroom 2
- Level: Main
- Area: 100 Square Feet
- Dimensions: 10x10
Bedroom 3
- Level: Main
- Area: 120 Square Feet
- Dimensions: 10x12
Dining room
- Level: Main
- Area: 108 Square Feet
- Dimensions: 9x12
Kitchen
- Level: Main
- Area: 132 Square Feet
- Dimensions: 11x12
Living room
- Level: Main
- Area: 192 Square Feet
- Dimensions: 12x16
Heating
- Forced Air
Cooling
- Central Air
Appliances
- Included: Air-To-Air Exchanger, Dishwasher, Dryer, Electric Water Heater, Exhaust Fan, Microwave, Range, Refrigerator, Stainless Steel Appliance(s), Washer, Water Softener Rented
- Laundry: Lower Level
Features
- Basement: Block,Daylight,Full,Unfinished
- Has fireplace: No
Interior area
- Total structure area: 2,621
- Total interior livable area: 1,321 sqft
- Finished area above ground: 1,321
- Finished area below ground: 0
Property
Parking
- Total spaces: 3
- Parking features: Attached, Asphalt
- Attached garage spaces: 3
Accessibility
- Accessibility features: None
Features
- Levels: Multi/Split
- Pool features: None
- Fencing: None
Lot
- Size: 3 Acres
- Dimensions: 182 x 452 x 343 x 29 x 520
- Features: Tree Coverage - Light
Details
- Foundation area: 1300
- Parcel number: 031110010
- Zoning description: Residential-Single Family
Construction
Type & style
- Home type: SingleFamily
- Property subtype: Single Family
Materials
- Concrete, Frame
- Roof: Age 8 Years or Less
Condition
- New construction: No
- Year built: 2020
Utilities & green energy
- Electric: Circuit Breakers
- Gas: Propane
- Sewer: Septic System Compliant - Yes
- Water: Well
Community & HOA
Community
- Subdivision: Meadowood IV
HOA
- Has HOA: No
Location
- Region: Cambridge
Financial & listing details
- Price per square foot: $318/sqft
- Tax assessed value: $379,300
- Annual tax amount: $332
- Date on market: 6/3/2026
Estimated market value
Not available
Estimated sales range
Not available
Not available
Price history
| Date | Event | Price |
|---|---|---|
| 6/25/2026 | Price change | $420,000-2.3%$318/sqft |
Source:  NorthstarMLS as distributed by MLS GRID #7085044 Report a problem NorthstarMLS as distributed by MLS GRID #7085044 Report a problem | ||
| 6/11/2026 | Listed for sale | $430,000+43.4%$326/sqft |
Source: NorthstarMLS as distributed by MLS GRID #7085044 Report a problem | ||
| 3/2/2021 | Sold | $299,900$227/sqft |
Source: NorthstarMLS as distributed by MLS GRID #5674136 Report a problem | ||
Public tax history
| Year | Property taxes | Tax assessment |
|---|---|---|
| 2025 | $3,442 -0.3% | $371,000 +2.5% |
| 2024 | $3,452 +4.5% | $362,100 |
| 2023 | $3,304 +49.4% | $362,100 +8.8% |
| 2022 | $2,212 +1171.3% | $332,800 |
| 2021 | $174 | -- |
Find assessor info on the county website
Monthly payment
Est. payment
Payment breakdown
Explore the cost of this home by adjusting the details. Changes won't be saved.Climate risks
Neighborhood: 55008
Nearby schools
GreatSchools rating
- NACambridge Primary SchoolGrades: PK-2Distance: 2.7 mi
- 7/10Cambridge Middle SchoolGrades: 6-8Distance: 5.4 mi
- 6/10Cambridge-Isanti High SchoolGrades: 9-12Distance: 2.4 mi
- $567,0003 bd2 ba1.8k sqft1884 357th Ave NE, Cambridge, MN 55008Off Market
- $484,5003 bd1 ba1.6k sqft35552 London St NE, Cambridge, MN 55008Off Market
- $423,8004 bd3 ba1.5k sqft1922 357th Ave NE, Cambridge, MN 55008Off Market
- $360,0003 bd2 ba1.3k sqft35682 London St NE, Cambridge, MN 55008Sold
- $555,1003 bd2 ba1.9k sqft35802 Hastings St NE, Cambridge, MN 55008Off Market
- $601,300-- bd-- ba-- sqft35802 Hastings St NE, Cambridge, MN 55008Off Market
- $330,0003 bd1 ba2.1k sqft35449 Hastings St NE, Cambridge, MN 55008Sold
- $354,4003 bd1 ba1k sqft2080 357th Ave NE, Cambridge, MN 55008Off Market
A local agent can set up tours, give advice and negotiate with sellers.
Similar homes
- $430,0004 bd2 ba1.8k sqft31874 Xylite St NE, Cambridge, MN 55008For Sale By Owner

- $469,9003 bd2 ba1.7k sqft642 Alaska Pl S, Cambridge, MN 55008For Sale

 MLS ID #7073746, Thomas M Turner, RE/MAX Results. NorthstarMLS as distributed by MLS GRID
 - $396,0004 bd3 ba1.6k sqft123 20th Ave SW, Cambridge, MN 55008For Sale
 MLS ID #7037220, Michelle Nicollette Hosch, Century 21 Moline Realty Inc. NorthstarMLS as distributed by MLS GRID
 - $389,0003 bd2 ba1.5k sqft3569 Norway Dr S, Cambridge, MN 55008For Sale
 MLS ID #7080582, Leah Fredenburg, Lakes Area Realty G.V.. NorthstarMLS as distributed by MLS GRID
 - $350,0002 bd2 ba1.5k sqft3941 357th Ave NW, Cambridge, MN 55008For SaleMLS ID #6773013, Taylor Foster, JPW Realty. NorthstarMLS as distributed by MLS GRID
- $475,0002 bd2 ba1.4k sqft30658 Jodrell St NE, Cambridge, MN 55008For SaleMLS ID #7090912, Laurel Krebsbach, Krebsbach and Associates. NorthstarMLS as distributed by MLS GRID
- $386,9004 bd3 ba1.9k sqft604 Redwood Loop N, Cambridge, MN 55008New ConstructionNorthstarMLS as distributed by MLS GRID
- $419,0003 bd2 ba1.9k sqft46645 Acacia Trl, Stanchfield, MN 55080For SaleMLS ID #7056388, Chris Johnson, RE/MAX RESULTS. NorthstarMLS as distributed by MLS GRID
- $239,9002 bd2 ba1.3k sqft1365 2nd Ave SE, Cambridge, MN 55008For SaleMLS ID #7111180, Chris Johnson, RE/MAX RESULTS. NorthstarMLS as distributed by MLS GRID
- $430,0002 bd2 ba1.3k sqft1225 Honeysuckle Ln, Cambridge, MN 55008New ConstructionMLS ID #7077111, Jon D. Jondahl Group, eXp Realty. NorthstarMLS as distributed by MLS GRID
- $379,7773 bd3 ba1.3k sqft913 Moline Loop NW, Isanti, MN 55040For SaleMLS ID #7112033, Michael McCoy, Advantage Point Realty. NorthstarMLS as distributed by MLS GRID
- $299,9003 bd2 ba1.4k sqft1405 Carriage Hills Dr S, Cambridge, MN 55008For SaleMLS ID #7098796, Josh Savageau, Keller Williams Classic Realty. NorthstarMLS as distributed by MLS GRID
- $444,8702 bd2 ba1.3k sqft1231 Honeysuckle Ln, Cambridge, MN 55008New ConstructionMLS ID #7077109, Jon D. Jondahl Group, eXp Realty. NorthstarMLS as distributed by MLS GRID
- $438,1753 bd2 ba1.5k sqft1201 Honeysuckle Ln SE, Cambridge, MN 55008For SaleMLS ID #7017399, Jon D. Jondahl Group, eXp Realty. NorthstarMLS as distributed by MLS GRID
- $451,9852 bd2 ba1.3k sqft1531 Jefferson St S, Cambridge, MN 55008New ConstructionMLS ID #7091465, Jon D. Jondahl Group, eXp Realty. NorthstarMLS as distributed by MLS GRID
- $392,9004 bd2 ba1.9k sqft901 Spruce Cir N, Cambridge, MN 55008New ConstructionNorthstarMLS as distributed by MLS GRID
- $425,0003 bd1 ba1.5k sqft3400 Stark Rd, Harris, MN 55032For SaleMLS ID #7045106, Kellie Tabery, eXp Realty. NorthstarMLS as distributed by MLS GRID
- $440,0003 bd1 ba1.3k sqft22017 Quincy St NE, East Bethel, MN 55011For SaleMLS ID #7107341, Kevin Werlinger, RE/MAX Results. NorthstarMLS as distributed by MLS GRID
- $366,9002 bd2 ba1.4k sqft907 Sycamore Pl N, Cambridge, MN 55008New ConstructionNorthstarMLS as distributed by MLS GRID
- $429,9004 bd2 ba1.6k sqft24301 E Typo Dr NE, Stacy, MN 55079For SaleMLS ID #7091032, Brian D. Witte, Accent RE & Inv Group. NorthstarMLS as distributed by MLS GRID
