Skip main navigation
Closed
  • $171,000

    1850 39th St, Rock Island, IL 61201

    3beds
    1,729sqft
    Single Family Residence
    Built in 1914
    8,712 Square Feet Lot
    $170,700 Zestimate®
    $99/sqft
    $1,496 Estimated rent

    Home value

    $170,700

    $162,000 - $179,000

    $1,496/mo

    Zestimate® history
    Loading
    Loading...

    Owner options

    List your home for rent

    $1,496/mo

    Rent Zestimate®

    Find your next renter with Zillow Rental Manager. Plus, with online applications, you can quickly screen prospective tenants – for free.

    Learn more

    $1,496/mo

    Rent Zestimate®

    Refinance and save

    $1,367/mo

    Est. payment

    Refinancing to a lower rate could help reduce your monthly payments and save thousands over the life of the loan.

    See today's rates

    $1,367/mo

    Est. payment

    Explore your selling options

    Work with a Zillow partner agent

    Leverage their expertise and Zillow's premium Showcase listings to get your home seen by more buyers.

    Get started

    List with your own agent

    Get your home in front of millions of buyers by listing it on Zillow.

    Learn how to do it

    Sell it yourself

    Take full control of how buyers see your home on Zillow by listing For Sale by Owner (FSBO).

    List your home

    What's special

    Electric fireplaceLarge fenced yardTwo additional bedrooms upstairsMain-level bedroomBuilt-in entertainment centerFront flex roomCorner lot
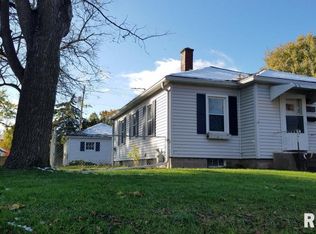
    This beautifully updated 1.5-story home sits on a corner lot, in a quiet neighborhood that's conveniently located near several shopping and dining options checks all the boxes. The thoughtful improvements blend everyday comfort with large living spaces. The main level offers a spacious living room with a built-in entertainment center and electric fire place, a front flex room, a main-level bedroom, 1.5 baths, and convenient main-level laundry. The updated kitchen and refreshed interior give the home a clean, modern feel, while abundant storage closets add practicality. There are two additional bedrooms upstairs that create a comfortable separation of space and come equipped with several walk in closets and storage areas. Outside, the large fenced yard offers room for the dog to run and outdoor entertainment, with convenience of off-street parking and a 1-car garage providing plenty of parking options. Alley access adds to this inviting home. Don't wait! Schedule your appointment today!

    Zillow last checked:

    Listing updated:

    Listed by:

    Katy Gladkin 309-781-6604,

    Milltown Realty, LLC

    Bought with:

    Kayla Contreras

    Exchange Brokers

    Source: MRED as distributed by MLS GRID,MLS#: 12731921MLS Logo

    Facts & features

    Interior

    Bedrooms & bathrooms
    • Bedrooms: 3
    • Bathrooms: 2
    • Full bathrooms: 1
    • 1/2 bathrooms: 1
    Rooms
    • Room types: Other Room
    Primary bedroom
    • Features: Flooring (Carpet)
    • Level: Main
    • Area: 90 Square Feet
    • Dimensions: 10X9
    Bedroom 2
    • Features: Flooring (Carpet)
    • Level: Second
    • Area: 108 Square Feet
    • Dimensions: 9X12
    Bedroom 3
    • Features: Flooring (Carpet)
    • Level: Second
    • Area: 108 Square Feet
    • Dimensions: 9X12
    Kitchen
    • Features: Kitchen (Island, Updated Kitchen), Flooring (Luxury Vinyl)
    • Level: Main
    • Area: 242 Square Feet
    • Dimensions: 11X22
    Laundry
    • Features: Flooring (Luxury Vinyl)
    • Level: Main
    • Area: 55 Square Feet
    • Dimensions: 11X5
    Living room
    • Features: Flooring (Carpet)
    • Level: Main
    • Area: 312 Square Feet
    • Dimensions: 26X12
    Other
    • Features: Flooring (Carpet)
    • Level: Main
    • Area: 136 Square Feet
    • Dimensions: 17X8
    Heating
    • Natural Gas
    Cooling
    • Window Unit(s)
    Appliances
    • Included: Range, Microwave, Dishwasher, Refrigerator, Washer, Dryer
    • Laundry: Main Level, Gas Dryer Hookup, In Unit, In Kitchen, Sink
    Features
    • 1st Floor Bedroom
    • Windows: Bay Window(s), Blinds, Screens
    • Basement: Unfinished,Cellar,Full
    • Number of fireplaces: 1
    • Fireplace features: Electric, Living Room
    Interior area
    • Total structure area: 2,404
    • Total interior livable area: 1,729 sqft
    • Finished area below ground: 0

    Property

    Parking
    • Total spaces: 4
    • Parking features: Off Alley, Garage Door Opener, Yes, Garage Owned, Detached, Owned, Garage
    • Garage spaces: 1
    • Has uncovered spaces: Yes
    Accessibility
    • Accessibility features: No Disability Access
    Features
    • Stories: 1.5
    • Patio & porch: Deck
    • Fencing: Fenced,Wood
    Lot
    • Size: 8,712 Square Feet
    • Dimensions: 130x68
    • Features: Corner Lot, Level
    Details
    • Additional structures: Garage(s)
    • Parcel number: 1706301014
    • Special conditions: None

    Construction

    Type & style
    • Home type: SingleFamily
    • Property subtype: Single Family Residence
    Materials
    • Vinyl Siding
    • Foundation: Block
    • Roof: Asphalt
    Condition
    • New construction: No
    • Year built: 1914

    Utilities & green energy

    • Sewer: Public Sewer
    • Water: Public
    • Utilities for property: Cable Available

    Community & HOA

    Community
    • Features: Sidewalks
    HOA
    • Services included: None
    Location
    • Region: Rock Island

    Financial & listing details

    • Price per square foot: $99/sqft
    • Tax assessed value: $117,957
    • Annual tax amount: $3,334
    • Date on market: 8/14/2026
    • Listing terms: FHA
    • Ownership: Fee Simple

    Price history

    DateEventPrice
    9/18/2026Sold$171,000+0.6%$99/sqft
    Source: MRED as distributed by MLS GRID #12731921 Report a problem
    8/19/2026Pending sale$170,000$98/sqft
    Source: MRED as distributed by MLS GRID #12731921 Report a problem
    8/14/2026Listed for sale$170,000+47.8%$98/sqft
    Source: MRED as distributed by MLS GRID #12731921 Report a problem
    6/28/2019Sold$115,000-4.1%$67/sqft
    Source: MRED as distributed by MLS GRID #QC4202596 Report a problem
    6/12/2019Pending sale$119,900$69/sqft
    Source: RE/MAX River Cities #4202596 Report a problem
    4/18/2019Price change$119,900-2.9%$69/sqft
    Source: RE/MAX Elite Homes #4201124 Report a problem
    4/2/2019Listed for sale$123,500+14.5%$71/sqft
    Source: RE/MAX Elite Homes #4201124 Report a problem
    5/10/2018Listing removed$107,900$62/sqft
    Source: Owner Report a problem
    5/10/2018Listed for sale$107,900-2.8%$62/sqft
    Source: Owner Report a problem
    3/28/2018Sold$111,000+2.9%$64/sqft
    Source: Public Record Report a problem
    3/11/2018Pending sale$107,900$62/sqft
    Source: Owner Report a problem
    10/18/2017Price change$107,900-6.1%$62/sqft
    Source: Owner Report a problem
    10/8/2017Listed for sale$114,900+202.4%$66/sqft
    Source: Owner Report a problem
    1/20/2016Sold$38,000-15.6%$22/sqft
    Source: Public Record Report a problem
    11/30/2015Pending sale$45,000$26/sqft
    Source: Keller Williams - Greater Quad Cities #4164600 Report a problem
    10/24/2015Price change$45,000-15.9%$26/sqft
    Source: Keller Williams - Greater Quad Cities #4164600 Report a problem
    10/9/2015Price change$53,500-17.7%$31/sqft
    Source: Keller Williams - Greater Quad Cities #4164600 Report a problem
    9/12/2015Price change$65,000-7.1%$38/sqft
    Source: Keller Williams - Greater Quad Cities #4164600 Report a problem
    8/18/2015Listed for sale$70,000$40/sqft
    Source: Keller Williams - Greater Quad Cities #4164600 Report a problem

    Public tax history

    YearProperty taxesTax assessment
    2025$3,334 +9.6%$39,319 +8.5%
    2024$3,043 +9.9%$36,239 +9.3%
    2023$2,768 +7.8%$33,156 +6.6%
    2022$2,568 +3.4%$31,103 +5.3%
    2021$2,484 +2.9%$29,537 +2.8%
    2020$2,415 +1.4%$28,733 +1%
    2019$2,383 +76.4%$28,448 +119.3%
    2018$1,350 +2.9%$12,974 -53.5%
    2017$1,313 +308.3%$27,910
    2016$322 -88.6%$27,910
    2015$2,831 $27,910 +1.2%
    2014-- $27,569
    2013-- $27,569 -1.3%
    2012-- $27,943 -2.5%
    2011-- $28,660 +0.5%
    2010-- $28,504 +1%
    2008-- $28,222 +2%
    2006-- $27,668 +9.2%
    2005$1,862 +2%$25,336 +3%
    2004$1,825 -2%$24,598 +2.5%
    2003$1,863 +189.4%$23,998 +22.1%
    2002$644 -0.1%$19,662 +4%
    2001$644 -43.9%$18,906 +4%
    2000$1,149 $18,179
    Find assessor info on the county website

    Neighborhood: 61201

    Nearby schools

    GreatSchools rating
    Schools provided by the listing agent
    • District: 41

    Source: MRED as distributed by MLS GRID. This data may not be complete. We recommend contacting the local school district to confirm school assignments for this home.

    Sell for more on Zillow
    Get a Zillow Showcase℠ listing at no additional cost and you could sell for .
    $170,700
    2% more
    +$3,414
    With Zillow Showcase(estimated)
    $174,114
    Sell for more on Zillow
    Get a Zillow Showcase℠ listing at no additional cost and you could sell for .
    $170,700
    2% more
    +$3,414
    With Zillow Showcase(estimated)
    $174,114