Spacious One-Owner Home on 2.5 Acres with Room to Grow
Discover the incredible potential in this well-maintained, one-owner home situated on 2.5 private acres. With an unfinished lower level offering the opportunity to nearly double the finished square footage, this property is ready to meet your vision.
Step through the front door into a welcoming foyer with an immediate view of the bright and inviting main living area. Natural light pours in through a large bay window, creating a warm and comfortable atmosphere. The open-concept kitchen and dining area features a breakfast bar and raised panel cabinetry—perfect for everyday living and entertaining.
The generously sized bedrooms offer ample closet space, while the main floor also includes two bathrooms and a dedicated laundry room for added convenience.
The oversized 26' x 38' garage provides abundant parking and storage and includes direct access to the lower level via a utility staircase. Downstairs, you’ll find endless possibilities for additional bedrooms, living space, storage, and mechanicals.
Outside, enjoy a large driveway with plenty of room for guests and easy turnaround space. The property is enhanced by mature trees and expansive green space, creating a peaceful country setting. Located in an established neighborhood with similarly sized acreage lots, you’ll appreciate the privacy and open feel.
Conveniently located near rivers and parks, with easy access to County Road 8, Highway 10, and I-94, and just 10 minutes from grocery stores and banking.
Additional highlights include a newer roof, durable steel siding, and 8-foot overhead garage doors.
Pending
$365,000
1850 49th St SE, Saint Cloud, MN 56304
2beds
1,474sqft
Single Family
Built in 1991
2.5 Acres Lot
$360,300 Zestimate®
$248/sqft
$-- HOA
What's special
Breakfast barDedicated laundry roomDurable steel sidingWelcoming foyerAmple closet spaceExpansive green spaceRaised panel cabinetry
- 81 days
- 56
- 2
Likely to sell faster than
Zillow last checked:
Listing updated:
Listed by:
Heidi J. Voigt 320-250-1001,
VoigtJohnson,
Brandon Johnson 320-309-7521
Source: NorthstarMLS as distributed by MLS GRID,MLS#: 7091917
Facts & features
Interior
Bedrooms & bathrooms
- Bedrooms: 2
- Bathrooms: 2
- Full bathrooms: 1
- 3/4 bathrooms: 1
Bedroom
- Level: Main
- Area: 256 Square Feet
- Dimensions: 16x16
Bedroom 2
- Level: Main
- Area: 156 Square Feet
- Dimensions: 13x12
Bathroom
- Level: Main
- Area: 112 Square Feet
- Dimensions: 14x8
Bathroom
- Level: Main
- Area: 64 Square Feet
- Dimensions: 8x8
Dining room
- Level: Main
- Area: 144 Square Feet
- Dimensions: 12x12
Foyer
- Level: Main
- Area: 63 Square Feet
- Dimensions: 9x7
Kitchen
- Level: Main
- Area: 180 Square Feet
- Dimensions: 15x12
Laundry
- Level: Main
- Area: 64 Square Feet
- Dimensions: 8x8
Living room
- Level: Main
- Area: 289 Square Feet
- Dimensions: 17x17
Heating
- Forced Air
Cooling
- Central Air
Appliances
- Included: Dishwasher, Dryer, Gas Water Heater, Microwave, Range, Refrigerator, Washer
- Laundry: Laundry Room, Main Level
Features
- Basement: Full,Unfinished
- Has fireplace: No
Interior area
- Total structure area: 2,948
- Total interior livable area: 1,474 sqft
- Finished area above ground: 1,474
- Finished area below ground: 0
Property
Parking
- Total spaces: 3
- Parking features: Attached, Asphalt, Concrete
- Attached garage spaces: 3
- Details: Garage Dimensions (38x26), Garage Door Height (8)
Accessibility
- Accessibility features: None
Features
- Levels: One
- Stories: 1
- Fencing: None
Lot
- Size: 2.5 Acres
- Dimensions: 300 x 365
Details
- Foundation area: 1474
- Parcel number: 25004160260
- Zoning description: Residential-Single Family
Construction
Type & style
- Home type: SingleFamily
- Property subtype: Single Family
Materials
- Roof: Age 8 Years or Less,Asphalt
Condition
- New construction: No
- Year built: 1991
Utilities & green energy
- Electric: Circuit Breakers
- Gas: Natural Gas
- Sewer: Private Sewer, Tank with Drainage Field
- Water: Drilled, Well
Community & HOA
Community
- Subdivision: Prairie Woods Estates 2nd Add
HOA
- Has HOA: No
Location
- Region: Saint Cloud
Financial & listing details
- Price per square foot: $248/sqft
- Tax assessed value: $359,100
- Annual tax amount: $2,998
- Date on market: 6/18/2026
- Cumulative days on market: 82 days
- Road surface type: Paved
Estimated market value
$360,300
$342,000 - $378,000
$2,070/mo
Price history
| Date | Event | Price |
|---|---|---|
| 7/31/2026 | Pending sale | $365,000$248/sqft |
Source:  NorthstarMLS as distributed by MLS GRID #7091917 Report a problem NorthstarMLS as distributed by MLS GRID #7091917 Report a problem | ||
| 6/18/2026 | Listed for sale | $365,000$248/sqft |
Source: NorthstarMLS as distributed by MLS GRID #7091917 Report a problem | ||
Public tax history
| Year | Property taxes | Tax assessment |
|---|---|---|
| 2025 | $2,896 +5.7% | $359,100 +3.9% |
| 2024 | $2,740 +1.9% | $345,500 +0.1% |
| 2023 | $2,688 +16.3% | $345,200 +7.9% |
| 2022 | $2,312 +3.9% | $319,900 +39.1% |
| 2021 | $2,226 +2.2% | $229,919 +7% |
| 2020 | $2,178 -2.2% | $214,877 -7.1% |
| 2019 | $2,226 +2.2% | $231,300 +3.8% |
| 2018 | $2,178 +1.8% | $222,800 +7.1% |
| 2017 | $2,140 +5% | $208,100 +2.2% |
| 2016 | $2,038 +6.8% | $203,600 +13% |
| 2015 | $1,908 | $180,200 +9% |
| 2014 | $1,908 +19.4% | $165,300 +15% |
| 2013 | $1,598 -11.7% | $143,800 -13% |
| 2012 | $1,809 -3.2% | $165,300 -7.6% |
| 2011 | $1,869 +10.9% | $178,800 -11.4% |
| 2010 | $1,686 +16.9% | $201,800 -0.1% |
| 2009 | $1,442 -15.5% | $202,000 -9.6% |
| 2008 | $1,707 -2.3% | $223,500 -0.9% |
| 2007 | $1,747 +6.7% | $225,600 +8.3% |
| 2006 | $1,637 +5.9% | $208,300 +8.2% |
| 2005 | $1,545 +0.3% | $192,500 +8% |
| 2004 | $1,540 +26.5% | $178,200 +12% |
| 2003 | $1,217 +13.5% | $159,100 +8.7% |
| 2002 | $1,073 -32.8% | $146,300 +8.5% |
| 2001 | $1,596 | $134,800 |
Find assessor info on the county website
Monthly payment
Est. payment
Payment breakdown
Explore the cost of this home by adjusting the details. Changes won't be saved.Climate risks
Neighborhood: 56304

Similar homes
- $399,9003 bd2 ba1.8k sqft1572 47th St SE, Saint Cloud, MN 56304For Sale
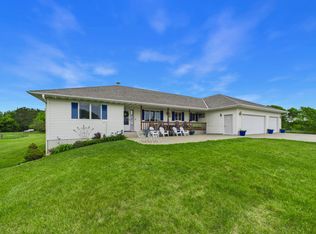
 MLS ID #7101008, Megan Euteneuer, Central MN Realty LLC. NorthstarMLS as distributed by MLS GRID
 - $365,5003 bd2 ba1.9k sqft3655 95th Ave SE, Saint Cloud, MN 56304For Sale
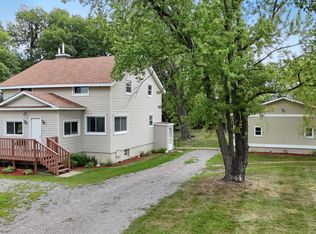 MLS ID #7131913, Jason C. Quade, Premier Real Estate Services. NorthstarMLS as distributed by MLS GRID
 - $329,9003 bd3 ba1.8k sqft4728 4th Street Loop NE, Saint Cloud, MN 56304For Sale
 MLS ID #7125092, Nikki Theisen, Central MN Realty LLC. NorthstarMLS as distributed by MLS GRID
 - $365,0004 bd2 ba2k sqft6637 229th St, Saint Cloud, MN 56301For Sale
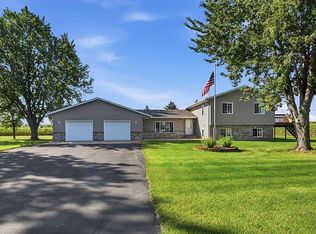 MLS ID #7098374, Nora Job, Edina Realty, Inc. NorthstarMLS as distributed by MLS GRID
 - $287,5003 bd2 ba2.2k sqft1827 Haller Way, Saint Cloud, MN 56301For SaleMLS ID #7132126, Ronald R. Spencer, Coldwell Banker Realty. NorthstarMLS as distributed by MLS GRID
- $299,0003 bd2 ba1.9k sqft575 Prospect Ct NE, Saint Cloud, MN 56304For SaleMLS ID #7109110, Marissa Rae Graunke, Lakes Area Realty G.V.. NorthstarMLS as distributed by MLS GRID
- $314,9005 bd2 ba2k sqft1831 Tyler Path, Saint Cloud, MN 56301For SaleMLS ID #7120731, Jeffrey Wucherer, Counselor Realty, Inc. NorthstarMLS as distributed by MLS GRID
- $289,9004 bd3 ba2.1k sqft1621 12th Ave SE, Saint Cloud, MN 56304For SaleMLS ID #7110605, Angella Meyer, RE/MAX Results. NorthstarMLS as distributed by MLS GRID
- $350,0003 bd2 ba1.6k sqft1542 Mulberry Rd, Saint Cloud, MN 56303For SaleMLS ID #7105227, DeeDee Fisher, RE/MAX Results. NorthstarMLS as distributed by MLS GRID
- $370,0003 bd3 ba2k sqft1830 61st Ave N, Saint Cloud, MN 56303For SaleMLS ID #7107569, Christopher Jacques, Premier Real Estate Services. NorthstarMLS as distributed by MLS GRID
- $309,9004 bd2 ba2.1k sqft3113 Partridge Cir, Saint Cloud, MN 56301For SaleMLS ID #7124399, Samuel Lieser, Purpose Driven Realty, LLC. NorthstarMLS as distributed by MLS GRID
- $429,9002 bd2 ba1.6k sqft4361 30th St S, Saint Cloud, MN 56301For SaleMLS ID #7132326, George Moore, Premier Real Estate Services. NorthstarMLS as distributed by MLS GRID
- $339,9003 bd2 ba1.5k sqft23003 27th Ave, Saint Cloud, MN 56301For SaleMLS ID #7114100, Scott Lynch, Agency North Real Estate, Inc. NorthstarMLS as distributed by MLS GRID
- $240,0004 bd2 ba2k sqft1625 9th Ave SE, Saint Cloud, MN 56304For SaleMLS ID #7102096, Robert Jacobs, Coldwell Banker Realty. NorthstarMLS as distributed by MLS GRID
- $250,0003 bd1 ba1k sqft2135 247th St, Saint Cloud, MN 56301For SaleMLS ID #7092972, Dylan Vogt, Edina Realty, Inc. NorthstarMLS as distributed by MLS GRID
- $339,9005 bd2 ba2k sqft1014 11th Ave N, Saint Cloud, MN 56303For SaleMLS ID #7086524, Debbie Niemeyer, Coldwell Banker Realty. NorthstarMLS as distributed by MLS GRID
- $329,9003 bd2 ba1.3k sqft33953 124th Ave, Avon, MN 56310For SaleMLS ID #7122227, Janel Morgan, Morgan & Co.. NorthstarMLS as distributed by MLS GRID
- $233,0004 bd2 ba2k sqft1614 12th Ave SE, Saint Cloud, MN 56304For SaleMLS ID #7108500, Evan Warnert, Agency North Real Estate, Inc. NorthstarMLS as distributed by MLS GRID
- $275,0004 bd2 ba1.9k sqft1211 Cypress Rd, Saint Cloud, MN 56303For SaleMLS ID #7134928, Troy Felton, Keller Williams Integrity NW. NorthstarMLS as distributed by MLS GRID
