Charming 4 Bedroom Home with Park views in Walled Lake School District
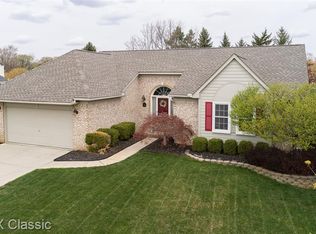
Welcome to your dream home! This stunning 4 bedroom, 2.5 bath residence nearly 2300 square feet of living space and is nestled within the highly sought-after Walled Lake school district. Perfectly positioned to overlook the serene community park and tranquil pond, this property offers a truly idyllic setting for you and your family.
With four bedrooms, there's plenty of room for your family and guests to enjoy comfort and privacy. The primary bathroom is equipped with an ensuite bath, while the additional 1.5 bathrooms ensure convenience for all. Work from home effortlessly in the dedicated office space or create a cozy den to unwind and relax. The partially finished basement adds valuable extra space, perfect for recreational activities, a home theater, or even a gym. The spacious and inviting open floor plan seamlessly connects the living room, kitchen and dining room, providing the perfect space for entertaining. Large windows throughout the home allow an abundance of natural light, creating a warm and welcoming atmosphere. This beautiful property is conveniently located near the Air Line Trail, making it an ideal choice for those seeking both comfort and an active lifestyle. Finishing this wonderful home are the well-maintained sidewalks so you can enjoy strolling or biking around the neighborhood.
Sold for $440,000
$440,000
1850 Ayrshire Dr, Commerce Township, MI 48390
4beds
3,181sqft
Single Family Residence
Built in 1994
0.28 Acres Lot
$483,300 Zestimate®
$138/sqft
$3,861 Estimated rent
Home value
$483,300
$459,000 - $507,000
$3,861/mo
Zestimate® history
Owner options
List your home for rent
$3,861/mo
Rent Zestimate®
Find your next renter with Zillow Rental Manager. Plus, with online applications, you can quickly screen prospective tenants – for free.
$3,861/mo
Rent Zestimate®
Refinance and save
$3,274/mo
Est. payment
Refinancing to a lower rate could help reduce your monthly payments and save thousands over the life of the loan.
$3,274/mo
Est. payment
Explore your selling options
Work with a Zillow partner agent
Leverage their expertise and Zillow's premium Showcase listings to get your home seen by more buyers.
Get startedList with your own agent
Get your home in front of millions of buyers by listing it on Zillow.
Learn how to do itSell it yourself
Take full control of how buyers see your home on Zillow by listing For Sale by Owner (FSBO).
List your homeWhat's special
Tranquil pondEnsuite bathWalled lake school districtPark viewsHome theaterLarge windows throughoutNatural light
Zillow last checked:
Listing updated:
Listed by:
Marnie Kramer 248-380-8800,
Keller Williams Advantage
Bought with:
Carol Lee, 6501230883
Golden Key Realty
Source: Realcomp II,MLS#: 20230063640
Facts & features
Interior
Bedrooms & bathrooms
- Bedrooms: 4
- Bathrooms: 3
- Full bathrooms: 2
- 1/2 bathrooms: 1
Primary bedroom
- Level: Second
- Dimensions: 12 x 18
Bedroom
- Level: Second
- Dimensions: 10 x 13
Bedroom
- Level: Second
- Dimensions: 10 x 12
Bedroom
- Level: Second
- Dimensions: 11 x 12
Primary bathroom
- Level: Second
- Dimensions: 6 x 9
Other
- Level: Second
- Dimensions: 5 x 7
Other
- Level: Entry
- Dimensions: 4 x 8
Other
- Level: Entry
- Dimensions: 9 x 10
Dining room
- Level: Entry
- Dimensions: 12 x 12
Family room
- Level: Entry
- Dimensions: 15 x 18
Kitchen
- Level: Entry
- Dimensions: 10 x 12
Laundry
- Level: Entry
- Dimensions: 5 x 6
Library
- Level: Entry
- Dimensions: 10 x 11
Living room
- Level: Entry
- Dimensions: 12 x 16
Heating
- Forced Air, Natural Gas
Cooling
- Ceiling Fans, Central Air
Appliances
- Included: Dishwasher, Disposal, Dryer, Free Standing Electric Oven, Free Standing Refrigerator, Microwave, Washer, Water Softener Owned
- Laundry: Electric Dryer Hookup, Laundry Room
Features
- High Speed Internet
- Basement: Full,Partially Finished
- Has fireplace: No
Interior area
- Total interior livable area: 3,181 sqft
- Finished area above ground: 2,281
- Finished area below ground: 900
Property
Parking
- Total spaces: 2
- Parking features: Two Car Garage, Attached
- Garage spaces: 2
Features
- Levels: Two
- Stories: 2
- Entry location: GroundLevelwSteps
- Patio & porch: Covered, Patio, Porch
- Pool features: None
Lot
- Size: 0.28 Acres
- Dimensions: 80.00 x 150.00
Details
- Parcel number: 1733201014
- Special conditions: Short Sale No,Standard
Construction
Type & style
- Home type: SingleFamily
- Architectural style: Colonial
- Property subtype: Single Family Residence
Materials
- Brick, Other, Wood Siding
- Foundation: Basement, Poured
- Roof: Asphalt
Condition
- New construction: No
- Year built: 1994
- Major remodel year: 2019
Utilities & green energy
- Sewer: Septic Tank
- Water: Well
- Utilities for property: Underground Utilities
Community & HOA
Community
- Subdivision: FOX CROFT ESTATES NO 1
HOA
- Has HOA: Yes
- HOA fee: $375 annually
Location
- Region: Commerce Township
Financial & listing details
- Price per square foot: $138/sqft
- Tax assessed value: $101,090
- Annual tax amount: $3,209
- Date on market: 8/4/2023
- Cumulative days on market: 6 days
- Listing agreement: Exclusive Right To Sell
- Listing terms: Cash,Conventional
Price history
| Date | Event | Price |
|---|---|---|
| 9/18/2023 | Sold | $440,000+2.3%$138/sqft |
Source:  Realcomp II #20230063640 Report a problem Realcomp II #20230063640 Report a problem | ||
| 8/10/2023 | Pending sale | $429,900$135/sqft |
Source: Realcomp II #20230063640 Report a problem | ||
| 8/4/2023 | Listed for sale | $429,900+49%$135/sqft |
Source: Realcomp II #20230063640 Report a problem | ||
| 11/17/2005 | Sold | $288,500+21.2%$91/sqft |
Source: Public Record Report a problem | ||
| 12/3/1999 | Sold | $238,000+31.8%$75/sqft |
Source: Public Record Report a problem | ||
| 12/5/1994 | Sold | $180,600$57/sqft |
Source: Public Record Report a problem | ||
Public tax history
| Year | Property taxes | Tax assessment |
|---|---|---|
| 2025 | $6,344 +88.3% | $213,020 +4.7% |
| 2024 | $3,368 +5% | $203,390 +20.8% |
| 2023 | $3,209 +1.9% | $168,380 +12.1% |
| 2022 | $3,150 +1.7% | $150,250 +5.9% |
| 2021 | $3,098 | $141,870 +1.9% |
| 2020 | -- | $139,210 +4.7% |
| 2019 | $2,987 +1.3% | $132,930 +3.8% |
| 2018 | $2,949 | $128,080 |
| 2017 | -- | $128,080 +3.9% |
| 2016 | -- | $123,270 +5.3% |
| 2015 | -- | $117,070 +14.9% |
| 2014 | -- | $101,890 +23.5% |
| 2011 | -- | $82,510 -6.1% |
| 2010 | $2,728 -15.8% | $87,850 -23.8% |
| 2009 | $3,241 +40.2% | $115,320 -54.6% |
| 2005 | $2,312 | $253,830 +91.3% |
| 2003 | -- | $132,670 +6.2% |
| 2002 | -- | $124,970 +14% |
| 2001 | $3,076 +7.6% | $109,640 +2.5% |
| 2000 | $2,859 | $107,000 |
Find assessor info on the county website
Neighborhood: 48390
Nearby homes
- $426,2003 bd2 ba2k sqft1840 Ayrshire Dr, Commerce Township, MI 48390Off Market
- $485,0004 bd4 ba3.2k sqft1860 Ayrshire Dr, Commerce Township, MI 48390Sold

- $463,3003 bd2 ba1.7k sqft1870 Ayrshire Dr, Commerce Township, MI 48390Off Market
- $383,1003 bd2 ba1.5k sqft1830 Ayrshire Dr, Commerce Township, MI 48390Off Market
- $421,9003 bd2 ba1.8k sqft1845 Dorchester Dr, Commerce Township, MI 48390Off Market
- $435,4003 bd3 ba1.9k sqft1865 Dorchester Dr, Commerce Township, MI 48390Off Market
- $515,0004 bd3 ba3k sqft1855 Dorchester Dr, Commerce Township, MI 48390Sold
- $391,6003 bd2 ba1.8k sqft1851 Ayrshire Dr, Commerce Township, MI 48390Off Market
Nearby schools
GreatSchools rating
- 8/10Loon Lake Elementary SchoolGrades: K-5Distance: 0.5 mi
- 8/10Sarah G. Banks Middle SchoolGrades: 6-8Distance: 2.1 mi
- 6/10Walled Lake Central High SchoolGrades: 9-12Distance: 2.6 mi
Get a cash offer in 3 minutes
Find out how much your home could sell for in as little as 3 minutes with a no-obligation cash offer.
Estimated market value
$483,300
Get a cash offer in 3 minutes
Find out how much your home could sell for in as little as 3 minutes with a no-obligation cash offer.
Estimated market value
$483,300
- Michigan
- Oakland County
- Commerce Township
- 48390
- 1850 Ayrshire Dr
Nearby cities
Nearby zip codes
Other Commerce Township Topics
- Apartments for Rent in 48390
- Houses for Sale in 48390
- Houses for Rent in 48390
- 48390 Real Estate
- Commerce Township Condos
- Houses for Sale in Commerce Township
- Newest Listings in Commerce Township
- Commerce Township Home Values
- Commerce Township Real Estate Agents
- Commerce Township Refinance
- Commerce Township Mortgage Rates
