**PRICE REDUCTION** Welcome to this spacious 5-bedroom, 3-bathroom Pool Home in the Gated Stoneybrook West Golfing Community, situated across the street from the Black Lake. Step inside and be greeted by a perfect blend of modern upgrades and timeless charm. The open-concept floor plan seamlessly connects the living room, dining area, and kitchen, creating an ideal space for entertaining or spending quality time with family. The kitchen features tasteful updates, including new Quartz countertops, a center island, and all-new stainless steel appliances (2022). Adjacent to the kitchen, a spacious breakfast nook opens with sliders to the screened-in pool, offering a relaxing setting for morning coffee or casual meals. The oversized saltwater pool and spa, one of the largest in the community, provide an inviting space to unwind and enjoy. Upstairs, the primary bedroom awaits as a peaceful retreat with a generous layout, a sitting area, a fireplace, twin walk-in closets, and a private ensuite bathroom. The additional bedrooms are equally spacious and adaptable to suit your needs, whether as home offices, guest rooms, or for a growing family. The downstairs en-suite bedroom is perfect for accommodating guests and features a large walk-in shower. Step outside to discover a serene backyard oasis, complete with a patio area, potted plants, and mature landscaping. Notable updates include a new A/C unit installed in 2019 and new washer and dryer replacements. Stoneybrook West offers an abundance of amenities to cater to all types of families. Park with ease on the oversized front paved driveway with a 3-car garage. The community's Town Center Clubhouse, just a 5-minute walk away, boasts a large lap pool, fitness center, playground, basketball courts, tennis courts, in-line skating rink, pickleball court, and sand volleyball court. With 24/7 guard-gated security, peace of mind is ensured. HOA dues cover high-speed internet and cable TV, providing convenience and connectivity. The community is proud to be located near top-rated schools, making it an ideal place to raise a family. Conveniently located minutes away from Winter Garden Shops and the charming Downtown Winter Garden area, you'll have access to an array of dining, shopping, and entertainment options. Additionally, with its proximity to Disney Theme Parks, Universal Studios, MCO Airport, and easy access to downtown Orlando via the 429 Toll Road, this home offers the perfect balance between peaceful suburban living and the excitement of the city. Don't miss your chance to view this exceptional property and make it your dream home.
Sold for $745,000
$745,000
1850 BLACK LAKE BOULEVARD, WINTER GARDEN, FL 34787
5beds
3,377sqft
Single Family Residence
Built in 2005
9,750 Square Feet Lot
$802,000 Zestimate®
$221/sqft
$4,027 Estimated rent
Home value
$802,000
$762,000 - $842,000
$4,027/mo
Zestimate® history
Owner options
List your home for rent
$4,027/mo
Rent Zestimate®
Find your next renter with Zillow Rental Manager. Plus, with online applications, you can quickly screen prospective tenants – for free.
$4,027/mo
Rent Zestimate®
Refinance and save
$5,539/mo
Est. payment
Refinancing to a lower rate could help reduce your monthly payments and save thousands over the life of the loan.
$5,539/mo
Est. payment
Explore your selling options
Work with a Zillow partner agent
Leverage their expertise and Zillow's premium Showcase listings to get your home seen by more buyers.
Get startedList with your own agent
Get your home in front of millions of buyers by listing it on Zillow.
Learn how to do itSell it yourself
Take full control of how buyers see your home on Zillow by listing For Sale by Owner (FSBO).
List your homeWhat's special
Screened-in poolModern upgradesCenter islandUniversal studiosTennis courtsFitness centerPatio area
Zillow last checked:
Listing updated:
Listed by:
Tony Davids 407-922-9011,
TONYDAVIDSHOMES.COM, LLC 321-559-1145
Bought with:
Chris Watts, 3100908
THE TEAM REAL ESTATE GROUP INC
Source: Stellar MLS,MLS#: S5086989 Originating MLS: Osceola
Originating MLS: Osceola
Facts & features
Interior
Bedrooms & bathrooms
- Bedrooms: 5
- Bathrooms: 3
- Full bathrooms: 3
Rooms
- Room types: Attic, Family Room, Dining Room, Living Room, Utility Room
Primary bedroom
- Features: Walk-In Closet(s)
- Level: Second
- Dimensions: 27x17
Bedroom 2
- Features: Built-in Closet
- Level: First
- Dimensions: 13x12
Bedroom 3
- Features: Built-in Closet
- Level: Second
- Dimensions: 13x12
Bedroom 4
- Features: Built-in Closet
- Level: Second
- Dimensions: 14x10
Bedroom 5
- Features: Built-in Closet
- Level: Second
- Dimensions: 15x12
Primary bathroom
- Features: Dual Sinks, Garden Bath, Tub with Separate Shower Stall
- Level: Second
Dining room
- Level: First
- Dimensions: 19x13
Family room
- Level: First
- Dimensions: 23x16
Kitchen
- Features: Pantry, Built-in Features, Kitchen Island
- Level: First
- Dimensions: 24x15
Living room
- Level: First
- Dimensions: 16x13
Heating
- Central, Electric, Propane, Zoned
Cooling
- Central Air, Zoned
Appliances
- Included: Dishwasher, Disposal, Dryer, Electric Water Heater, Freezer, Ice Maker, Microwave, Range, Refrigerator, Washer
- Laundry: Laundry Room
Features
- Ceiling Fan(s), Eating Space In Kitchen, High Ceilings, Kitchen/Family Room Combo, PrimaryBedroom Upstairs, Open Floorplan, Solid Surface Counters, Thermostat, Tray Ceiling(s), Walk-In Closet(s)
- Flooring: Carpet, Ceramic Tile
- Doors: Sliding Doors
- Windows: Blinds, Shutters, Window Treatments
- Has fireplace: Yes
- Fireplace features: Gas, Master Bedroom
Interior area
- Total structure area: 4,299
- Total interior livable area: 3,377 sqft
Property
Parking
- Total spaces: 3
- Parking features: Garage - Attached
- Attached garage spaces: 3
Features
- Levels: Two
- Stories: 2
- Patio & porch: Covered, Deck, Patio, Porch, Screened
- Exterior features: Irrigation System, Lighting
- Has private pool: Yes
- Pool features: Chlorine Free, Gunite, In Ground, Salt Water, Screen Enclosure, Tile
- Has spa: Yes
- Spa features: In Ground
- Has view: Yes
- View description: Lake
- Has water view: Yes
- Water view: Lake
- Waterfront features: Lake Privileges
- Body of water: BLACK LAKE
Lot
- Size: 9,750 Square Feet
- Features: Cul-De-Sac
Details
- Parcel number: 342227828706120
- Zoning: PUD
- Special conditions: None
Construction
Type & style
- Home type: SingleFamily
- Property subtype: Single Family Residence
Materials
- Block, Stucco, Wood Frame
- Foundation: Slab
- Roof: Tile
Condition
- New construction: No
- Year built: 2005
Utilities & green energy
- Sewer: Public Sewer
- Water: Public
- Utilities for property: BB/HS Internet Available, Cable Available, Cable Connected, Electricity Connected, Propane, Public, Sewer Connected, Sprinkler Meter, Street Lights, Water Connected
Community & HOA
Community
- Features: Dock, Fishing, Private Boat Ramp, Water Access, Deed Restrictions, Fitness Center, Gated Community - Guard, Golf, Park, Playground, Pool
- Security: Gated Community, Security System Owned, Smoke Detector(s)
- Pet fee: $0 monthly
- Subdivision: STONEYBROOK WEST UNIT 2
HOA
- Has HOA: Yes
- Amenities included: Fitness Center, Gated, Park, Playground, Recreation Facilities, Tennis Court(s)
- Services included: 24-Hour Guard, Cable TV, Common Area Taxes, Community Pool, Internet, Recreational Facilities
- HOA fee: $229 monthly
- HOA name: Leland Mgmt - Dinae Campos
- HOA phone: 407-270-5536
Location
- Region: Winter Garden
Financial & listing details
- Price per square foot: $221/sqft
- Tax assessed value: $669,518
- Annual tax amount: $8,649
- Date on market: 6/22/2023
- Cumulative days on market: 33 days
- Listing terms: Cash,Conventional
- Ownership: Fee Simple
- Total actual rent: 0
- Electric utility on property: Yes
- Road surface type: Asphalt
Price history
| Date | Event | Price |
|---|---|---|
| 9/1/2023 | Sold | $745,000-0.7%$221/sqft |
Source:  Stellar MLS #S5086989 Report a problem Stellar MLS #S5086989 Report a problem | ||
| 7/25/2023 | Pending sale | $749,950$222/sqft |
Source: Stellar MLS #S5086989 Report a problem | ||
| 7/21/2023 | Price change | $749,950-1.8%$222/sqft |
Source: Stellar MLS #S5086989 Report a problem | ||
| 7/10/2023 | Price change | $764,000-0.7%$226/sqft |
Source: Stellar MLS #S5086989 Report a problem | ||
| 6/22/2023 | Listed for sale | $769,000+99.7%$228/sqft |
Source: Stellar MLS #S5086989 Report a problem | ||
| 10/31/2014 | Sold | $385,000-4.9%$114/sqft |
Source: Stellar MLS #O5209057 Report a problem | ||
| 6/17/2014 | Price change | $405,000-3.6%$120/sqft |
Source: TEAMCONNECT REALTY #O5209057 Report a problem | ||
| 5/1/2014 | Price change | $419,990-2.3%$124/sqft |
Source: TEAMCONNECT REALTY #O5209057 Report a problem | ||
| 2/12/2014 | Listed for sale | $430,000+29.4%$127/sqft |
Source: TEAMCONNECT REALTY #O5209057 Report a problem | ||
| 2/1/2005 | Sold | $332,200$98/sqft |
Source: Public Record Report a problem | ||
Public tax history
| Year | Property taxes | Tax assessment |
|---|---|---|
| 2024 | $11,616 +19.4% | $669,518 +24.9% |
| 2023 | $9,726 +12.4% | $536,245 +10% |
| 2022 | $8,650 +17% | $487,495 +19.3% |
| 2021 | $7,390 -1% | $408,661 -0.3% |
| 2020 | $7,463 -3.6% | $409,845 -4.1% |
| 2019 | $7,743 -0.2% | $427,370 +1.9% |
| 2018 | $7,757 | $419,600 +1.8% |
| 2017 | $7,757 +6.8% | $412,027 +7.4% |
| 2016 | $7,265 +2.1% | $383,474 +14.6% |
| 2015 | $7,117 +38.6% | $334,628 +6.4% |
| 2014 | $5,135 +2% | $314,621 +10.6% |
| 2013 | $5,033 +1.1% | $284,521 +2.1% |
| 2012 | $4,979 -2.6% | $278,707 -2.3% |
| 2011 | $5,113 -5.1% | $285,214 -7.8% |
| 2010 | $5,386 | $309,504 -24.1% |
| 2009 | -- | $407,752 -14.4% |
| 2008 | $6,179 +8.3% | $476,078 +1.7% |
| 2007 | $5,705 -7% | $468,092 +37.9% |
| 2006 | $6,137 +258.8% | $339,532 +465.9% |
| 2005 | $1,710 +27.7% | $60,000 +50% |
| 2004 | $1,339 -1% | $40,000 |
| 2003 | $1,353 +0% | $40,000 |
| 2002 | $1,353 | $40,000 |
Find assessor info on the county website
Neighborhood: 34787
Nearby homes
- $810,4004 bd3 ba3.4k sqft1856 Black Lake Blvd, Winter Garden, FL 34787Off Market
- $914,1004 bd3 ba3.9k sqft1844 Black Lake Blvd, Winter Garden, FL 34787Off Market
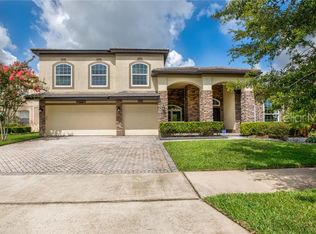
- $508,5004 bd3 ba1.8k sqft14967 Masthead Landing Cir, Winter Garden, FL 34787Off Market
- $469,2004 bd2 ba2k sqft14961 Masthead Landing Cir, Winter Garden, FL 34787Off Market

- $839,0005 bd3 ba3.2k sqft1838 Black Lake Blvd, Winter Garden, FL 34787Sold
- $801,4005 bd4 ba3.5k sqft1904 Black Lake Blvd, Winter Garden, FL 34787Off Market
- $459,2003 bd2 ba1.8k sqft14955 Masthead Landing Cir, Winter Garden, FL 34787Off Market
- $539,6004 bd3 ba1.8k sqft15009 Masthead Landing Cir, Winter Garden, FL 34787Off Market
Nearby schools
GreatSchools rating
- 10/10Whispering Oak Elementary SchoolGrades: PK-5Distance: 0.9 mi
- 8/10SunRidge Middle SchoolGrades: 6-8Distance: 0.9 mi
- 7/10West Orange High SchoolGrades: 9-12Distance: 2.7 mi
Schools provided by the listing agent
- Elementary: Whispering Oak Elem
- Middle: Bridgewater Middle
- High: West Orange High
Source: Stellar MLS. This data may not be complete. We recommend contacting the local school district to confirm school assignments for this home.
Get a cash offer in 3 minutes
Find out how much your home could sell for in as little as 3 minutes with a no-obligation cash offer.
Estimated market value
$802,000
Get a cash offer in 3 minutes
Find out how much your home could sell for in as little as 3 minutes with a no-obligation cash offer.
Estimated market value
$802,000
- Florida
- Orange County
- Winter Garden
- 34787
- 1850 BLACK LAKE BOULEVARD
Nearby cities
Nearby neighborhoods
Nearby zip codes
Other Winter Garden Topics
