Amazing Value! All brick home move in ready w/ detached workshop! Spacious Livingroom w/vaulted ceiling & brick fireplace. Sep Dining rm w/view to LR; Eat in Kitchen w/Bay window & Huge pantry! Lovely Owners bedroom w/private bath & walk in closet. Sweet sunporch looks out to fenced yard perfect for kids & pets! 2 Car garage w/opener AND Man's DREAM 24'x30' Detached WORKSHOP!! Situated on corner lot in cul de sac!! Newer HVAC & water heater, Established Quiet family neighborhood, and zoned for award winning schools! No HOA or rent restrictions. Min to I-20, shopping and lots of eateries!
Pending
$250,000
1850 Brandy Ln SE, Conyers, GA 30013
3beds
1,650sqft
Single Family Residence
Built in 1981
0.66 Acres Lot
$250,700 Zestimate®
$152/sqft
$-- HOA
What's special
Brick fireplaceAll brick homeHuge pantryDetached workshop
- 29 days
- 270
- 20
Zillow last checked:
Listing updated:
Listed by:
Jane D Johnson 770-617-4383,
Red Key Properties LLC
Source: GAMLS,MLS#: 10820393
Facts & features
Interior
Bedrooms & bathrooms
- Bedrooms: 3
- Bathrooms: 2
- Full bathrooms: 2
- Main level bathrooms: 2
- Main level bedrooms: 3
Rooms
- Room types: Family Room, Great Room, Sun Room
Dining room
- Features: Separate Room
Heating
- Central, Forced Air, Natural Gas
Cooling
- Ceiling Fan(s), Central Air, Electric
Appliances
- Included: Dishwasher, Gas Water Heater, Oven/Range (Combo), Stainless Steel Appliance(s)
- Laundry: Common Area, In Garage
Features
- Beamed Ceilings, Master On Main Level, Vaulted Ceiling(s), Walk-In Closet(s)
- Flooring: Carpet, Laminate, Vinyl
- Windows: Bay Window(s)
- Basement: None
- Attic: Pull Down Stairs
- Number of fireplaces: 1
- Fireplace features: Factory Built, Family Room, Gas Log
- Common walls with other units/homes: No Common Walls
Interior area
- Total structure area: 1,650
- Total interior livable area: 1,650 sqft
- Finished area above ground: 1,650
- Finished area below ground: 0
Property
Parking
- Total spaces: 2
- Parking features: Attached, Detached, Garage, Kitchen Level, Side/Rear Entrance
- Has attached garage: Yes
Accessibility
- Accessibility features: Accessible Doors, Accessible Entrance
Features
- Levels: One
- Stories: 1
- Patio & porch: Porch
- Exterior features: Garden
- Fencing: Chain Link
Lot
- Size: 0.66 Acres
- Features: Corner Lot, Cul-De-Sac, Level, Private
Details
- Additional structures: Garage(s), Workshop
- Parcel number: 080A010131
Construction
Type & style
- Home type: SingleFamily
- Architectural style: Brick 4 Side,Ranch,Traditional
- Property subtype: Single Family Residence
Materials
- Brick, Wood Siding
- Foundation: Slab
- Roof: Composition
Condition
- Resale
- New construction: No
- Year built: 1981
Utilities & green energy
- Electric: 220 Volts
- Sewer: Septic Tank
- Water: Public
- Utilities for property: Cable Available, Electricity Available, High Speed Internet, Natural Gas Available, Phone Available, Underground Utilities, Water Available
Community & HOA
Community
- Features: Street Lights
- Security: Security System, Smoke Detector(s)
- Subdivision: Brandywine
HOA
- Has HOA: No
- Services included: None
Location
- Region: Conyers
Financial & listing details
- Price per square foot: $152/sqft
- Tax assessed value: $259,400
- Annual tax amount: $3,972
- Date on market: 8/6/2026
- Cumulative days on market: 29 days
- Listing agreement: Exclusive Right To Sell
- Listing terms: Cash,Conventional,FHA,USDA Loan,VA Loan
- Electric utility on property: Yes
Estimated market value
$250,700
$238,000 - $263,000
$1,802/mo
Price history
| Date | Event | Price |
|---|---|---|
| 8/14/2026 | Pending sale | $250,000$152/sqft |
Source:  GAMLS #10820393 Report a problem GAMLS #10820393 Report a problem | ||
| 8/6/2026 | Listed for sale | $250,000-2%$152/sqft |
Source: GAMLS #10820393 Report a problem | ||
| 7/28/2026 | Listing removed | $255,000$155/sqft |
Source: GAMLS #10768248 Report a problem | ||
| 7/1/2026 | Listed for sale | $255,000$155/sqft |
Source: GAMLS #10768248 Report a problem | ||
| 6/26/2026 | Pending sale | $255,000$155/sqft |
Source: GAMLS #10768248 Report a problem | ||
| 6/2/2026 | Price change | $255,000-1.9%$155/sqft |
Source: GAMLS #10768248 Report a problem | ||
| 5/29/2026 | Price change | $260,000-1.9%$158/sqft |
Source: GAMLS #10768248 Report a problem | ||
| 5/20/2026 | Listed for sale | $265,000+12.8%$161/sqft |
Source: GAMLS #10768248 Report a problem | ||
| 10/31/2022 | Sold | $235,000+2.2%$142/sqft |
Source: Public Record Report a problem | ||
| 9/26/2022 | Pending sale | $230,000$139/sqft |
Source: GAMLS #20075352 Report a problem | ||
| 9/23/2022 | Listed for sale | $230,000+212.9%$139/sqft |
Source: GAMLS #20075352 Report a problem | ||
| 6/25/2014 | Sold | $73,500-1.9%$45/sqft |
Source: Public Record Report a problem | ||
| 3/22/2014 | Listed for sale | $74,900-40.1%$45/sqft |
Source: RE/MAX Midtown #7239602 Report a problem | ||
| 1/13/2014 | Listing removed | $125,000$76/sqft |
Source: MACG REAL ESTATE GROUP, LLC Report a problem | ||
| 12/5/2013 | Listed for sale | $125,000$76/sqft |
Source: MACG REAL ESTATE GROUP, LLC Report a problem | ||
| 10/21/2013 | Listing removed | $125,000$76/sqft |
Source: Wynd Realty #5174912 Report a problem | ||
| 7/21/2013 | Listed for sale | $125,000-7.4%$76/sqft |
Source: Wynd Realty #5174912 Report a problem | ||
| 10/18/2005 | Sold | $135,000+27.7%$82/sqft |
Source: Public Record Report a problem | ||
| 1/8/1998 | Sold | $105,700$64/sqft |
Source: Public Record Report a problem | ||
Public tax history
| Year | Property taxes | Tax assessment |
|---|---|---|
| 2025 | $4,098 +8.5% | $103,760 +9.6% |
| 2024 | $3,776 +9.3% | $94,640 +9.6% |
| 2023 | $3,454 +127.4% | $86,320 +23.8% |
| 2022 | $1,519 +8.3% | $69,720 +19.5% |
| 2021 | $1,403 +35% | $58,360 +19.6% |
| 2020 | $1,040 +14.7% | $48,800 +10.2% |
| 2019 | $906 +30.8% | $44,280 +19.4% |
| 2018 | $693 +28.4% | $37,080 +10.2% |
| 2017 | $540 +12.3% | $33,640 +6.5% |
| 2016 | $481 | $31,600 +7.5% |
| 2015 | $481 +14.9% | $29,400 -0.4% |
| 2014 | $418 +4398% | $29,520 -33.1% |
| 2013 | $9 -96.2% | $44,120 |
| 2012 | $244 -24.3% | -- |
| 2011 | $323 -39% | $44,120 -14.1% |
| 2010 | $529 -9.2% | $51,360 -9% |
| 2009 | $582 +98.3% | $56,440 |
| 2008 | $294 -4.2% | $56,440 |
| 2007 | $306 +56.7% | $56,440 +10.1% |
| 2006 | $195 +74.5% | $51,280 +8.6% |
| 2005 | $112 -1.8% | $47,240 |
| 2004 | $114 | $47,240 -60% |
| 2003 | -- | $118,100 +150% |
| 2002 | $409 +58% | $47,240 +19.2% |
| 2001 | $259 -14.6% | $39,640 |
| 2000 | $303 | $39,640 |
Find assessor info on the county website
Monthly payment
Est. payment
Payment breakdown
Explore the cost of this home by adjusting the details. Changes won't be saved.Climate risks
Neighborhood: 30013
Nearby schools
Schools provided by the listing agent
- Elementary: Barksdale
- Middle: Memorial
- High: Salem
Source: GAMLS. This data may not be complete. We recommend contacting the local school district to confirm school assignments for this home.

Similar homes
- $240,0004 bd3 ba1.9k sqft3738 Windy Hill Dr SE, Conyers, GA 30013Active

 MLS ID #10790912, Mark Spain, Mark Spain Real Estate. GAMLS
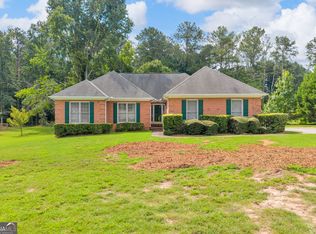
 - $250,0003 bd2 ba1.7k sqft4841 Thornwood Dr, Covington, GA 30016Active
 MLS ID #10823405, Dakota Bradley, Keller Williams Greater Athens. GAMLS
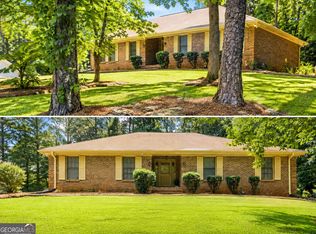
 - $263,0003 bd2 ba1.5k sqft4800 Kensington Ln SE, Conyers, GA 30094Active
 MLS ID #10830065, Terri Copeland, Lokation Real Estate LLC. GAMLS
 - $239,9993 bd2 ba1.4k sqft859 King Dr SE, Conyers, GA 30094Active
 MLS ID #10813736, Julie Greenlee, Keller Williams Realty Atl. Partners. GAMLS
 - $255,0003 bd2 ba1.7k sqft634 Knollwood Cir SE, Conyers, GA 30094ActiveMLS ID #10572332, Brianna Lee, Keller Williams Premier. GAMLS
- $228,0003 bd1 ba1.2k sqft900 Carlton Dr SE, Conyers, GA 30094ActiveMLS ID #10827144, Dee Waddell, Broad & Main Real Estate Group. GAMLS
- $244,9003 bd2 ba1.4k sqft434 Sweet Water Trl SE, Conyers, GA 30094ActiveMLS ID #10794885, Jennifer Astrin, Astrin Real Estate. GAMLS
- $269,0003 bd2 ba1.4k sqft165 Lazy Hollow Ln, Covington, GA 30016ActiveMLS ID #10792741, Samantha Roach, SouthSide, REALTORS. GAMLS
- $249,9002 bd3 ba1.7k sqft1770 Hill St NE, Conyers, GA 30012ActiveMLS ID #10834563, Shontay Rose, Trelora Realty, Inc.. GAMLS
- $237,9003 bd2 ba1.4k sqft205 Woodcrest Dr, Covington, GA 30016ActiveMLS ID #10620411, Mark Spain, Mark Spain Real Estate. GAMLS
- $309,9003 bd2 ba1.8k sqft323 Spring Rd, Covington, GA 30016ActiveMLS ID #10833750, Cindy Samagalsky, McGinnis Realty & Appraisals. GAMLS
- $295,0003 bd2 ba1.2k sqft2458 Nugget Dr SW, Conyers, GA 30094ActiveMLS ID #10791466, Becky A Parker, Southern Classic Realtors. GAMLS
- $295,0003 bd2 ba1.9k sqft3898 Carriage Ln SW, Conyers, GA 30094ActiveMLS ID #10758452, Julie Wynn, Southern Classic Realtors. GAMLS
- $269,0003 bd2 ba1.6k sqft133 Belair Trl, Stockbridge, GA 30281ActiveMLS ID #10832312, Christy Chandler, The Legacy Real Estate Group. GAMLS
- $280,0003 bd2 ba1.9k sqft140 Hickory Dr, Stockbridge, GA 30281ActiveMLS ID #10832965, Julie Wynn, Southern Classic Realtors. GAMLS
- $249,9003 bd3 ba1.8k sqft5152 Panola Mill Dr, Lithonia, GA 30038ActiveMLS ID #10826935, Catina Davis, eXp Realty. GAMLS
- $285,0004 bd3 ba2k sqft1515 Shoal Creek Dr SW, Conyers, GA 30094ActiveMLS ID #10810672, Cayla Owenby, RE/MAX Around Atlanta East. GAMLS
- $214,9003 bd2 ba1.5k sqft3 Spruce St, Covington, GA 30014ActiveMLS ID #10833886, Tonya Bullard, Pinnacle Realtors. GAMLS
- $312,0005 bd2 ba1.9k sqft100 Sable Cir, Covington, GA 30016ActiveMLS ID #10815294, Hollie M Turner, Self Property Advisors. GAMLS
- $265,9003 bd2 ba1.5k sqft121 Rosser Rd, McDonough, GA 30252ActiveMLS ID #10815326, Whittney R Self, Self Property Advisors. GAMLS
