Skip main navigation
Sold for $616,680
  • $616,680

    1850 Briarcliff Ter, Allentown, PA 18103

    4beds
    --sqft
    Single Family Residence
    Built in 1972
    0.92 Acres Lot
    $574,100 Zestimate®
    $--/sqft
    $4,406 Estimated rent

    Home value

    $574,100

    $511,000 - $643,000

    $4,406/mo

    Zestimate® history
    Loading
    Loading...

    Owner options

    List your home for rent

    $4,406/mo

    Rent Zestimate®

    Find your next renter with Zillow Rental Manager. Plus, with online applications, you can quickly screen prospective tenants – for free.

    Learn more

    $4,406/mo

    Rent Zestimate®

    Refinance and save

    $3,995/mo

    Est. payment

    Refinancing to a lower rate could help reduce your monthly payments and save thousands over the life of the loan.

    See today's rates

    $3,995/mo

    Est. payment

    Explore your selling options

    Work with a Zillow partner agent

    Leverage their expertise and Zillow's premium Showcase listings to get your home seen by more buyers.

    Get started

    List with your own agent

    Get your home in front of millions of buyers by listing it on Zillow.

    Learn how to do it

    Sell it yourself

    Take full control of how buyers see your home on Zillow by listing For Sale by Owner (FSBO).

    List your home

    What's special

    Fenced-in heated inground poolEat-in kitchen
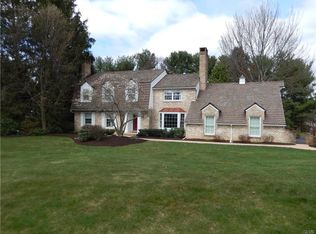
    Nestled within the aspiring Brookhaven subdivision, this expansive 4,173 sq. ft. residence is more than just a house, it’s a sprawling canvas for your lifestyle. Conveniently positioned near the Lehigh Country Club, Lehigh Valley Hospital Network and RT-78, this home blends suburban serenity with effortless regional accessibility. With a solid structure, sound mechanicals and a versatile layout, 1850 Briarcliff Terrace is a blank canvas ready for your modern updates. The kitchen isn’t just a room here; it’s an experience. Designed for those who love to host the layout features an eat-in kitchen with a dedicated desk area and an adjourned Butler’s Kitchen equipped with a second refrigerator and an abundance of cabinetry – the ultimate setup for holiday catering or a hidden coffee. A formal dining room with a built-in service area leads naturally to the entertaining zones. Step into the open floorplan of the living room with a classic bay window that fills the home with natural light. The space flows into a dedicated reading nook featuring a propane fireplace and floor-to-ceiling built-in bookshelves. Both the Great Room and the kitchen feature sliders that lead to your private escape—a fenced-in, heated inground pool and a spacious patio, ready for summer grilling and poolside gatherings. This home offers a rare dual-primary configuration, providing incredible flexibility with a main floor primary for easy, single-level living. A second master suite or private guest wing on the second floor, totaling 4 bedrooms and 3 full bathrooms across the home. A partially finished basement offers the perfect foundation for a high-end game room, home theater, or fitness studio. Come join us at the open house on Tuesday March 10th from 3-5PM and on Tuesday March 17th from 3-5PM. This property is being sold at a public auction on Thursday March 26th at 4PM.

    Zillow last checked:

    Listing updated:

    Listed by:

    Sherry Russell 215-378-1251,

    Alderfer Auction & Realty

    Bought with:

    Sherry Russell, RS357978

    Alderfer Auction & Realty

    Source: Bright MLS,MLS#: PALH2014708MLS Logo

    Facts & features

    Interior

    Bedrooms & bathrooms
    • Bedrooms: 4
    • Bathrooms: 4
    • Full bathrooms: 3
    • 1/2 bathrooms: 1
    • Main level bathrooms: 3
    • Main level bedrooms: 3
    Rooms
    • Room types: Living Room, Dining Room, Bedroom 2, Bedroom 3, Bedroom 4, Bedroom 1, 2nd Stry Fam Rm, Great Room
    Bedroom 1
    • Level: Main
    • Area: 196 Square Feet
    • Dimensions: 14 X 14
    Bedroom 2
    • Level: Main
    • Area: 156 Square Feet
    • Dimensions: 13 X 12
    Bedroom 3
    • Level: Main
    • Area: 144 Square Feet
    • Dimensions: 12 X 12
    Bedroom 4
    • Level: Upper
    • Area: 168 Square Feet
    • Dimensions: 12 X 14
    Other
    • Level: Upper
    • Area: 324 Square Feet
    • Dimensions: 18 X 18
    Dining room
    • Level: Main
    • Area: 195 Square Feet
    • Dimensions: 13 X 15
    Great room
    • Level: Main
    • Area: 546 Square Feet
    • Dimensions: 21 X 26
    Living room
    • Level: Main
    • Area: 320 Square Feet
    • Dimensions: 16 X 20
    Heating
    • Forced Air, Electric
    Cooling
    • Central Air, Electric
    Appliances
    • Included: Trash Compactor, Dishwasher, Dryer, Extra Refrigerator/Freezer, Indoor Grill, Double Oven, Oven/Range - Electric, Refrigerator, Washer, Electric Water Heater
    • Laundry: Main Level
    Features
    • 2nd Kitchen, Bathroom - Tub Shower, Breakfast Area, Built-in Features, Butlers Pantry, Chair Railings, Dining Area, Entry Level Bedroom, Family Room Off Kitchen, Open Floorplan, Kitchen Island, Kitchen - Table Space, Pantry, Walk-In Closet(s)
    • Flooring: Ceramic Tile, Hardwood, Vinyl, Wood
    • Basement: Partially Finished
    • Number of fireplaces: 1
    • Fireplace features: Gas/Propane
    Interior area
    • Total structure area: 0
    • Finished area above ground: 0
    • Finished area below ground: 0

    Property

    Parking
    • Total spaces: 10
    • Parking features: Storage, Garage Door Opener, Inside Entrance, Oversized, Attached, Driveway
    • Attached garage spaces: 2
    • Uncovered spaces: 8
    Accessibility
    • Accessibility features: Accessible Hallway(s)
    Features
    • Levels: Bi-Level,One and One Half
    • Stories: 1.5
    • Has private pool: Yes
    • Pool features: Fenced, Heated, In Ground, Private
    Lot
    • Size: 0.92 Acres
    • Dimensions: 200.00 x 200.00
    Details
    • Additional structures: Above Grade, Below Grade
    • Parcel number: 54855181067300001
    • Zoning: S
    • Special conditions: Auction
    • Other equipment: Intercom

    Construction

    Type & style
    • Home type: SingleFamily
    • Property subtype: Single Family Residence
    Materials
    • Brick Front, Vinyl Siding
    • Foundation: Block
    • Roof: Asphalt
    Condition
    • New construction: No
    • Year built: 1972

    Utilities & green energy

    • Sewer: Public Septic
    • Water: Private

    Community & HOA

    Community
    • Subdivision: Brookhaven
    HOA
    • Has HOA: No
    Location
    • Region: Allentown
    • Municipality: LOWER MACUNGIE TWP

    Financial & listing details

    • Tax assessed value: $368,300
    • Annual tax amount: $9,712
    • Date on market: 2/28/2026
    • Listing agreement: Exclusive Right To Sell
    • Listing terms: Cash,Conventional
    • Inclusions: Appliances, Outdoor Statues, Shed And Contents
    • Ownership: Fee Simple

    Price history

    DateEventPrice
    5/1/2026Sold$616,680+76.2%
    Source: Bright MLS #PALH2014708 Report a problem
    9/9/2011Sold$350,000
    Source: Public Record Report a problem
    6/28/2011Listed for sale$350,000+0%
    Source: Keller Williams #412472 Report a problem
    10/16/2010Listing removed$349,900
    Source: Keller Williams #365916 Report a problem
    9/23/2010Price change$349,900-12.5%
    Source: Keller Williams #365916 Report a problem
    8/5/2010Listed for sale$399,900
    Source: Keller Williams Real Estate #365916 Report a problem

    Public tax history

    YearProperty taxesTax assessment
    2025$9,712 +6.8%$368,300
    2024$9,097 +2%$368,300
    2023$8,915 $368,300
    2022$8,915 +4.6%$368,300
    2021$8,519 +1%$368,300
    2020$8,438 +10209.2%$368,300
    2019$82 $368,300
    2018$82 $368,300
    2017-- $368,300
    2016-- $368,300
    2015-- $368,300
    2014-- $368,300 +86.8%
    2012-- $197,200
    2011-- $197,200
    2010-- $197,200
    2009-- $197,200
    2008-- $197,200
    2007-- $197,200
    2006-- $197,200
    2005-- $197,200
    2004-- $197,200
    2003-- $197,200
    2002-- $197,200
    2000-- $197,200
    Find assessor info on the county website

    Neighborhood: 18103

    Nearby schools

    GreatSchools rating
    Schools provided by the listing agent
    • District: East Penn

    Source: Bright MLS. This data may not be complete. We recommend contacting the local school district to confirm school assignments for this home.

    Get a cash offer in 3 minutes
    Find out how much your home could sell for in as little as 3 minutes with a no-obligation cash offer.
    Estimated market value
    $574,100
    Get a cash offer in 3 minutes
    Find out how much your home could sell for in as little as 3 minutes with a no-obligation cash offer.
    Estimated market value
    $574,100