Welcome home to 1850 Briergate Drive in the sought-after gated community of Stonebrier at Sugarloaf. This luxurious 3-side brick John Wieland home has been lovingly maintained by the original owners with impeccable attention to detail and upgrades throughout! The main floor features a welcoming foyer, large dining room, study, and newly refinished 5-inch hand scraped white oak floors. The living room welcomes stunning natural light and features a stone fireplace and custom built-ins. The timeless kitchen features white cabinetry and premium Kitchenaid appliances. Adjacent to the kitchen is a rare fireside keeping room and breakfast nook. Enjoy entertaining your family and friends on the large custom-built Trex deck overlooking the well-manicured backyard with lush landscaping. 6 zone, wi-fi enabled irrigation system provides functionality even when you're away! The large primary suite on the main floor provides the opportunity for one-level living with a luxurious bathroom featuring beautiful Carrara marble countertops and walk-in closets. Upstairs you'll find 3 large additional bedrooms and 2 bathrooms. The finished basement provides additional living space, an office, bedroom, and bathroom. The home features a 3-car garage, custom trimwork, and a top-of-the-line Carrier HVAC system with whole home humidifier and zone temperature control for comfort throughout the home. Enjoy access to the exclusive community amenities including a private clubhouse, swimming pool, playground, and tennis courts. This home presents a fantastic opportunity for buyers seeking a move-in ready property with premium finishes and details. Truly a must-see property to appreciate the small details and craftsmanship throughout the interior and exterior of the home. Located in a highly sought-after location with easy access to I-85 and other convenient area highways, 1850 Briergate Drive offers sophistication, luxury, and convenience.
Closed
$1,110,000
1850 Briergate Dr, Duluth, GA 30097
5beds
4,704sqft
Single Family Residence
Built in 2001
0.37 Acres Lot
$1,095,400 Zestimate®
$236/sqft
$4,386 Estimated rent
Home value
$1,095,400
$1.02M - $1.18M
$4,386/mo
Zestimate® history
Owner options
List your home for rent
$4,386/mo
Rent Zestimate®
Find your next renter with Zillow Rental Manager. Plus, with online applications, you can quickly screen prospective tenants – for free.
$4,386/mo
Rent Zestimate®
Refinance and save
$9,125/mo
Est. payment
Refinancing to a lower rate could help reduce your monthly payments and save thousands over the life of the loan.
$9,125/mo
Est. payment
Explore your selling options
Work with a Zillow partner agent
Leverage their expertise and Zillow's premium Showcase listings to get your home seen by more buyers.
Get startedList with your own agent
Get your home in front of millions of buyers by listing it on Zillow.
Learn how to do itSell it yourself
Take full control of how buyers see your home on Zillow by listing For Sale by Owner (FSBO).
List your homeWhat's special
Zillow last checked:
Listing updated:
Listed by:
Casey Rutherford 404-259-0548,
Ansley RE|Christie's Int'l RE
Bought with:
Danny Kim, 408854
Virtual Properties Realty.com
Source: GAMLS,MLS#: 10441048
Facts & features
Interior
Bedrooms & bathrooms
- Bedrooms: 5
- Bathrooms: 5
- Full bathrooms: 4
- 1/2 bathrooms: 1
- Main level bathrooms: 1
- Main level bedrooms: 1
Rooms
- Room types: Bonus Room, Foyer, Keeping Room, Office
Dining room
- Features: Separate Room
Kitchen
- Features: Breakfast Area, Breakfast Room, Kitchen Island
Heating
- Central, Zoned
Cooling
- Ceiling Fan(s), Central Air, Zoned
Appliances
- Included: Cooktop, Dishwasher, Disposal, Microwave, Refrigerator
- Laundry: In Hall
Features
- Bookcases, Master On Main Level, Walk-In Closet(s)
- Flooring: Carpet, Hardwood
- Windows: Double Pane Windows
- Basement: Bath Finished,Daylight,Finished,Full
- Number of fireplaces: 2
- Fireplace features: Family Room, Gas Log
- Common walls with other units/homes: No Common Walls
Interior area
- Total structure area: 4,704
- Total interior livable area: 4,704 sqft
- Finished area above ground: 3,704
- Finished area below ground: 1,000
Property
Parking
- Total spaces: 3
- Parking features: Garage, Garage Door Opener, Kitchen Level, Side/Rear Entrance
- Has garage: Yes
Features
- Levels: Three Or More
- Stories: 3
- Patio & porch: Deck
- Exterior features: Sprinkler System
- Body of water: None
Lot
- Size: 0.37 Acres
- Features: Private
Details
- Parcel number: R7164 101
Construction
Type & style
- Home type: SingleFamily
- Architectural style: Brick 3 Side,Traditional
- Property subtype: Single Family Residence
Materials
- Brick, Other
- Foundation: Slab
- Roof: Composition
Condition
- Resale
- New construction: No
- Year built: 2001
Utilities & green energy
- Sewer: Public Sewer
- Water: Public
- Utilities for property: Cable Available, Electricity Available, Natural Gas Available, Phone Available, Sewer Available, Underground Utilities, Water Available
Community & HOA
Community
- Features: Clubhouse, Gated, Playground, Pool, Walk To Schools, Near Shopping
- Security: Gated Community
- Subdivision: Stonebrier at Sugarloaf
HOA
- Has HOA: Yes
- Services included: Maintenance Grounds, Swimming, Tennis
- HOA fee: $1,700 annually
Location
- Region: Duluth
Financial & listing details
- Price per square foot: $236/sqft
- Tax assessed value: $1,033,600
- Annual tax amount: $9,988
- Date on market: 1/16/2025
- Cumulative days on market: 16 days
- Listing agreement: Exclusive Right To Sell
- Listing terms: Cash,Conventional,FHA,VA Loan
- Electric utility on property: Yes
Price history
| Date | Event | Price |
|---|---|---|
| 2/28/2025 | Sold | $1,110,000-1.3%$236/sqft |
Source:  GAMLS #10441048 Report a problem GAMLS #10441048 Report a problem | ||
| 2/1/2025 | Pending sale | $1,125,000$239/sqft |
Source:  FMLS GA #7508550 Report a problem FMLS GA #7508550 Report a problem | ||
| 1/16/2025 | Listed for sale | $1,125,000$239/sqft |
Source: FMLS GA #7508550 Report a problem | ||
Public tax history
| Year | Property taxes | Tax assessment |
|---|---|---|
| 2026 | -- | $413,440 -5.8% |
| 2025 | $11,844 +13.3% | $438,760 +22% |
| 2024 | $10,458 +4.7% | $359,560 |
| 2023 | $9,988 +6.6% | $359,560 +16.8% |
| 2022 | $9,374 +15.7% | $307,760 +28.8% |
| 2021 | $8,101 -0.7% | $238,920 |
| 2020 | $8,158 +3.3% | $238,920 |
| 2019 | $7,898 | $238,920 +8.4% |
| 2018 | $7,898 +4.8% | $220,480 |
| 2016 | $7,539 -1.1% | $220,480 |
| 2015 | $7,626 | $220,480 +12.8% |
| 2014 | $7,626 +12.7% | $195,440 +5.3% |
| 2013 | $6,768 | $185,520 |
| 2012 | -- | $185,520 |
| 2011 | -- | $185,520 -21.6% |
| 2010 | -- | $236,520 |
| 2009 | -- | $236,520 |
| 2007 | -- | $236,520 |
| 2006 | -- | $236,520 +20.8% |
| 2005 | -- | $195,720 |
| 2004 | $2,938 -0.1% | $195,720 |
| 2003 | $2,941 -49.7% | $195,720 |
| 2002 | $5,850 +607.7% | $195,720 +661.4% |
| 2001 | $827 | $25,704 |
Find assessor info on the county website
Neighborhood: 30097
Nearby homes
- $956,9006 bd5 ba3.7k sqft1840 Briergate Dr, Duluth, GA 30097Off Market
- $861,8005 bd4 ba4.1k sqft1860 Briergate Dr, Duluth, GA 30097Off Market
- $928,4006 bd4 ba4.8k sqft3091 Creek Falls Way, Duluth, GA 30097Off Market
- $915,4006 bd5 ba3.7k sqft3071 Creek Falls Way, Duluth, GA 30097Off Market
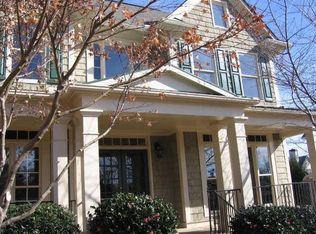
- $828,0004 bd5 ba4.4k sqft3081 Creek Falls Way, Duluth, GA 30097Off Market
- $873,9005 bd4 ba3.6k sqft3061 Creek Falls Way, Duluth, GA 30097Off Market
- $1,000,0005 bd5 ba-- sqft1830 Briergate Dr, Duluth, GA 30097Sold
- $944,7005 bd4 ba4k sqft1855 Briergate Dr, Duluth, GA 30097Off Market
Nearby schools
GreatSchools rating
- 9/10Parsons Elementary SchoolGrades: PK-5Distance: 0.6 mi
- 9/10Hull Middle SchoolGrades: 6-8Distance: 0.3 mi
- 8/10Peachtree Ridge High SchoolGrades: 9-12Distance: 0.8 mi
Schools provided by the listing agent
- Elementary: Parsons
- Middle: Richard Hull
- High: Peachtree Ridge
Source: GAMLS. This data may not be complete. We recommend contacting the local school district to confirm school assignments for this home.
Get a cash offer in 3 minutes
Find out how much your home could sell for in as little as 3 minutes with a no-obligation cash offer.
Estimated market value
$1,095,400
Get a cash offer in 3 minutes
Find out how much your home could sell for in as little as 3 minutes with a no-obligation cash offer.
Estimated market value
$1,095,400
- Georgia
- Gwinnett County
- Duluth
- 30097
- 1850 Briergate Dr
