A rare opportunity is knocking! Remarkable 11.61 acre farm in esteemed Western Albemarle is surrounded by sweeping mountain & pastoral views steps to Beaver Creek Reservoir Park. The charming & well-maintained Va farmhouse awaits your personal touch & features a first floor primary suite, spacious rooms w/ tall ceilings, wide-plank oak floors, detailed moldings & abundant natural light throughout. With 5,300 sqft of living space, this home is perfect for a variety of lifestyles including single-level, multigenerational living, homeschooling & more! The artfully renovated 3,900 sqft 1936 "barndominium" provides amazing living space for Airbnb, long term tenants, or guests & has a commercial kitchen! Imagine hosting parties, yoga retreats or other special events amidst Va's stunning scenery! Equipped w/ a 4 stall, center aisle horse barn, coops & fencing, this property is an animal lovers dream. Green thumbs will appreciate the established & fenced vegetable, herb & fruit gardens. Weed them & reap! The tinkerers will love the 1,200 sqft garages & workshop space & storage! This unique offering combines tranquility, versatile living & income potential too all within 20 minutes of Charlottesville! Truly a dream property for many!
Closed
$1,575,000
1850 Browns Gap Tpke, Charlottesville, VA 22901
4beds
9,251sqft
Farm, Single Family Residence
Built in 2002
11.61 Acres Lot
$1,657,000 Zestimate®
$170/sqft
$6,503 Estimated rent
Home value
$1,657,000
$1.47M - $1.86M
$6,503/mo
Zestimate® history
Owner options
List your home for rent
$6,503/mo
Rent Zestimate®
Find your next renter with Zillow Rental Manager. Plus, with online applications, you can quickly screen prospective tenants – for free.
$6,503/mo
Rent Zestimate®
Refinance and save
$9,312/mo
Est. payment
Refinancing to a lower rate could help reduce your monthly payments and save thousands over the life of the loan.
$9,312/mo
Est. payment
Explore your selling options
Work with a Zillow partner agent
Leverage their expertise and Zillow's premium Showcase listings to get your home seen by more buyers.
Get startedList with your own agent
Get your home in front of millions of buyers by listing it on Zillow.
Learn how to do itSell it yourself
Take full control of how buyers see your home on Zillow by listing For Sale by Owner (FSBO).
List your homeWhat's special
First floor primary suiteCommercial kitchenDetailed moldingsAbundant natural lightWide-plank oak floors
Zillow last checked:
Listing updated:
Listed by:
ALYSON SNIDER 434-242-5989,
DONNA GOINGS REAL ESTATE LLC
Bought with:
GREG SLATER, 0225202365
NEST REALTY GROUP
Source: CAAR,MLS#: 658301 Originating MLS: Charlottesville Area Association of Realtors
Originating MLS: Charlottesville Area Association of RealtorsFacts & features
Interior
Bedrooms & bathrooms
- Bedrooms: 4
- Bathrooms: 5
- Full bathrooms: 4
- 1/2 bathrooms: 1
- Main level bathrooms: 2
- Main level bedrooms: 1
Rooms
- Room types: Bathroom, Billiard Room, Bonus Room, Bedroom, Den, Dining Room, Eat-in Kitchen, Exercise Room, Family Room, Full Bath, Foyer, Great Room, Half Bath, Kitchen, Laundry, Living Room, Primary Bathroom, Primary Bedroom, Mud Room, Office, Recreation
Primary bedroom
- Level: First
Bedroom
- Level: Second
Bedroom
- Level: Second
Primary bathroom
- Level: First
Bathroom
- Level: Second
Bathroom
- Level: Basement
Other
- Level: First
Other
- Level: Basement
Bonus room
- Level: Second
Dining room
- Level: First
Family room
- Level: First
Foyer
- Level: First
Great room
- Level: Basement
Half bath
- Level: First
Kitchen
- Level: First
Laundry
- Level: First
Mud room
- Level: First
Recreation
- Level: Basement
Utility room
- Level: Basement
Heating
- Heat Pump
Cooling
- Central Air
Appliances
- Included: Built-In Oven, Double Oven, Dishwasher, Gas Cooktop, Disposal, Microwave, Refrigerator, Dryer, Water Softener, Washer
- Laundry: Washer Hookup, Dryer Hookup, Sink
Features
- Wet Bar, Double Vanity, Primary Downstairs, Sitting Area in Primary, Walk-In Closet(s), Breakfast Bar, Tray Ceiling(s), Entrance Foyer, Eat-in Kitchen, Home Office, Kitchen Island, Mud Room, Recessed Lighting, Utility Room
- Flooring: Carpet, Ceramic Tile, Hardwood
- Windows: Double Pane Windows, Insulated Windows, Screens, Tilt-In Windows, Transom Window(s)
- Basement: Exterior Entry,Full,Finished,Heated,Interior Entry,Walk-Out Access
- Has fireplace: Yes
- Fireplace features: Gas, Masonry, Wood Burning Stove
Interior area
- Total structure area: 11,015
- Total interior livable area: 9,251 sqft
- Finished area above ground: 4,398
- Finished area below ground: 936
Property
Parking
- Total spaces: 2
- Parking features: Electricity, Garage Faces Front, Heated Garage, Garage Faces Rear
- Garage spaces: 2
Features
- Levels: Two
- Stories: 2
- Patio & porch: Rear Porch, Brick, Covered, Deck, Front Porch, Patio, Porch
- Exterior features: Fence
- Pool features: None
- Fencing: Partial
- Has view: Yes
- View description: Mountain(s), Rural
Lot
- Size: 11.61 Acres
- Features: Farm, Garden, Landscaped, Level, Wooded
- Topography: Rolling
Details
- Additional structures: Barn(s), Poultry Coop, Utility Building(s)
- Parcel number: 057000000001A0
- Zoning description: RA Rural Area
- Wooded area: 2
- Horses can be raised: Yes
- Horse amenities: Barn, Hay Storage, Paddocks, Tack Room, Horses Allowed
Construction
Type & style
- Home type: SingleFamily
- Architectural style: Farmhouse
- Property subtype: Farm, Single Family Residence
Materials
- HardiPlank Type, Stick Built
- Foundation: Block, Brick/Mortar
- Roof: Architectural
Condition
- New construction: No
- Year built: 2002
Utilities & green energy
- Sewer: Septic Tank
- Water: Private, Well
- Utilities for property: Fiber Optic Available
Community & HOA
Community
- Features: None
- Security: Smoke Detector(s)
- Subdivision: NONE
HOA
- Has HOA: No
Location
- Region: Charlottesville
Financial & listing details
- Price per square foot: $170/sqft
- Tax assessed value: $1,191,100
- Annual tax amount: $9,307
- Date on market: 10/29/2024
- Cumulative days on market: 24 days
Price history
| Date | Event | Price |
|---|---|---|
| 1/22/2025 | Sold | $1,575,000-7.1%$170/sqft |
Source:  CAAR #658301 Report a problem CAAR #658301 Report a problem | ||
| 11/22/2024 | Pending sale | $1,695,000$183/sqft |
Source: CAAR #658301 Report a problem | ||
| 10/29/2024 | Listed for sale | $1,695,000+73.8%$183/sqft |
Source: CAAR #658301 Report a problem | ||
| 5/26/2009 | Sold | $975,000$105/sqft |
Source: Public Record Report a problem | ||
Public tax history
| Year | Property taxes | Tax assessment |
|---|---|---|
| 2025 | $10,648 +13.9% | $1,191,100 +8.8% |
| 2024 | $9,350 +1.3% | $1,094,900 +1.3% |
| 2023 | $9,227 +6% | $1,080,400 +6% |
| 2022 | $8,701 +6.2% | $1,018,900 +6.2% |
| 2021 | $8,192 +1.9% | $959,300 +1.9% |
| 2020 | $8,039 +3.9% | $941,300 +3.9% |
| 2019 | $7,736 +5% | $905,800 +3.1% |
| 2018 | $7,368 +112.9% | $878,200 +6.5% |
| 2017 | $3,460 -52.1% | $824,900 -4.2% |
| 2016 | $7,225 +106.5% | $861,200 +0.8% |
| 2015 | $3,500 | $854,600 -0.1% |
| 2014 | -- | $855,100 +0.1% |
| 2013 | -- | $854,600 -3.8% |
| 2012 | -- | $888,000 -5.9% |
| 2011 | -- | $943,400 +1.5% |
| 2010 | -- | $929,100 +13.4% |
| 2009 | -- | $819,200 -2.1% |
| 2008 | -- | $836,700 -2.3% |
| 2007 | -- | $856,200 +31.5% |
| 2006 | -- | $650,900 |
| 2005 | -- | $650,900 +24.3% |
| 2004 | -- | $523,600 +179% |
| 2003 | -- | $187,700 |
| 2002 | -- | -- |
Find assessor info on the county website
Neighborhood: 22901
Nearby homes
- $1,269,800-- bd-- ba-- sqft1800 Browns Gap Tpke, Charlottesville, VA 22901Off Market
- $568,5004 bd2 ba2.7k sqft1885 Browns Gap Tpke, Charlottesville, VA 22901Off Market
- $1,200,0004 bd4 ba4.6k sqft4190 Luxor Terrace Dr, Charlottesville, VA 22901Sold
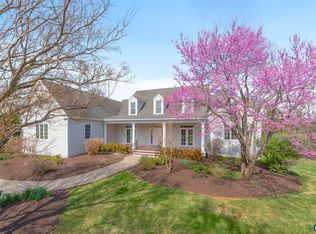
- $1,081,1005 bd4 ba3.4k sqft4509 Grand View Dr, Charlottesville, VA 22901Off Market
- $1,256,3005 bd4 ba3.6k sqft1918 Browns Gap Tpke, Charlottesville, VA 22901Off Market
- $663,7004 bd3 ba2.1k sqft1919 Browns Gap Tpke, Charlottesville, VA 22901Off Market
- $2,185,0004 bd4 ba4.6k sqft1880 Browns Gap Tpke, Charlottesville, VA 22901Off Market
- $963,2004 bd-- ba3.4k sqft4510 Grand View Dr, Charlottesville, VA 22901Off Market
Nearby schools
GreatSchools rating
- 10/10Meriwether Lewis Elementary SchoolGrades: K-5Distance: 3.2 mi
- 8/10Joseph T Henley Middle SchoolGrades: 6-8Distance: 3.4 mi
- 8/10Western Albemarle High SchoolGrades: 9-12Distance: 3.7 mi
Schools provided by the listing agent
- Elementary: Ivy Elementary
- Middle: Henley
- High: Western Albemarle
Source: CAAR. This data may not be complete. We recommend contacting the local school district to confirm school assignments for this home.


Get pre-qualified for a loan
At Zillow Home Loans, we can pre-qualify you in as little as 5 minutes with no impact to your credit score.An equal housing lender. NMLS #10287.
Sell for more on Zillow
Get a Zillow Showcase℠ listing at no additional cost and you could sell for .
$1,657,000
2% more
+$33,140
With Zillow Showcase(estimated)
$1,690,140
- Virginia
- Albemarle County
- Charlottesville
- 22901
- 1850 Browns Gap Tpke
Nearby cities
Nearby neighborhoods
Nearby zip codes
Other Charlottesville Topics
