Skip main navigation
Closed
  • $550,000

    1850 Caprington Dr, Indian Land, SC 29707

    5beds
    2,972sqft
    Single Family Residence
    Built in 2013
    0.25 Acres Lot
    $533,300 Zestimate®
    $185/sqft
    $3,133 Estimated rent

    Home value

    $533,300

    $480,000 - $592,000

    $3,133/mo

    Zestimate® history
    Loading
    Loading...

    Owner options

    List your home for rent

    $3,133/mo

    Rent Zestimate®

    Find your next renter with Zillow Rental Manager. Plus, with online applications, you can quickly screen prospective tenants – for free.

    Learn more

    $3,133/mo

    Rent Zestimate®

    Refinance and save

    $3,357/mo

    Est. payment

    Refinancing to a lower rate could help reduce your monthly payments and save thousands over the life of the loan.

    See today's rates

    $3,357/mo

    Est. payment

    Explore your selling options

    Work with a Zillow partner agent

    Leverage their expertise and Zillow's premium Showcase listings to get your home seen by more buyers.

    Get started

    List with your own agent

    Get your home in front of millions of buyers by listing it on Zillow.

    Learn how to do it

    Sell it yourself

    Take full control of how buyers see your home on Zillow by listing For Sale by Owner (FSBO).

    List your home

    What's special

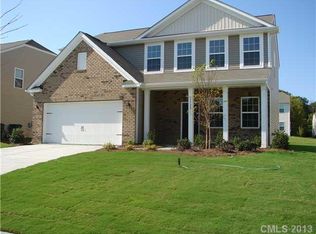
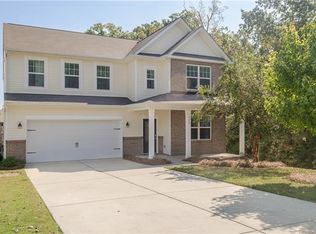
    A Must-See - Stunning 5-Bedroom Home in sought-after Almond Glen, Indian Land, SC! This spacious 5-bedroom, 3.5-bath Lennar-built Forsyth Model is packed with style, comfort, and all the extras you’ve been searching for. Step inside and be wowed by the open, inviting layout, featuring a private home office, formal dining room, and an oversized kitchen with a breakfast nook - perfect for hosting and everyday living. Cozy up in the family room with a custom stone gas fireplace, adding warmth and charm to this stunning space. Upstairs, you’ll find a bonus room/bedroom, a luxurious primary suite, three additional spacious bedrooms, a laundry room, and three full baths. Love outdoor living? You’ll adore the flat, fully fenced .25-acre lot, with a covered porch, large patio, and built-in LP fire pit & grill—ideal for entertaining or unwinding under the stars. Easy access to I-77 & I-485, top-rated dining, and a community pool, this home blends convenience and lifestyle perfectly. Agent Owned

    Zillow last checked:

    Listing updated:

    Listed by:

    Michael Olson michael@michaelolsonrealty.com,

    Berkshire Hathaway HomeServices Elite Properties

    Bought with:

    Heather Strowd

    ERA Live Moore

    Source: Canopy MLS as distributed by MLS GRID,MLS#: 4239371MLS Logo

    Facts & features

    Interior

    Bedrooms & bathrooms
    • Bedrooms: 5
    • Bathrooms: 4
    • Full bathrooms: 3
    • 1/2 bathrooms: 1
    Primary bedroom
    • Level: Upper
    Bedroom s
    • Level: Upper
    Bedroom s
    • Level: Upper
    Bedroom s
    • Level: Upper
    Bathroom half
    • Level: Main
    Bathroom full
    • Level: Upper
    Bathroom full
    • Level: Upper
    Bathroom full
    • Level: Upper
    Other
    • Level: Upper
    Dining room
    • Level: Main
    Kitchen
    • Level: Main
    Living room
    • Level: Main
    Study
    • Level: Main
    Heating
    • Central, Forced Air, Natural Gas
    Cooling
    • Ceiling Fan(s), Central Air, Electric
    Appliances
    • Included: Microwave, Convection Oven, Dishwasher, Disposal, Gas Range
    • Laundry: Electric Dryer Hookup, Inside, Laundry Room, Upper Level
    Features
    • Kitchen Island, Open Floorplan, Pantry, Walk-In Closet(s)
    • Flooring: Carpet, Hardwood, Tile
    • Windows: Insulated Windows, Window Treatments
    • Has basement: No
    • Fireplace features: Family Room, Gas Log, Gas Vented, Living Room
    Interior area
    • Total structure area: 2,972
    • Total interior livable area: 2,972 sqft
    • Finished area above ground: 2,972
    • Finished area below ground: 0

    Property

    Parking
    • Total spaces: 2
    • Parking features: Driveway, Attached Garage, Garage on Main Level
    • Attached garage spaces: 2
    • Has uncovered spaces: Yes
    Features
    • Levels: Two
    • Stories: 2
    • Patio & porch: Covered, Front Porch, Patio
    • Exterior features: Fire Pit
    • Pool features: Community
    • Fencing: Back Yard,Fenced
    Lot
    • Size: 0.25 Acres
    • Features: Level
    Details
    • Additional structures: Shed(s)
    • Parcel number: 0002K0B212.00
    • Zoning: UR
    • Special conditions: Standard

    Construction

    Type & style
    • Home type: SingleFamily
    • Architectural style: Traditional
    • Property subtype: Single Family Residence
    Materials
    • Vinyl
    • Foundation: Slab
    • Roof: Shingle
    Condition
    • New construction: No
    • Year built: 2013
    Details
    • Builder model: Forsyth
    • Builder name: Lennar

    Utilities & green energy

    • Sewer: County Sewer
    • Water: County Water
    • Utilities for property: Cable Connected, Phone Connected, Underground Power Lines, Underground Utilities, Wired Internet Available

    Community & HOA

    Community
    • Features: Sidewalks, Street Lights
    • Security: Carbon Monoxide Detector(s), Smoke Detector(s)
    • Subdivision: Almond Glen
    HOA
    • Has HOA: Yes
    • HOA fee: $155 quarterly
    • HOA name: AMG
    • HOA phone: 704-897-8780
    Location
    • Region: Indian Land

    Financial & listing details

    • Price per square foot: $185/sqft
    • Tax assessed value: $364,300
    • Annual tax amount: $2,649
    • Date on market: 3/28/2025
    • Cumulative days on market: 2 days
    • Listing terms: Cash,Conventional,FHA,USDA Loan,VA Loan
    • Exclusions: Kitchen Fridge and Garage Fixtures/Cabinets
    • Road surface type: Concrete, Paved

    Price history

    DateEventPrice
    5/1/2025Sold$550,000-1.6%$185/sqft
    Source: Canopy MLS as distributed by MLS GRID #4239371 Report a problem
    3/30/2025Pending sale$559,000$188/sqft
    Source: Canopy MLS as distributed by MLS GRID #4239371 Report a problem
    3/28/2025Listed for sale$559,000+77.5%$188/sqft
    Source: Canopy MLS as distributed by MLS GRID #4239371 Report a problem
    8/11/2017Sold$314,900$106/sqft
    Source: Canopy MLS as distributed by MLS GRID #3289855 Report a problem
    7/7/2017Pending sale$314,900$106/sqft
    Source: Enjoy Charlotte Living LLC #3289855 Report a problem
    7/6/2017Price change$314,900-1.6%$106/sqft
    Source: Enjoy Charlotte Living LLC #3289855 Report a problem
    6/8/2017Listed for sale$319,900+37.9%$108/sqft
    Source: Enjoy Charlotte Living LLC #3289855 Report a problem
    5/10/2013Sold$232,000$78/sqft
    Source: Public Record Report a problem

    Public tax history

    YearProperty taxesTax assessment
    2025$2,649 -47.4%$16,090 +10.4%
    2024$5,035 +4.2%$14,572 +4.1%
    2023$4,834 +2%$13,994
    2022$4,737 $13,994
    2021$4,737 +15%$13,994 +15%
    2020$4,119 +0.1%$12,168
    2019$4,115 +100.1%$12,168
    2018$2,056 +984.9%$12,168
    2017$189 --
    2016$189 --
    2015$189 --
    2014-- --
    Find assessor info on the county website

    Neighborhood: Indian Land

    Nearby schools

    GreatSchools rating
    Schools provided by the listing agent
    • Elementary: Harrisburg
    • Middle: Indian Land
    • High: Indian Land

    Source: Canopy MLS as distributed by MLS GRID. This data may not be complete. We recommend contacting the local school district to confirm school assignments for this home.

    Get a cash offer in 3 minutes
    Find out how much your home could sell for in as little as 3 minutes with a no-obligation cash offer.
    Estimated market value
    $533,300
    Get a cash offer in 3 minutes
    Find out how much your home could sell for in as little as 3 minutes with a no-obligation cash offer.
    Estimated market value
    $533,300