Skip main navigation
Pending
  • Price cut: $9K (6/19)
    $750,000

    1850 Chattahoochee Run Dr, Suwanee, GA 30024

    5beds
    4,050sqft
    : 
    Loading
    Get pre-qualified
    Single Family Residence, Residential
    Built in 2000
    0.42 Acres Lot
    $733,200 Zestimate®
    $185/sqft
    $92/mo HOA

    What's special

    Well-maintained yardUpdated stairway balustersUpdated backsplashCompletely reimagined kitchenUpdated electrical throughoutIncluded appliancesAll new high-efficiency windows
    Welcome to a truly exceptional home where no detail has been overlooked and every improvement has been thoughtfully executed. This is one of those rare properties that lives better than new, offering the perfect blend of quality craftsmanship, modern upgrades, and meticulous care. The completely reimagined kitchen (2020) is a standout, featuring stunning quartzite countertops, a Blanco granite composite sink, custom cabinetry extended to the ceiling, updated backsplash, and premium KitchenAid appliances including a double oven and 5-burner cooktop. Every element was designed for both beauty and functionality. The main living area has been elevated with solid oak hardwood flooring, a high-efficiency ventless gas fireplace with remote control, updated electrical throughout, and smart home features including a Nest thermostat and Ring doorbell. Systems have been proactively maintained and replaced, including HVAC and tankless water heater, providing peace of mind for years to come. Upstairs continues the same level of quality with extensive upgrades, including newly installed solid oak flooring (2024) and updated stairway balusters. The completely renovated primary suite bath (2024/2025) is a showpiece, featuring all new porcelain tile, custom cabinetry, freestanding tub, new shower system, and high-end finishes throughout. The expanded custom primary closet offers exceptional storage with built-ins, shoe racks, and tailored organization. Major infrastructure improvements include all new high-efficiency windows (2021), enhanced insulation for maximum energy efficiency, and a second HVAC system replaced in 2025. The terrace level has been fully improved with sealed and painted floors and walls, added insulation, new lighting and electrical, and a finished stairwell, creating flexible space ready for use. Outdoor living has been equally cared for, with updated deck surfaces and railings, professional low-voltage lighting, and a well-maintained yard. The garage features a professionally finished epoxy floor, insulated doors, and WiFi-enabled openers. Additional highlights include whole-home audio wiring with in-room controls, a Bose surround sound system, radon mitigation system, dual electrical panels, and included appliances. This is not just a home, it is a meticulously upgraded, move-in-ready property where every dollar has already been spent for the next owner.
    79 days
    |
    691
    |
    26
    |

    Likely to sell faster than

    Zillow last checked:

    Listing updated:

    Listed by:

    Todd Haucke,

    Coldwell Banker Realty 770-993-9200,

    Laura Rittenberg,

    Coldwell Banker Realty

    Source: FMLS GA,MLS#: 7760395MLS Logo

      Facts & features

      Interior

      Bedrooms & bathrooms
      • Bedrooms: 5
      • Bathrooms: 3
      • Full bathrooms: 3
      • Main level bathrooms: 1
      • Main level bedrooms: 1
      Rooms
      • Room types: Workshop, Other
      Primary bedroom
      • Features: Oversized Master, Sitting Room
      • Level: Oversized Master, Sitting Room
      Bedroom
      • Features: Oversized Master, Sitting Room
      Primary bathroom
      • Features: Double Vanity, Separate Tub/Shower, Soaking Tub, Vaulted Ceiling(s)
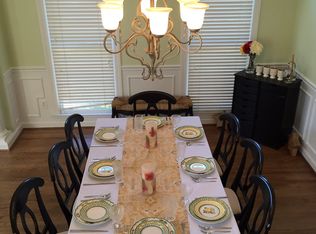
      Dining room
      • Features: Great Room, Separate Dining Room
      Kitchen
      • Features: Breakfast Bar, Cabinets White, Eat-in Kitchen, Pantry, Solid Surface Counters, Stone Counters, View to Family Room
      Heating
      • Central, Forced Air, Natural Gas
      Cooling
      • Ceiling Fan(s), Central Air
      Appliances
      • Included: Dishwasher, Disposal, Double Oven, Dryer, Gas Cooktop, Gas Water Heater, Self Cleaning Oven, Tankless Water Heater, Washer
      • Laundry: Laundry Room, Upper Level
      Features
      • Bookcases, Cathedral Ceiling(s), Central Vacuum, Coffered Ceiling(s), Double Vanity, Entrance Foyer 2 Story, High Ceilings 10 ft Main, High Speed Internet, His and Hers Closets, Tray Ceiling(s), Walk-In Closet(s)
      • Flooring: Carpet, Hardwood
      • Windows: Insulated Windows, Shutters
      • Basement: Full,Unfinished,Walk-Out Access
      • Number of fireplaces: 1
      • Fireplace features: Blower Fan, Gas Log, Glass Doors, Great Room, Masonry
      • Common walls with other units/homes: No Common Walls
      Interior area
      • Total structure area: 4,050
      • Total interior livable area: 4,050 sqft
      Video & virtual tour

      Property

      Parking
      • Total spaces: 2
      • Parking features: Attached, Driveway, Garage, Garage Door Opener
      • Attached garage spaces: 2
      • Has uncovered spaces: Yes
      Accessibility
      • Accessibility features: None
      Features
      • Levels: Two
      • Stories: 2
      • Patio & porch: Deck, Patio
      • Exterior features: Garden, Private Yard
      • Pool features: None
      • Spa features: None
      • Fencing: None
      • Has view: Yes
      • View description: Other
      • Waterfront features: None
      • Body of water: None
      Lot
      • Size: 0.42 Acres
      • Features: Landscaped
      Details
      • Additional structures: None
      • Parcel number: R7239 265
      • Other equipment: Dehumidifier, Irrigation Equipment, Satellite Dish
      • Horse amenities: None

      Construction

      Type & style
      • Home type: SingleFamily
      • Architectural style: Traditional
      • Property subtype: Single Family Residence, Residential
      Materials
      • Brick 3 Sides
      • Foundation: Concrete Perimeter
      • Roof: Composition,Shingle
      Condition
      • Resale
      • New construction: No
      • Year built: 2000

      Utilities & green energy

      • Electric: 110 Volts, 220 Volts in Laundry
      • Sewer: Public Sewer
      • Water: Public
      • Utilities for property: Cable Available, Electricity Available, Natural Gas Available, Phone Available, Sewer Available, Underground Utilities
      Green energy
      • Energy efficient items: Thermostat, Water Heater
      • Energy generation: None

      Community & HOA

      Community
      • Features: Clubhouse, Homeowners Assoc, Near Schools, Near Shopping, Near Trails/Greenway, Pickleball, Playground, Tennis Court(s)
      • Security: Smoke Detector(s)
      • Subdivision: Chattahoochee Run
      HOA
      • Has HOA: Yes
      • Services included: Maintenance Grounds, Reserve Fund, Swim, Tennis
      • HOA fee: $1,100 annually
      • HOA phone: 470-545-4781
      Location
      • Region: Suwanee

      Financial & listing details

      • Price per square foot: $185/sqft
      • Tax assessed value: $701,900
      • Annual tax amount: $2,682
      • Date on market: 4/30/2026
      • Cumulative days on market: 63 days
      • Listing terms: Cash,Conventional,FHA,VA Loan
      • Electric utility on property: Yes
      • Road surface type: Asphalt

        Estimated market value

        $733,200

        $697,000 - $770,000

        $3,320/mo

        Price history

        DateEventPrice
        6/29/2026Pending sale$750,000$185/sqft
        Source: GAMLS #10742342 Report a problem
        6/19/2026Price change$750,000-1.2%$185/sqft
        Source: FMLS GA #7760395 Report a problem
        4/30/2026Listed for sale$759,000+89.8%$187/sqft
        Source: GAMLS #10742342 Report a problem
        5/24/2018Sold$400,000-1.2%$99/sqft
        Source: FMLS GA #5953539 Report a problem
        3/31/2018Pending sale$404,900$100/sqft
        Source: Virtual Properties Realty.com #8313290 Report a problem
        3/8/2018Price change$404,900-1.2%$100/sqft
        Source: Virtual Properties Realty.com #8313290 Report a problem
        1/23/2018Listed for sale$410,000$101/sqft
        Source: Virtual Properties Realty.com #8313290 Report a problem

        Public tax history

        YearProperty taxesTax assessment
        2025$1,392 $280,760 +10.7%
        2024$1,392 +11.5%$253,560 +11.3%
        2023$1,249 -10.3%$227,840 +14%
        2022$1,392 -70.9%$199,800 +22.8%
        2021$4,787 +4.6%$162,680 +7.7%
        2020$4,577 +0.2%$151,080
        2019$4,565 $151,080 +15%
        2018$4,565 +16.7%$131,320 -0.7%
        2016$3,913 -1.2%$132,200
        2015$3,959 $132,200 +6.4%
        2014$3,959 +29.7%$124,200 +29.4%
        2013$3,052 $96,000
        2012-- $96,000 -19.5%
        2011-- $119,200 -5.8%
        2010-- $126,480
        2009-- $126,480 +5.6%
        2007-- $119,800
        2006-- $119,800
        2005-- $119,800 +4.4%
        2004$1,603 $114,760
        2003-- $114,760
        2002$3,192 -2.6%$114,760
        2001$3,278 $114,760
        Find assessor info on the county website

        Monthly payment

        Est. payment

        Payment breakdown

        Explore the cost of this home by adjusting the details. Changes won't be saved.
        All calculations are estimates and provided by Zillow, Inc. for informational purposes only. Actual amounts may vary.
        HOA fees may include property taxes on listings classified as Co-Ops. Contact the listing agent and/or owner for fee details.
        Mortgage interest rates are dependent on a number of factors, including credit score, down payment, and repayment length. Interest rate data provided by Zillow Group Marketplace, Inc. as of 1/1/1970 from various mortgage lenders with which we have lead or other similar arrangements; the Estimated Payment is an average of those rates.
        See how much you could borrow to make a competitive offer.

        Climate risks

        Neighborhood: 30024

        Getting around

        35 / 100
        Car-Dependent
        20 / 100
        Somewhat Bikeable

        Nearby schools

        GreatSchools rating
        Schools provided by the listing agent
        • Elementary: Burnette
        • Middle: Hull
        • High: Peachtree Ridge

        Source: FMLS GA. This data may not be complete. We recommend contacting the local school district to confirm school assignments for this home.

        A local agent can set up tours, give advice and negotiate with sellers.

        Browse local experts

        Similar homes