Open: Sat 2pm-4pm
Active
$325,000
3beds
1,340sqft
1850 Coachman Cv, Snellville, GA 30078
3beds
1,340sqft
Single family residence, residential
Built in 1988
0.80 Acres
2 Garage spaces
$243 price/sqft
What's special
Brick fireplaceSpacious leveled back deckBrand-new roofStainless steel appliancesNew guttersNew fascia boardsNewer hvac system
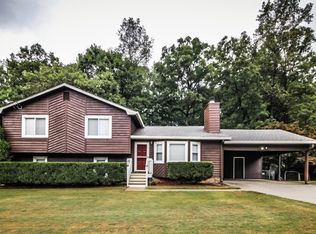
Farmhouse-style RANCH home nestled on nearly an acre inside the award-winning Brookwood School District—with NO HOA! This move-in-ready gem boasts massive peace-of-mind upgrades, including a brand-new roof, new gutters, new fascia boards, and a newer HVAC system. NO CARPET, HARDWOOD floors throughout and a large, welcoming living room anchored by a ...
- 9 days |
- 530 |
- 38 |
Likely to sell faster than
Source: FMLS GA,MLS#: 7800545
Travel times
Living Room
Kitchen
Primary Bedroom
Zillow last checked:
Listing updated:
Listed by:
MARK SPAIN,
Mark Spain Real Estate 770-886-9000,
CHERIN FAJUKE,
Mark Spain Real Estate
Source: FMLS GA,MLS#: 7800545
Facts & features
Interior
Bedrooms & bathrooms
- Bedrooms: 3
- Bathrooms: 2
- Full bathrooms: 2
- Main level bathrooms: 2
- Main level bedrooms: 3
Rooms
- Room types: Family Room
Primary bedroom
- Features: Master on Main
- Level: Master on Main
Bedroom
- Features: Master on Main
Primary bathroom
- Features: Tub/Shower Combo
Dining room
- Features: Open Concept
Kitchen
- Features: Cabinets White, Eat-in Kitchen, Pantry, Solid Surface Counters, View to Family Room
Heating
- Central
Cooling
- Ceiling Fan(s), Central Air
Appliances
- Included: Dishwasher, Electric Range, Gas Water Heater, Refrigerator
- Laundry: In Hall
Features
- Entrance Foyer, High Ceilings 10 ft Main, Walk-In Closet(s)
- Flooring: Hardwood, Tile
- Windows: Insulated Windows
- Basement: None
- Number of fireplaces: 1
- Fireplace features: Family Room
- Common walls with other units/homes: No Common Walls
Interior area
- Total structure area: 1,340
- Total interior livable area: 1,340 sqft
- Finished area above ground: 1,340
Video & virtual tour
Property
Parking
- Total spaces: 2
- Parking features: Garage
- Garage spaces: 2
Accessibility
- Accessibility features: None
Features
- Levels: One
- Stories: 1
- Patio & porch: Deck
- Exterior features: Private Yard, No Dock
- Pool features: None
- Spa features: None
- Fencing: Back Yard,Fenced
- Has view: Yes
- View description: Trees/Woods, Other
- Waterfront features: None
- Body of water: None
Lot
- Size: 0.8 Acres
- Dimensions: 220x209x106x28x29x146
- Features: Other
Details
- Additional structures: None
- Parcel number: R5055 223
- Other equipment: None
- Horse amenities: None
Construction
Type & style
- Home type: SingleFamily
- Architectural style: Traditional
- Property subtype: Single Family Residence, Residential
Materials
- HardiPlank Type
- Foundation: Concrete Perimeter
- Roof: Composition
Condition
- Resale
- New construction: No
- Year built: 1988
Utilities & green energy
- Electric: 110 Volts
- Sewer: Septic Tank
- Water: Public
- Utilities for property: Cable Available, Electricity Available, Natural Gas Available, Phone Available, Sewer Available, Underground Utilities, Water Available
Green energy
- Green verification: LEED For Homes
- Energy efficient items: Thermostat
- Energy generation: None
Community & HOA
Community
- Features: Near Schools, Near Shopping, Near Trails/Greenway, Street Lights
- Security: Smoke Detector(s)
- Subdivision: Candelite Park
HOA
- Has HOA: No
Location
- Region: Snellville
Financial & listing details
- Price per square foot: $243/sqft
- Tax assessed value: $306,100
- Annual tax amount: $3,061
- Date on market: 7/9/2026
- Cumulative days on market: 102 days
- Listing terms: 1031 Exchange,Cash,Conventional,FHA,VA Loan
- Electric utility on property: Yes
- Road surface type: Paved
Price history
| Date | Event | Price |
|---|---|---|
| 7/9/2026 | Listed for sale | $325,000-1.5%$243/sqft |
Source: | ||
| 7/3/2026 | Listing removed | $329,900$246/sqft |
Source: | ||
| 6/8/2026 | Price change | $329,900-2.9%$246/sqft |
Source: | ||
| 4/15/2026 | Price change | $339,900-2.9%$254/sqft |
Source: | ||
| 4/1/2026 | Listed for sale | $349,900+45.8%$261/sqft |
Source: | ||
| 12/9/2020 | Sold | $240,000+2.2%$179/sqft |
Source: | ||
| 11/20/2020 | Pending sale | $234,900$175/sqft |
Source: Georgia Choice Realty LLC #8880505 Report a problem | ||
| 11/11/2020 | Price change | $234,900-2.1%$175/sqft |
Source: Georgia Choice Realty LLC #8880505 Report a problem | ||
| 11/3/2020 | Price change | $239,9000%$179/sqft |
Source: Georgia Choice Realty LLC #8880505 Report a problem | ||
| 10/28/2020 | Listed for sale | $240,000+89%$179/sqft |
Source: Georgia Choice Realty LLC #8880505 Report a problem | ||
| 11/14/2014 | Sold | $127,000-1.2%$95/sqft |
Source: | ||
| 10/22/2014 | Pending sale | $128,500$96/sqft |
Source: RE/MAX Legends #5351555 Report a problem | ||
| 10/4/2014 | Listed for sale | $128,500+8.1%$96/sqft |
Source: Legends Real Estate #5351555 Report a problem | ||
| 11/19/2004 | Sold | $118,900$89/sqft |
Source: Public Record Report a problem | ||
Public tax history
| Year | Property taxes | Tax assessment |
|---|---|---|
| 2025 | $3,061 +2.5% | $122,440 +8.5% |
| 2024 | $2,986 +30.5% | $112,880 +9.5% |
| 2023 | $2,289 -16.5% | $103,040 |
| 2022 | $2,742 +35.7% | $103,040 +53.7% |
| 2021 | $2,020 -0.7% | $67,040 |
| 2020 | $2,034 +9.9% | $67,040 +11.1% |
| 2019 | $1,851 | $60,320 +5.6% |
| 2018 | $1,851 +6% | $57,120 +4.9% |
| 2016 | $1,746 +15.9% | $54,440 +26.4% |
| 2015 | $1,506 | $43,080 +34.5% |
| 2014 | $1,506 -1% | $32,040 -3.5% |
| 2013 | $1,521 | $33,200 |
| 2012 | -- | $33,200 |
| 2011 | -- | $33,200 -24.1% |
| 2010 | -- | $43,760 |
| 2009 | -- | $43,760 -12.5% |
| 2007 | -- | $50,040 |
| 2006 | -- | $50,040 +19.3% |
| 2005 | -- | $41,960 |
| 2004 | $691 -0.1% | $41,960 |
| 2003 | $691 -49.7% | $41,960 |
| 2002 | $1,375 +19.3% | $41,960 +21% |
| 2001 | $1,153 | $34,680 |
Find assessor info on the county website
Monthly payment
Est. payment
$1,921/mo
Principal & interest
$1653
Property taxes
$268
Estimated market value
$322,000
$306,000 - $338,000
$2,086/mo
Climate risks
Explore flood, wildfire, and other predictive climate risk information for this property on First Street®️.
Neighborhood: Brookwood
Nearby schools
Craig Elementary School
Grades PK-5 • 0.8 miles10/10
GreatSchools® Rating
Test Score Rating
10/10Student Progress Rating
9/10Alton C. Crews Middle School
Grades 6-8 • 1.2 miles9/10
GreatSchools® Rating
Test Score Rating
9/10Student Progress Rating
8/10Brookwood High School
Grades 9-12 • 1.6 miles9/10
GreatSchools® Rating
Test Score Rating
9/10College Readiness Rating
9/10