Skip main navigation
Sold for $290,000
  • $290,000

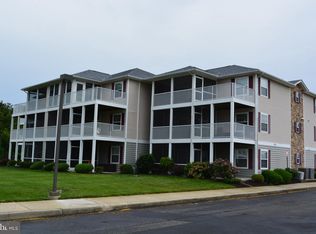
    1850 CONGRESSIONAL VILLAGE DRIVE #5104, MIDDLETOWN, DE 19709

    3beds
    1,475sqft
    Apartment
    Built in 2006
    -- sqft lot
    $294,700 Zestimate®
    $197/sqft
    $2,313 Estimated rent

    Home value

    $294,700

    $265,000 - $327,000

    $2,313/mo

    Zestimate® history
    Loading
    Loading...

    Owner options

    List your home for rent

    $2,313/mo

    Rent Zestimate®

    Find your next renter with Zillow Rental Manager. Plus, with online applications, you can quickly screen prospective tenants – for free.

    Learn more

    $2,313/mo

    Rent Zestimate®

    Refinance and save

    $1,760/mo

    Est. payment

    Refinancing to a lower rate could help reduce your monthly payments and save thousands over the life of the loan.

    See today's rates

    $1,760/mo

    Est. payment

    Explore your selling options

    Work with a Zillow partner agent

    Leverage their expertise and Zillow's premium Showcase listings to get your home seen by more buyers.

    Get started

    List with your own agent

    Get your home in front of millions of buyers by listing it on Zillow.

    Learn how to do it

    Sell it yourself

    Take full control of how buyers see your home on Zillow by listing For Sale by Owner (FSBO).

    List your home

    What's special

    Welcome to this beautifully maintained, ground floor condo offering the perfect blend of comfort, convenience, and style in the heart of Middletown. Located within the sought after Congressional Village community and the award winning Appoquinimink School District, this home provides effortless, maintenance free living just minutes from shopping, dining, golf, and major commuter routes. Step inside to discover a bright, open concept layout filled with natural light and thoughtful touches throughout. The spacious main living area features 9-foot ceilings, crown molding, and luxury vinyl plank flooring, creating a warm and inviting atmosphere that instantly feels like home. The chef’s kitchen is both functional and elegant, showcasing crisp white cabinetry, granite countertops, subway tiled backsplash, stainless steel appliances, and center island that opens seamlessly to the dining and living rooms. The primary suite is a true retreat, complete with a large walk-in closet and a private bath featuring dual vanities, and a separate glass enclosed shower. The second and third bedrooms offer excellent flexibility. Perfect for guests, a home office, or hobby space, these rooms are serviced by the full, hall bath. Adjacent to the laundry center, the hall bath features an oversized vanity and tub shower. Enjoy your morning coffee or unwind at the end of the day on your private, screened in porch or covered patio, perfectly positioned for easy outdoor access without the hassle of stairs which is another advantage of this ground-floor unit. Congressional Village is known for its well kept grounds, and friendly community feel, all within minutes of Route 1 and Route 301 for easy commutes north to Wilmington or south toward the beaches. Nearby shopping centers, restaurants, fitness options, and recreational amenities make this one of Middletown’s most desirable addresses. Whether you’re a first-time buyer, downsizer, or someone seeking a lock and leave lifestyle, this move-in ready condo offers exceptional value, thoughtful design, and unbeatable convenience. Don’t miss this opportunity to experience comfortable and care free single floor living!

    Zillow last checked:

    Listing updated:

    Listed by:

    Scott Deputy,

    EXP Realty, LLC

    Bought with:

    Mary Teoli

    Compass

    Natalie Craig

    Compass Pennsylvania, LLC

    Source: eXp Realty,MLS#: DENC2091754

    Facts & features

    Interior

    Bedrooms & bathrooms
    • Bedrooms: 3
    • Bathrooms: 2
    • Full bathrooms: 2
    • Main level bedrooms: 3
    Heating
    • Heat Pump(s), Electric
    Cooling
    • Central A/C, Electric
    Appliances
    • Included: Built-In Microwave, Built-In Range, Dishwasher, Disposal, Dryer, Refrigerator, Washer
    • Laundry: Washer In Unit, Dryer In Unit
    Features
    • Ceiling Fan(s), Combination Kitchen/Living, Entry Level Bedroom, Floor Plan - Open, Kitchen - Gourmet, Kitchen - Island, Primary Bath(s), Recessed Lighting, Upgraded Countertops
    • Flooring: Engineered Wood, Wood Floors
    • Has fireplace: No
    • Common walls with other units/homes: No One Below
    Interior area
    • Total structure area: 1,475
    • Total interior livable area: 1,475 sqft
    • Finished area above ground: 1,475
    • Finished area below ground: 0

    Property

    Parking
    • Parking features: Parking Lot
    Features
    • Levels: Three Or More
    • Patio & porch: Patio(s), Porch(es), Screened
    • Exterior features: Sidewalks, Street Lights
    • Pool features: Community Pool
    • Has view: Yes
    • View description: Trees/Woods
    Details
    • Parcel number: 2302900145C5104
    • Zoning: 23R-3

    Construction

    Type & style
    • Home type: Apartment
    • Architectural style: Traditional
    • Property subtype: Apartment
    Materials
    • Aluminum Siding, Vinyl Siding
    Condition
    • New construction: No
    • Year built: 2006

    Utilities & green energy

    • Sewer: Public Sewer
    • Water: Public

    Community & HOA

    Community
    • Subdivision: CONGRESSIONAL VILLAG
    HOA
    • Has HOA: No
    • Amenities included: Common Grounds, Exercise Room, Golf Course Membership Available, Pool Mem Avail, Putting Green
    • Services included: Trash
    • HOA fee: $370 monthly
    Location
    • Region: Middletown

    Financial & listing details

    • Price per square foot: $197/sqft
    • Tax assessed value: $336,000
    • Annual tax amount: $3,489
    • Date on market: 11/24/2025
    • Listing terms: Cash,Conventional,FHA,VA Loan
    • Inclusions: All appliances

    Price history

    DateEventPrice
    1/12/2026Sold$290,000+11.5%$197/sqft
    Source: Public Record Report a problem
    9/7/2022Sold$260,000+15.6%$176/sqft
    Source: Public Record Report a problem
    7/21/2022Pending sale$225,000$153/sqft
    Source: RE/MAX International #DENC2027276 Report a problem
    7/17/2022Listed for sale$225,000+39.8%$153/sqft
    Source: RE/MAX International #DENC2027276 Report a problem
    7/10/2019Sold$161,000$109/sqft
    Source: Public Record Report a problem
    6/16/2019Price change$161,000+7.3%$109/sqft
    Source: Realty Mark Associates-Newark #DENC480694 Report a problem
    6/14/2019Listed for sale$150,000-9.1%$102/sqft
    Source: Realty Mark Associates-Newark #DENC480694 Report a problem
    11/9/2010Sold$165,000-17.6%$112/sqft
    Source: Public Record Report a problem
    7/13/2006Sold$200,350$136/sqft
    Source: Public Record Report a problem

    Public tax history

    YearProperty taxesTax assessment
    2025-- $336,000 +534%
    2024$1,952 +80.5%$53,000
    2023$1,081 +5.2%$53,000
    2022$1,028 -6.4%$53,000
    2021$1,099 +13.1%$53,000
    2020$971 -33.5%$53,000
    2019$1,460 +8.5%$53,000
    2017$1,345 +11.3%$53,000
    2016$1,208 $53,000
    2015$1,208 +3.4%$53,000
    2014$1,168 $53,000
    2013-- $53,000
    2012-- $53,000
    2011-- $53,000
    2010-- $53,000
    2009-- $53,000
    2008-- $53,000
    2007-- $53,000
    2006-- $53,000
    Find assessor info on the county website

    Neighborhood: 19709

    Nearby schools

    GreatSchools rating
    Schools provided by the listing agent
    • District: APPOQUINIMINK

    Source: eXp Realty. This data may not be complete. We recommend contacting the local school district to confirm school assignments for this home.

    Get a cash offer in 3 minutes
    Find out how much your home could sell for in as little as 3 minutes with a no-obligation cash offer.
    Estimated market value
    $294,700
    Get a cash offer in 3 minutes
    Find out how much your home could sell for in as little as 3 minutes with a no-obligation cash offer.
    Estimated market value
    $294,700