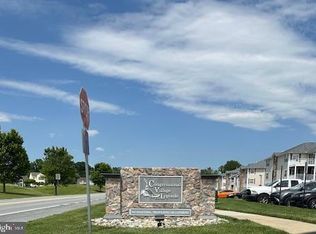
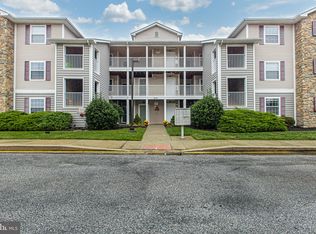
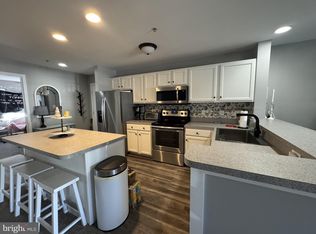
Enjoy the comfort and convenience of single-level living in this updated 2-bedroom, 2-bath condo located in the highly sought-after Congressional Village community of Middletown. The thoughtfully landscaped grounds provide a warm welcome as you arrive. Take the elevator or stairs to Unit 5302, where an open-concept dining and living area features new engineered hardwood floors and an abundance of natural light. Just off the living room, the inviting three-season sunroom offers the perfect spot to savor your morning coffee while taking in the sights and sounds of nature. Step outside onto the deck—ideal for cultivating flowers or herbs—while enjoying peaceful views of the 9th hole at Frog Hollow Golf Course. The primary suite features brand-new windows (2025), an en suite bath with newer tile flooring, a double-sink vanity, shower, and a new ADA-compliant toilet (2021) and brand new carpet. The second bedroom, located on the opposite side of the unit for added privacy, also includes NEW WINDOWS. The hall bath has been refreshed with new flooring and another ADA toilet. A hallway with newer hardwood floors leads to the spacious kitchen, where your culinary skills will shine. Here you’ll find newer flooring, a Samsung glass-top range (2020), microwave (2020), GE refrigerator (2023), and dishwasher (2021). The breakfast bar and double sink add everyday functionality. Additional updates provide peace of mind, including a NEW HVAC system (2020), a 50-gallon water heater, and a stacked washer and dryer (2020). With close proximity to DE-1, DE-13, and DE-71, this home offers comfort, convenience, and connection to everything Middletown has to offer. Note: Select interior photos have been virtually staged
Sold for $265,000
$265,000
1850 Congressional Village Dr Unit 5302, Middletown, DE 19709
2beds
1,012sqft
Condominium
Built in 2006
-- sqft lot
$268,000 Zestimate®
$262/sqft
$1,897 Estimated rent
Home value
$268,000
$241,000 - $297,000
$1,897/mo
Zestimate® history
Owner options
List your home for rent
$1,897/mo
Rent Zestimate®
Find your next renter with Zillow Rental Manager. Plus, with online applications, you can quickly screen prospective tenants – for free.
$1,897/mo
Rent Zestimate®
Refinance and save
$1,270/mo
Est. payment
Refinancing to a lower rate could help reduce your monthly payments and save thousands over the life of the loan.
$1,270/mo
Est. payment
Explore your selling options
Work with a Zillow partner agent
Leverage their expertise and Zillow's premium Showcase listings to get your home seen by more buyers.
Get startedList with your own agent
Get your home in front of millions of buyers by listing it on Zillow.
Learn how to do itSell it yourself
Take full control of how buyers see your home on Zillow by listing For Sale by Owner (FSBO).
List your homeWhat's special
Brand-new windowsNew ada-compliant toiletThoughtfully landscaped groundsPrimary suiteAbundance of natural lightEn suite bathSecond bedroom
Zillow last checked:
Listing updated:
Listed by:
Julie Spagnolo 302-463-4088,
Northrop Realty,
Co-Listing Team: The Allison Stine Team At Northrop Realty, A Long And Foster Company,Co-Listing Agent: Allison Stine 302-381-5565,
Northrop Realty
Bought with:
Danielle Benson, RB-0003261
Century 21 Gold Key Realty
Source: Bright MLS,MLS#: DENC2092182
Facts & features
Interior
Bedrooms & bathrooms
- Bedrooms: 2
- Bathrooms: 2
- Full bathrooms: 2
- Main level bathrooms: 2
- Main level bedrooms: 2
Rooms
- Room types: Living Room, Dining Room, Primary Bedroom, Bedroom 2, Kitchen, Bathroom 2, Primary Bathroom
Primary bedroom
- Features: Attached Bathroom, Ceiling Fan(s), Flooring - Carpet, Walk-In Closet(s)
- Level: Main
- Area: 168 Square Feet
- Dimensions: 12 X 14
Bedroom 2
- Features: Ceiling Fan(s), Flooring - Carpet
- Level: Main
- Area: 168 Square Feet
- Dimensions: 12 X 14
Primary bathroom
- Features: Bathroom - Walk-In Shower
- Level: Main
- Area: 80 Square Feet
- Dimensions: 8 X 10
Bathroom 2
- Features: Bathroom - Tub Shower
- Level: Main
Dining room
- Features: Ceiling Fan(s), Flooring - Engineered Wood
- Level: Main
- Area: 132 Square Feet
- Dimensions: 11 X 12
Kitchen
- Features: Breakfast Bar, Double Sink, Flooring - Laminated, Kitchen - Electric Cooking
- Level: Main
- Area: 168 Square Feet
- Dimensions: 12 X 14
Living room
- Features: Flooring - Engineered Wood, Recessed Lighting
- Level: Main
- Area: 168 Square Feet
- Dimensions: 12 X 14
Screened porch
- Features: Ceiling Fan(s), Flooring - Carpet
- Level: Main
- Area: 126 Square Feet
- Dimensions: 9 X 14
Heating
- Heat Pump, Electric
Cooling
- Central Air, Ceiling Fan(s), Electric
Appliances
- Included: Microwave, Dishwasher, Disposal, Dryer, Freezer, Self Cleaning Oven, Oven/Range - Electric, Refrigerator, Washer, Washer/Dryer Stacked, Water Heater, Electric Water Heater
- Laundry: Dryer In Unit, Has Laundry, Main Level, Washer In Unit, In Unit
Features
- Bathroom - Stall Shower, Bathroom - Walk-In Shower, Ceiling Fan(s), Combination Dining/Living, Dining Area, Entry Level Bedroom, Elevator, Open Floorplan, Eat-in Kitchen, Primary Bath(s), Recessed Lighting, Walk-In Closet(s), Bathroom - Tub Shower
- Flooring: Carpet, Engineered Wood, Laminate, Wood
- Doors: Sliding Glass, Storm Door(s)
- Windows: Double Pane Windows, Vinyl Clad, Screens
- Has basement: No
- Has fireplace: No
- Common walls with other units/homes: 2+ Common Walls
Interior area
- Total structure area: 1,012
- Total interior livable area: 1,012 sqft
- Finished area above ground: 1,012
Property
Parking
- Parking features: Assigned, Parking Lot
- Details: Assigned Parking
Accessibility
- Accessibility features: Accessible Elevator Installed
Features
- Levels: One
- Stories: 1
- Patio & porch: Deck, Enclosed, Screened Porch
- Exterior features: Lighting, Sidewalks, Street Lights, Balcony
- Pool features: None
- Has view: Yes
- View description: Garden, Trees/Woods
Details
- Additional structures: Above Grade
- Parcel number: 23029.00145.C.5302
- Zoning: 23R-3
- Special conditions: Standard
Construction
Type & style
- Home type: Condo
- Architectural style: Transitional
- Property subtype: Condominium
- Attached to another structure: Yes
Materials
- Brick
Condition
- New construction: No
- Year built: 2006
Utilities & green energy
- Sewer: Private Sewer
- Water: Public
Community & HOA
Community
- Security: Main Entrance Lock, Smoke Detector(s), Fire Sprinkler System
- Condo and coop fee: $340 monthly
- Subdivision: Congressional Villag
HOA
- Has HOA: No
- Amenities included: Common Grounds, Elevator(s)
- Services included: Trash, Other, Common Area Maintenance, Maintenance Grounds
- HOA name: Aspen Property Management
Location
- Region: Middletown
Financial & listing details
- Price per square foot: $262/sqft
- Tax assessed value: $279,100
- Annual tax amount: $2,898
- Date on market: 10/30/2025
- Listing agreement: Exclusive Right To Sell
- Ownership: Condominium
Price history
| Date | Event | Price |
|---|---|---|
| 4/10/2026 | Sold | $265,000-1.9%$262/sqft |
Source:  Bright MLS #DENC2092182 Report a problem Bright MLS #DENC2092182 Report a problem | ||
| 3/13/2026 | Pending sale | $270,000$267/sqft |
Source: Bright MLS #DENC2092182 Report a problem | ||
| 2/20/2026 | Price change | $270,000-3.6%$267/sqft |
Source: Bright MLS #DENC2092182 Report a problem | ||
| 11/26/2025 | Listed for sale | $280,000$277/sqft |
Source:  Long & Foster Broker Feed #DENC2092182 Report a problem Long & Foster Broker Feed #DENC2092182 Report a problem | ||
| 11/1/2025 | Pending sale | $280,000$277/sqft |
Source: Bright MLS #DENC2092182 Report a problem | ||
| 10/30/2025 | Listed for sale | $280,000+243378.3%$277/sqft |
Source: Bright MLS #DENC2092182 Report a problem | ||
| 5/11/2015 | Sold | $115-99.9% |
Source: Agent Provided Report a problem | ||
| 7/6/2006 | Sold | $176,515$174/sqft |
Source: Public Record Report a problem | ||
Public tax history
| Year | Property taxes | Tax assessment |
|---|---|---|
| 2025 | -- | $279,100 +538.7% |
| 2024 | $1,110 +31.2% | $43,700 |
| 2023 | $846 +0.3% | $43,700 |
| 2022 | $844 -7.7% | $43,700 |
| 2021 | $914 +1.7% | $43,700 |
| 2020 | $899 +11.9% | $43,700 |
| 2019 | $803 -27.6% | $43,700 |
| 2017 | $1,109 -1.6% | $43,700 |
| 2016 | $1,127 | $43,700 |
| 2015 | $1,127 +3% | $43,700 |
| 2014 | $1,094 | $43,700 |
| 2013 | -- | $43,700 |
| 2012 | -- | $43,700 |
| 2011 | -- | $43,700 |
| 2010 | -- | $43,700 |
| 2009 | -- | $43,700 |
| 2008 | -- | $43,700 |
| 2007 | -- | $43,700 |
| 2006 | -- | $43,700 |
Find assessor info on the county website
Neighborhood: 19709
Nearby homes
- $265,0002 bd2 ba1k sqft1850 Congressional Village Dr UNIT 5102, Middletown, DE 19709Sold
- $290,0003 bd2 ba1.4k sqft1850 Congressional Village Dr UNIT DRIVE 5104, Middletown, DE 19709Sold
- $310,5003 bd2 ba1.4k sqft1850 Congressional Village Dr UNIT 5204, Middletown, DE 19709Sold
- $296,1003 bd2 ba1.4k sqft1870 Congressional Village Dr UNIT 7104, Middletown, DE 19709Off Market
- $266,9002 bd2 ba1k sqft1870 Congressional Village Dr UNIT 7203, Middletown, DE 19709Off Market
- $243,7002 bd2 ba1k sqft1860 Congressional Village Dr UNIT 6103, Middletown, DE 19709Off Market
- $464,800-- bd-- ba-- sqft1870 Congressional Village Dr UNIT 7102, Middletown, DE 19709Off Market
- $244,2002 bd2 ba1k sqft1830 Congressional ##3302, Middletown, DE 19709Off Market
Nearby schools
GreatSchools rating
- NABrick Mill Early Childhood CenterGrades: PK-KDistance: 1.4 mi
- 4/10Redding (Louis L.) Middle SchoolGrades: 6-8Distance: 1.2 mi
- 9/10Middletown High SchoolGrades: 9-12Distance: 1.7 mi
Schools provided by the listing agent
- High: Appoquinimink
- District: Appoquinimink
Source: Bright MLS. This data may not be complete. We recommend contacting the local school district to confirm school assignments for this home.
Get a cash offer in 3 minutes
Find out how much your home could sell for in as little as 3 minutes with a no-obligation cash offer.
Estimated market value
$268,000
Get a cash offer in 3 minutes
Find out how much your home could sell for in as little as 3 minutes with a no-obligation cash offer.
Estimated market value
$268,000
- Delaware
- New Castle County
- Middletown
- 19709
- 1850 Congressional Village Dr Unit 5302
Nearby cities
Nearby zip codes
Other Middletown Topics
