Skip main navigation
Sold
  • $559,800

    1850 Coronada St, Ann Arbor, MI 48103

    3beds
    2,072sqft
    Single Family Residence
    Built in 1954
    9,147.6 Square Feet Lot
    $559,800 Zestimate®
    $270/sqft
    $3,023 Estimated rent

    Home value

    $559,800

    $493,000 - $638,000

    $3,023/mo

    Zestimate® history
    Loading
    Loading...

    Owner options

    List your home for rent

    $3,023/mo

    Rent Zestimate®

    Find your next renter with Zillow Rental Manager. Plus, with online applications, you can quickly screen prospective tenants – for free.

    Learn more

    $3,023/mo

    Rent Zestimate®

    Refinance and save

    $3,703/mo

    Est. payment

    Refinancing to a lower rate could help reduce your monthly payments and save thousands over the life of the loan.

    See today's rates

    $3,703/mo

    Est. payment

    Explore your selling options

    Work with a Zillow partner agent

    Leverage their expertise and Zillow's premium Showcase listings to get your home seen by more buyers.

    Get started

    List with your own agent

    Get your home in front of millions of buyers by listing it on Zillow.

    Learn how to do it

    Sell it yourself

    Take full control of how buyers see your home on Zillow by listing For Sale by Owner (FSBO).

    List your home

    What's special

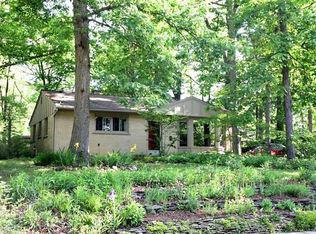
    Great opportunity! Admirable rare & charming fieldstone ranch home set on a beautiful serene lot w/mature trees in a desirable neighborhood on a popular street. This delightful home has a terrific flr plan & many updates, including a 1st flr family rm addition & wonderful 3 season sunroom you will love! Light-filled LR w/blt-in shelving & refinished hdwd flrs flow into bdrms & showcase the newer windows (thru-out) & Duette blinds. Spacious kit w/many white cabs, cool retro R/O w/cktop, nicely updated tile flr & lots of c-top space w/breakfast nook area, pantry & pass-thru to FR. Terrific FR w/cozy brk FP & bead-board ceiling w/gar access. Pleasant 3 season rm w/lots of space, new carpet & bckyrd views. Mstr bdrm w/lrg dbl closet, hrdwd flrs & many windows. 2 add'l nice bdrms & updated tile tile bath w/newer vanity & 12X12 tile flr. Finished basement w/2nd bath, lrg rec area, study/possibly 4th bdrm & wrkshp/craft area. Fenced-in yard & lovely trees provide shade & beautiful surroundings., Rec Room: Finished

    This property is off market, which means it's not currently listed for sale or rent on Zillow. This may be different from what's available on other websites or public sources.

    Zillow last checked:

    Listing updated:

    Listed by:

    Elizabeth Brien 734-645-4444,

    The Charles Reinhart Company

    Bought with:

    Kathryn Linderman, 6506046734

    The Charles Reinhart Company

    Source: MichRIC,MLS#: 23108959MLS Logo

    Facts & features

    Interior

    Bedrooms & bathrooms
    • Bedrooms: 3
    • Bathrooms: 2
    • Full bathrooms: 2
    • Main level bedrooms: 3
    Primary bedroom
    • Level: Main
    Bedroom 2
    • Level: Main
    Bedroom 3
    • Level: Main
    Dining area
    • Level: Main
    Dining room
    • Level: Main
    Family room
    • Level: Main
    Kitchen
    • Level: Main
    Laundry
    • Level: Basement
    Living room
    • Level: Main
    Recreation
    • Description: Finished
    Heating
    • Forced Air
    Cooling
    • Attic Fan, Central Air
    Appliances
    • Included: Dishwasher, Disposal, Double Oven, Dryer, Freezer, Microwave, Oven, Range, Refrigerator, Washer
    • Laundry: Lower Level
    Features
    • Ceiling Fan(s), Eat-in Kitchen
    • Flooring: Carpet, Ceramic Tile, Tile, Vinyl, Wood
    • Windows: Window Treatments
    • Basement: Daylight,Full
    • Number of fireplaces: 1
    • Fireplace features: Wood Burning
    Interior area
    • Total structure area: 1,372
    • Total interior livable area: 2,072 sqft
    • Finished area below ground: 700

    Property

    Parking
    • Parking features: Additional Parking, Attached, Garage Door Opener
    • Has garage: Yes
    Features
    • Stories: 1
    Lot
    • Size: 9,147 sqft
    • Features: Sidewalk
    Details
    • Parcel number: 090931205012
    • Zoning description: R1C

    Construction

    Type & style
    • Home type: SingleFamily
    • Architectural style: Ranch
    • Property subtype: Single Family Residence
    Materials
    • Stone
    Condition
    • New construction: No
    • Year built: 1954

    Utilities & green energy

    • Sewer: Public Sewer, Storm Sewer
    • Water: Public
    • Utilities for property: Natural Gas Connected, Cable Connected

    Community & neighborhood

    Location
    • Region: Ann Arbor

    Other

    Other facts
    • Listing terms: Cash,Conventional

    Price history

    DateEventPrice
    9/22/2017Sold$347,737$168/sqft
    Source: MichRIC #23108959 Report a problem

    Public tax history

    Tax history is unavailable.

    Neighborhood: Dicken

    Nearby schools

    GreatSchools rating
    Schools provided by the listing agent
    • Elementary: Dicken Elementary School
    • Middle: Slauson Middle School
    • High: Pioneer High School

    Source: MichRIC. This data may not be complete. We recommend contacting the local school district to confirm school assignments for this home.

    Get a cash offer in 3 minutes
    Find out how much your home could sell for in as little as 3 minutes with a no-obligation cash offer.
    Estimated market value
    $559,800
    Get a cash offer in 3 minutes
    Find out how much your home could sell for in as little as 3 minutes with a no-obligation cash offer.
    Estimated market value
    $559,800