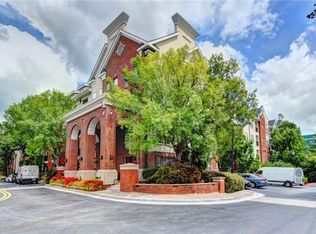
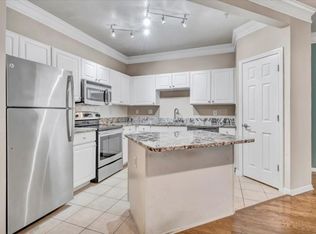
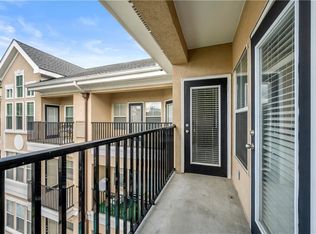
Step into this well-maintained condo featuring an open layout with classic touches throughout. The home offers hardwood floors, crown molding, and a thoughtfully updated kitchen with newer stainless-steel appliances, under-cabinet lighting, backsplash, new faucets, and modern finishes. The refrigerator, dishwasher, washer, and dryer—all included in the sale—have been thoughtfully upgraded within the past five years and feature top-tier brand names known for performance, style, and reliability. Additional improvements include, new windows fully replaced in 2018, updated overhead lighting and a ceiling fan in the living room, adding both comfort and functionality. The primary suite offers a modern, private escape with updated walk-in closets and a sleek en suite bath featuring a double vanity and an oversized glass shower with spa-inspired finishes. A cozy nook room with a built-in desk and shelving provides the perfect space for a home office or study. Thoughtfully designed with a roommate-friendly layout, the secondary bedroom is located on the opposite side of the home and includes its own private en suite, ensuring ideal separation and privacy for guests, family, or roommates. Two prime parking spots provide direct access where you can walk from your vehicle right into the hallway to your unit, offering unmatched convenience. Ideally located near Perimeter Mall, this home offers exceptional proximity to major hospitals in the area, including St. Joseph’s, Northside, and Emory. Also nearby are Dunwoody Village, Brook Run Park, and both Georgia State University’s Atlanta and Dunwoody campuses. With easy access to major highways, commuting is a breeze. Enjoy luxury living with a host of resort-style amenities, including a zero-entry pool, lap pool, fitness center, clubhouse with meeting rooms, grilling areas, and beautifully landscaped gardens. Pet-friendly walking paths with fountains offer the perfect setting for a daily stroll with your furry companion. ***Buyer incentive: The seller is offering a $2,000 allowance for carpet replacement, providing the buyer with an excellent opportunity to customize the flooring to their preference.
Closed
$313,000
1850 Cotillion Dr Unit 3314, Dunwoody, GA 30338
2beds
1,292sqft
Condominium, Residential
Built in 2004
-- sqft lot
$314,500 Zestimate®
$242/sqft
$2,072 Estimated rent
Home value
$314,500
$289,000 - $343,000
$2,072/mo
Zestimate® history
Owner options
List your home for rent
$2,072/mo
Rent Zestimate®
Find your next renter with Zillow Rental Manager. Plus, with online applications, you can quickly screen prospective tenants – for free.
$2,072/mo
Rent Zestimate®
Refinance and save
$2,321/mo
Est. payment
Refinancing to a lower rate could help reduce your monthly payments and save thousands over the life of the loan.
$2,321/mo
Est. payment
Explore your selling options
Work with a Zillow partner agent
Leverage their expertise and Zillow's premium Showcase listings to get your home seen by more buyers.
Get startedList with your own agent
Get your home in front of millions of buyers by listing it on Zillow.
Learn how to do itSell it yourself
Take full control of how buyers see your home on Zillow by listing For Sale by Owner (FSBO).
List your homeWhat's special
Modern finishesCrown moldingNew faucetsHardwood floorsThoughtfully updated kitchenOpen layoutNewer stainless-steel appliances
Zillow last checked:
Listing updated:
Listed by:
Jerry Lacy,
Fathom Realty GA, LLC,
MERCEDES LACY,
Fathom Realty GA, LLC.
Bought with:
Alice Lee, 423976
Real Broker, LLC.
Source: FMLS GA,MLS#: 7616013
Facts & features
Interior
Bedrooms & bathrooms
- Bedrooms: 2
- Bathrooms: 2
- Full bathrooms: 2
- Main level bathrooms: 2
- Main level bedrooms: 2
Rooms
- Room types: Other
Primary bedroom
- Features: Roommate Floor Plan
- Level: Roommate Floor Plan
Bedroom
- Features: Roommate Floor Plan
Primary bathroom
- Features: Double Vanity, Separate His/Hers, Shower Only
Dining room
- Features: Open Concept
Kitchen
- Features: Cabinets White, Stone Counters, View to Family Room
Heating
- Forced Air
Cooling
- Ceiling Fan(s), Central Air
Appliances
- Included: Dishwasher, Disposal, Dryer, Gas Oven, Gas Range, Microwave, Refrigerator, Washer
- Laundry: In Hall, Laundry Closet
Features
- Crown Molding, Double Vanity, High Ceilings 9 ft Main, Walk-In Closet(s)
- Flooring: Carpet, Hardwood, Tile
- Windows: Double Pane Windows, Window Treatments
- Basement: None
- Has fireplace: No
- Fireplace features: None
- Common walls with other units/homes: 2+ Common Walls
Interior area
- Total structure area: 1,292
- Total interior livable area: 1,292 sqft
Property
Parking
- Total spaces: 2
- Parking features: Assigned, Deeded
Accessibility
- Accessibility features: Accessible Elevator Installed, Accessible Entrance, Accessible Hallway(s)
Features
- Levels: One
- Stories: 1
- Patio & porch: None
- Exterior features: Balcony
- Pool features: In Ground, Lap
- Spa features: None
- Fencing: None
- Has view: Yes
- View description: Other
- Waterfront features: None
- Body of water: None
Lot
- Size: 1,306 Square Feet
- Features: Other
Details
- Additional structures: None
- Parcel number: 18 345 14 062
- Other equipment: None
- Horse amenities: None
Construction
Type & style
- Home type: Condo
- Property subtype: Condominium, Residential
- Attached to another structure: Yes
Materials
- Brick
- Foundation: None
- Roof: Shingle
Condition
- Resale
- New construction: No
- Year built: 2004
Utilities & green energy
- Electric: 110 Volts
- Sewer: Public Sewer
- Water: Public
- Utilities for property: Cable Available, Electricity Available, Natural Gas Available, Phone Available, Water Available
Green energy
- Energy efficient items: None
- Energy generation: None
Community & HOA
Community
- Features: Dog Park, Fitness Center, Gated, Homeowners Assoc, Near Schools, Near Shopping, Park, Pool, Sidewalks
- Security: Fire Sprinkler System, Smoke Detector(s)
- Subdivision: Madison Square At Dunwoody
HOA
- Has HOA: Yes
- Services included: Maintenance Grounds, Maintenance Structure, Swim, Trash
- HOA fee: $370 monthly
Location
- Region: Dunwoody
Financial & listing details
- Price per square foot: $242/sqft
- Tax assessed value: $328,500
- Annual tax amount: $2,898
- Date on market: 7/24/2025
- Cumulative days on market: 5 days
- Listing terms: Cash,Conventional,FHA,VA Loan
- Ownership: Condominium
- Electric utility on property: Yes
- Road surface type: Concrete, Paved
Price history
| Date | Event | Price |
|---|---|---|
| 8/29/2025 | Sold | $313,000-5.1%$242/sqft |
Source:  FMLS GA #7616013 Report a problem FMLS GA #7616013 Report a problem | ||
| 8/1/2025 | Pending sale | $329,900$255/sqft |
Source: FMLS GA #7616013 Report a problem | ||
| 7/24/2025 | Listed for sale | $329,900+45%$255/sqft |
Source: FMLS GA #7616013 Report a problem | ||
| 5/31/2018 | Sold | $227,500+1.1%$176/sqft |
Source:  GAMLS #8342482 Report a problem GAMLS #8342482 Report a problem | ||
| 3/27/2018 | Pending sale | $225,000$174/sqft |
Source: Keller Williams Realty Metro Atlanta #5979883 Report a problem | ||
| 3/23/2018 | Listed for sale | $225,000$174/sqft |
Source: Keller Williams Realty Metro Atlanta #5979883 Report a problem | ||
| 3/16/2018 | Pending sale | $225,000$174/sqft |
Source: Keller Williams Realty Metro Atlanta #5979883 Report a problem | ||
| 3/15/2018 | Listed for sale | $225,000+55.2%$174/sqft |
Source: KELLER WILLIAMS REALTY METRO ATL #5979883 Report a problem | ||
| 11/18/2010 | Sold | $145,000$112/sqft |
Source: Public Record Report a problem | ||
Public tax history
| Year | Property taxes | Tax assessment |
|---|---|---|
| 2025 | $3,137 +8.2% | $131,400 +11.1% |
| 2024 | $2,898 +20.8% | $118,320 -0.4% |
| 2023 | $2,398 -6.1% | $118,800 +16.9% |
| 2022 | $2,554 +9.5% | $101,640 +8.4% |
| 2021 | $2,333 -2.3% | $93,800 +0.3% |
| 2020 | $2,388 +4.3% | $93,520 +2.8% |
| 2019 | $2,289 +12.3% | $91,000 +4.4% |
| 2018 | $2,038 +1.6% | $87,200 +9.2% |
| 2017 | $2,007 +15.5% | $79,880 +13.8% |
| 2016 | $1,737 | $70,200 +21.1% |
| 2014 | $1,737 | $57,960 +15.3% |
| 2013 | -- | $50,280 |
| 2012 | -- | $50,280 |
| 2011 | -- | $50,280 |
| 2010 | $1,833 -12.3% | $50,280 -18.7% |
| 2009 | $2,091 -24.8% | $61,840 -25% |
| 2008 | $2,779 | $82,480 |
Find assessor info on the county website
Neighborhood: 30338
Nearby homes
- $288,0002 bd2 ba1.2k sqft1850 Cotillion Dr UNIT 3214, Dunwoody, GA 30338Sold

- $329,0002 bd2 ba1.1k sqft1850 Cotillion Dr UNIT 4203, Dunwoody, GA 30338Sold
- $192,5001 bd1 ba819 sqft1850 Cotillion Dr UNIT 3305, Dunwoody, GA 30338Sold
- $230,0001 bd1 ba845 sqft1850 Cotillion Dr UNIT 4419, Dunwoody, GA 30338Sold
- $350,0003 bd2 ba1.4k sqft1850 Cotillion Dr UNIT 3416, Dunwoody, GA 30338Sold
- $235,0001 bd1 ba752 sqft1850 Cotillion Dr UNIT 4107, Dunwoody, GA 30338Sold
- $247,0001 bd1 ba752 sqft1850 Cotillion Dr UNIT 4111, Dunwoody, GA 30338Sold
- $245,5001 bd1 ba819 sqft1850 Cotillion Dr UNIT 2111, Dunwoody, GA 30338Sold
- $245,0001 bd1 ba752 sqft1850 Cotillion Dr UNIT 1316, Dunwoody, GA 30338Sold
Nearby schools
GreatSchools rating
- 7/10Dunwoody Elementary SchoolGrades: PK-5Distance: 1.4 mi
- 5/10Peachtree Middle SchoolGrades: 6-8Distance: 1.2 mi
- 7/10Dunwoody High SchoolGrades: 9-12Distance: 1.7 mi
Schools provided by the listing agent
- Elementary: Dunwoody
- Middle: Peachtree
- High: Dunwoody
Source: FMLS GA. This data may not be complete. We recommend contacting the local school district to confirm school assignments for this home.
Get a cash offer in 3 minutes
Find out how much your home could sell for in as little as 3 minutes with a no-obligation cash offer.
Estimated market value
$314,500
Get a cash offer in 3 minutes
Find out how much your home could sell for in as little as 3 minutes with a no-obligation cash offer.
Estimated market value
$314,500
- Georgia
- Dekalb County
- Dunwoody
- 30338
- 1850 Cotillion Dr Unit 3314
Nearby cities
Nearby neighborhoods
Nearby zip codes
Other Dunwoody Topics
