Skip main navigation
Off market
  • $549,300

    1850 Delafield Dr, Winter Garden, FL 34787

    3beds
    2,582sqft
    SingleFamily
    Built in 2004
    7,405 Square Feet Lot
    $549,300 Zestimate®
    $213/sqft
    $3,202 Estimated rent

    Home value

    $549,300

    $522,000 - $577,000

    $3,202/mo

    Zestimate® history
    Loading
    Loading...

    Owner options

    List your home for rent

    $3,202/mo

    Rent Zestimate®

    Find your next renter with Zillow Rental Manager. Plus, with online applications, you can quickly screen prospective tenants – for free.

    Learn more

    $3,202/mo

    Rent Zestimate®

    Refinance and save

    $4,009/mo

    Est. payment

    Refinancing to a lower rate could help reduce your monthly payments and save thousands over the life of the loan.

    See today's rates

    $4,009/mo

    Est. payment

    Explore your selling options

    Work with a Zillow partner agent

    Leverage their expertise and Zillow's premium Showcase listings to get your home seen by more buyers.

    Get started

    List with your own agent

    Get your home in front of millions of buyers by listing it on Zillow.

    Learn how to do it

    Sell it yourself

    Take full control of how buyers see your home on Zillow by listing For Sale by Owner (FSBO).

    List your home

    What's special

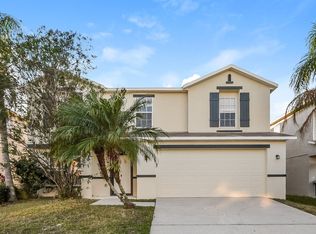
    Wow! This home has EVERYTHING! This gorgeously updated home in a gated community is everything you have been looking for! It is a newer built home in a great community, zoned for wonderful schools, and has IT'S OWN POOL!!! That's right - not only is everything about this home a total knockout, it has its own pool too!!! This home features a great room with updated kitchen, pool bath, large laundry room, and a living/dining room on the first floor. The kitchen has stainless appliances, stone counter tops, and a great view of the kitchen! Upstairs you will find a MASSIVE master bedroom, which is accessed through french doors connected to the LOFT! The master bedroom has a huge en suite bath with dual sinks, tub, and shower - and a LARGE walk in closet. There are two large secondary bedrooms which share a full bath. Rounding out the upstairs, there is a large loft area which is perfect for a separate living space, play room, office, or anything you can imagine. Returning to the first floor, you can access your own private outside oasis by exiting through the sliding glass doors. Freshly cleaned and maintained, you have a large pool with a pavered deck, oversize lanai, and plants surrounding for privacy. In addition, you have a fully fenced backyard with white PVC fencing. This is a great corner lot location in a highly desirable neighborhood! As an additional selling point, the AC system was replaced in 2018. You CAN NOT go wrong with this one - HURRY, before it is gone!!!

    This property is off market, which means it's not currently listed for sale or rent on Zillow. This may be different from what's available on other websites or public sources.
    Facts & features

    Interior

    Bedrooms & bathrooms
    • Bedrooms: 3
    • Bathrooms: 3
    • Full bathrooms: 2
    • 1/2 bathrooms: 1
    Heating
    • Forced air, Electric
    Cooling
    • Central
    Appliances
    • Included: Dishwasher, Microwave, Range / Oven, Refrigerator
    • Laundry: Inside, Laundry Room
    Features
    • Ceiling Fans(s), High Ceiling(s), Living Room/Dining Room Combo, Walk-In Closet(s), Eating Space In Kitchen, Kitchen/Family Room Combo, Stone Counters, Thermostat
    • Flooring: Tile, Carpet, Laminate
    • Windows: Blinds
    Interior area
    • Structure area source: Public Records
    • Total interior livable area: 2,582 sqft

    Property

    Parking
    • Parking features: Garage
    Features
    • Levels: Two
    • Patio & porch: Covered, Screened, Rear Porch
    • Pool features: Child Safety Fence, Outside Bath Access, Screen Enclosure, In Ground, Gunite
    Lot
    • Size: 7,405 Square Feet
    • Features: Sidewalk, Corner Lot
    • Residential vegetation: Mature Landscaping
    Details
    • Parcel number: 272303160501220
    • Zoning: PUD

    Construction

    Type & style
    • Home type: SingleFamily
    Materials
    • masonry
    • Roof: Composition
    Condition
    • Completed
    • Year built: 2004

    Utilities & green energy

    • Sewer: Public Sewer
    • Water: Public
    • Utilities for property: Public

    Community & HOA

    Community
    • Security: Gated Community, Smoke Detector(s)
    • Subdivision: EMERALD RDG H
    HOA
    • Has HOA: Yes
    • Amenities included: Pool
    • Services included: Community Pool
    • HOA fee: $83 monthly
    Location
    • Region: Winter Garden

    Financial & listing details

    • Price per square foot: $213/sqft
    • Tax assessed value: $471,144
    • Annual tax amount: $6,632

    Price history

    DateEventPrice
    9/10/2019Sold$332,000-5.1%$129/sqft
    Source: Public Record Report a problem
    7/29/2019Pending sale$349,887$136/sqft
    Source: Keller Williams Realty Brandon #T3183572 Report a problem
    7/27/2019Price change$349,8870%$136/sqft
    Source: Keller Williams Realty Brandon #T3183572 Report a problem
    7/26/2019Pending sale$349,888$136/sqft
    Source: KELLER WILLIAMS REALTY #T3183572 Report a problem
    7/26/2019Listed for sale$349,888$136/sqft
    Source: KELLER WILLIAMS REALTY #T3183572 Report a problem
    7/11/2019Pending sale$349,888$136/sqft
    Source: Keller Williams Realty Brandon #T3183572 Report a problem
    6/29/2019Listed for sale$349,888+50%$136/sqft
    Source: KELLER WILLIAMS REALTY #T3183572 Report a problem
    8/5/2016Sold$233,200+1.5%$90/sqft
    Source: Public Record Report a problem
    1/8/2016Listing removed$1,995$1/sqft
    Source: Real Property Management & Realty Inc. Report a problem
    12/10/2015Listed for rent$1,995$1/sqft
    Source: Real Property Management and Realty, Inc. Report a problem
    11/3/2015Sold$229,700-6.2%$89/sqft
    Source: Public Record Report a problem
    4/15/2015Listed for sale$245,000+32.4%$95/sqft
    Source: COLDWELL BANKER RESIDENTIAL RE #O5360010 Report a problem
    9/19/2012Listing removed$185,000$72/sqft
    Source: Homevest Realty #O5074660 Report a problem
    9/6/2012Listed for sale$185,000$72/sqft
    Source: Homevest Realty #O5074660 Report a problem
    4/16/2012Listing removed$185,000$72/sqft
    Source: Homevest Realty #O5074660 Report a problem
    11/29/2011Listed for sale$185,000-20.7%$72/sqft
    Source: Homevest Realty #O5074660 Report a problem
    11/11/2004Sold$233,200$90/sqft
    Source: Public Record Report a problem

    Public tax history

    YearProperty taxesTax assessment
    2024$6,632 +11.8%$377,938 +10%
    2023$5,934 +12.4%$343,580 +10%
    2022$5,278 +14.3%$312,345 +10%
    2021$4,619 -1.2%$283,950 -0.4%
    2020$4,674 +15.4%$285,066 +17.2%
    2019$4,052 +0.7%$243,188 +1.9%
    2018$4,024 $238,628 +1.9%
    2017$4,024 +2.3%$234,161 +2.2%
    2016$3,934 +0.1%$229,140 +1.2%
    2015$3,932 +72.5%$226,442 +1.5%
    2014$2,280 +2%$223,083 +35.9%
    2013$2,236 +0.8%$164,196 +1.2%
    2012$2,219 -3.9%$162,311 -2.7%
    2011$2,310 -6.2%$166,862 -7.5%
    2010$2,461 $180,353 -24.7%
    2009-- $239,408 -18.6%
    2008$3,366 -2.7%$294,202 -10%
    2007$3,459 +6.9%$327,066 +49.8%
    2006$3,237 +0%$218,294 +7.3%
    2005$3,235 +502.3%$203,516 +578.4%
    2004$537 $30,000 +2999900%
    2003-- $1
    Find assessor info on the county website

    Neighborhood: 34787

    Nearby schools

    GreatSchools rating
    Schools provided by the listing agent
    • Elementary: Whispering Oak Elem
    • Middle: SunRidge Middle
    • High: Windermere High School

    Source: The MLS. This data may not be complete. We recommend contacting the local school district to confirm school assignments for this home.

    Get a cash offer in 3 minutes
    Find out how much your home could sell for in as little as 3 minutes with a no-obligation cash offer.
    Estimated market value
    $549,300
    Get a cash offer in 3 minutes
    Find out how much your home could sell for in as little as 3 minutes with a no-obligation cash offer.
    Estimated market value
    $549,300