Directions: East on J, right on 20th East, right on J2. Then left into the gated complex.
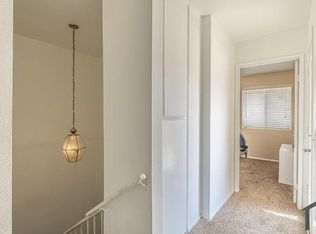
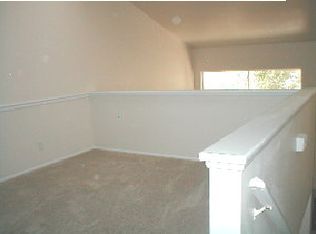
Marketing Remarks: Welcome to the Gated Community of Desert Hills. This is Lancaster's true affordable hidden gem. This lovely two story townhouse (PUB) features a private walled downstairs courtyard patio where you can enjoy those beautiful summer nights. Upstairs there is a balcony and a huge deck that is perfect for entertaining. There is a large Master with a walk-in closet. The 2-car garage offers direct access to the home. Desert Hills has a tennis court, pool, spa and security at the complex 7 days a week and so much more. A short walk to Stater Brothers, Wal-Mart and numerous shops and restaurants.
Sold for $282,000
Listed by: KEMET INVESTMENTS REALTY • KEVIN RASCO • Contact: 909-912-1969
Bought with: Drawn Realty
$282,000
1850 E East Ave #J2, Lancaster, CA 93535
3beds
1,307sqft
Townhouse
Built in 1989
1,302 Square Feet Lot
$282,500 Zestimate®
$216/sqft
$2,398 Estimated rent
Home value
$282,500
$257,000 - $311,000
$2,398/mo
Zestimate® history
Owner options
List your home for rent
$2,398/mo
Rent Zestimate®
Find your next renter with Zillow Rental Manager. Plus, with online applications, you can quickly screen prospective tenants – for free.
$2,398/mo
Rent Zestimate®
Refinance and save
$2,242/mo
Est. payment
Refinancing to a lower rate could help reduce your monthly payments and save thousands over the life of the loan.
$2,242/mo
Est. payment
Explore your selling options
Work with a Zillow partner agent
Leverage their expertise and Zillow's premium Showcase listings to get your home seen by more buyers.
Get startedList with your own agent
Get your home in front of millions of buyers by listing it on Zillow.
Learn how to do itSell it yourself
Take full control of how buyers see your home on Zillow by listing For Sale by Owner (FSBO).
List your homeWhat's special
Huge deck
Zillow last checked:
Listing updated:
Listed by:
KEVIN RASCO DRE #01791277 661-547-3329,
KEMET INVESTMENTS REALTY
Bought with:
Andrea Drawn, DRE #00921389
Drawn Realty
Source: CRMLS,MLS#: IV24224158 Originating MLS: California Regional MLS
Originating MLS: California Regional MLSFacts & features
Interior
Bedrooms & bathrooms
- Bedrooms: 3
- Bathrooms: 3
- Full bathrooms: 2
- 1/2 bathrooms: 1
- Main level bathrooms: 1
Rooms
- Room types: Bedroom, Entry/Foyer, Kitchen, Living Room, Primary Bathroom, Primary Bedroom, Other
Bedroom
- Features: All Bedrooms Up
Bathroom
- Features: Bathroom Exhaust Fan, Bathtub, Enclosed Toilet, Separate Shower, Tile Counters, Tub Shower, Walk-In Shower
Kitchen
- Features: Tile Counters
Other
- Features: Walk-In Closet(s)
Heating
- Central
Cooling
- Central Air, Gas
Appliances
- Included: Barbecue, Gas Oven, Refrigerator, Range Hood, Self Cleaning Oven, Vented Exhaust Fan, Water Heater
- Laundry: Washer Hookup, Gas Dryer Hookup, In Garage
Features
- Balcony, Block Walls, Ceiling Fan(s), Eat-in Kitchen, High Ceilings, Open Floorplan, Storage, Tile Counters, All Bedrooms Up, Walk-In Closet(s)
- Flooring: Carpet, Vinyl
- Windows: Blinds
- Has fireplace: Yes
- Fireplace features: Living Room
- Common walls with other units/homes: 1 Common Wall
Interior area
- Total interior livable area: 1,307 sqft
Property
Parking
- Total spaces: 1
- Parking features: Assigned, Concrete, Direct Access, Driveway Level, Door-Single, Garage, Gated, Paved, Garage Faces Rear
- Attached garage spaces: 1
Accessibility
- Accessibility features: Low Pile Carpet, Parking, Accessible Doors
Features
- Levels: Two
- Stories: 2
- Entry location: 1
- Patio & porch: Concrete, Deck, Front Porch, Open, Patio, Porch, Rooftop
- Exterior features: Barbecue, Lighting, TV Antenna
- Pool features: Community, Gas Heat, Heated, In Ground, Association
- Spa features: None
- Fencing: Block,Brick,Wood
- Has view: Yes
- View description: None
Lot
- Size: 1,302 Square Feet
- Features: Garden, Lawn, Landscaped, Paved
Details
- Additional structures: Storage
- Parcel number: 3148025006
- Zoning: Lrrpd14u
- Special conditions: Standard
Construction
Type & style
- Home type: Townhouse
- Architectural style: Traditional,Patio Home
- Property subtype: Townhouse
- Attached to another structure: Yes
Materials
- Asphalt, Brick, Block, Drywall, Ducts Professionally Air-Sealed, Concrete
- Foundation: Concrete Perimeter
- Roof: Asbestos Shingle,Flat
Condition
- New construction: No
- Year built: 1989
Utilities & green energy
- Electric: 220 Volts in Garage
- Sewer: Public Sewer
- Water: Public
- Utilities for property: Cable Connected, Natural Gas Available, Phone Not Available
Community & HOA
Community
- Features: Curbs, Storm Drain(s), Street Lights, Sidewalks, Gated, Pool
- Security: Carbon Monoxide Detector(s), Fire Detection System, Security Gate, Gated Community, 24 Hour Security, Smoke Detector(s), Security Lights
HOA
- Has HOA: Yes
- Amenities included: Maintenance Grounds, Insurance, Outdoor Cooking Area, Pets Not Allowed, Pool, Pet Restrictions, Storage, Tennis Court(s), Trash, Water
- Services included: Sewer
- HOA fee: $444 monthly
- HOA name: DESERT HILLS
- HOA phone: 949-716-3998
Location
- Region: Lancaster
Financial & listing details
- Price per square foot: $216/sqft
- Date on market: 10/30/2024
- Cumulative days on market: 27 days
- Listing terms: Conventional
Price history
| Date | Event | Price |
|---|---|---|
| 12/20/2024 | Sold | $282,000-4.1%$216/sqft |
Source:  CRMLS #IV24224158 Report a problem CRMLS #IV24224158 Report a problem | ||
| 11/27/2024 | Pending sale | $294,000$225/sqft |
Source: CRMLS #IV24224158 Report a problem | ||
| 10/31/2024 | Listed for sale | $294,000$225/sqft |
Source: CRMLS #IV24224158 Report a problem | ||
Public tax history
Tax history is unavailable.
Neighborhood: Lincoln
Nearby homes
- $2,3003 bd2 ba1.3k sqft1850 E Avenue J2 APT 6, Lancaster, CA 93535For Rent
- $201,3001 bd2 ba900 sqft1850 E Avenue J2 APT 7, Lancaster, CA 93535Off Market
- $259,1002 bd4 ba1k sqft1850 E Avenue J2 APT 5, Lancaster, CA 93535Off Market
- $257,0003 bd3 ba1.2k sqft1850 E Avenue J2 APT 4, Lancaster, CA 93535Off Market
- $242,3002 bd3 ba1k sqft1850 E Avenue J2 APT 3, Lancaster, CA 93535Off Market
- $184,0001 bd2 ba800 sqft1850 E Avenue J2 APT 1, Lancaster, CA 93535Off Market
- $--1 bd1 ba1.3k sqft1850 E Avenue J2 #55, Lancaster, CA 93535Off Market
- $233,9001 bd2 ba925 sqft1850 E Avenue J #2, Lancaster, CA 93535Off Market
Nearby schools
GreatSchools rating
- 2/10Lincoln Elementary SchoolGrades: K-5Distance: 0.6 mi
- 2/10New Vista Middle SchoolGrades: 6-8Distance: 1.5 mi
- 3/10Eastside High SchoolGrades: 9-12Distance: 1.2 mi
Schools provided by the listing agent
- Elementary: Lincoln
- High: Lincoln
Source: CRMLS. This data may not be complete. We recommend contacting the local school district to confirm school assignments for this home.
Get a cash offer in 3 minutes
Find out how much your home could sell for in as little as 3 minutes with a no-obligation cash offer.
Estimated market value
$282,500
Get a cash offer in 3 minutes
Find out how much your home could sell for in as little as 3 minutes with a no-obligation cash offer.
Estimated market value
$282,500
- California
- Los Angeles County
- Lancaster
- 93535
- Lincoln
- 1850 E East Ave Unit J2
Nearby cities
Nearby neighborhoods
Nearby zip codes
Other Lancaster Topics
