CHEERFUL & COMFORTABLE 55+ GEM - Move-in ready and nicely maintained with brand new carpet, this charming single-level home is located in Prescott Valley's unique, gated Victorian Estates 55+ community. Situated on a premium corner lot, it offers comfort, convenience, and a desirable split-bedroom floorplan with 1,520 square feet. Enjoy your morning coffee with a gentle breeze from the traditional covered front porch, the perfect place to relax and greet the day. Inside, a front room with classic bay window provides flexible space for a formal living area, den, studio, or whatever best suits your needs. The bright and airy kitchen with soaring ceiling is designed for everyday living, featuring plentiful countertops, an eat-at peninsula for casual meals and conversation, and a generous dining area surrounded by windows that fill the space with natural light. A bonus walk-in closet with shelving in the hallway adds valuable extra storage. The large family room and both bedrooms open directly to the private patio, enhancing effortless indoor-outdoor living. The 2-car garage will appeal to both hobbyists and organization enthusiasts, complete with a utility sink, cabinetry, and workspace - ideal for projects and keeping everything neatly organized. Victorian Estates offers an active lifestyle with a clubhouse, fitness center, library, billiards room, pool, spa, sauna, walking paths, and a full calendar of social activities and events. In a convenient, central location with easy access to Highway 69, you're just minutes from shopping, dining, medical services, entertainment, outdoor recreation, and all the best of historic Prescott and the surrounding Quad Cities area.
For sale
Price cut: $4K (7/31)
$395,000
1850 E Fleet St, Prescott Valley, AZ 86314
2beds
1,520sqft
Single Family Residence
Built in 1997
6,534 Square Feet Lot
$391,900 Zestimate®
$260/sqft
$120/mo HOA
What's special
Private patioPremium corner lotPlentiful countertopsTraditional covered front porch
- 92 days
- 764
- 37
Zillow last checked:
Listing updated:
Listed by:
Brian Howell 928-308-5086,
HomeSmart Fine Homes and Land
Source: PAAR as distributed by MLS GRID,MLS#: 1082643
Facts & features
Interior
Bedrooms & bathrooms
- Bedrooms: 2
- Bathrooms: 2
- Full bathrooms: 1
- 3/4 bathrooms: 1
Heating
- Forced - Gas, Natural Gas
Cooling
- Ceiling Fan(s), Central Air
Appliances
- Included: Dishwasher, Disposal, Electric Range, Microwave, Refrigerator
- Laundry: Wash/Dry Connection, Sink
Features
- Ceiling Fan(s), Solid Surface Counters, Laminate Counters, Live on One Level, Master Downstairs, High Ceilings, See Remarks, Walk-In Closet(s)
- Flooring: Carpet, Tile
- Windows: Double Pane Windows, Blinds
- Basement: Slab
- Has fireplace: No
Interior area
- Total structure area: 1,520
- Total interior livable area: 1,520 sqft
Property
Parking
- Total spaces: 2
- Parking features: Garage Door Opener, Driveway Concrete
- Attached garage spaces: 2
- Has uncovered spaces: Yes
Features
- Patio & porch: Covered, Patio
- Exterior features: Landscaping-Front, Landscaping-Rear, See Remarks, Storm Gutters
- Fencing: Back Yard
Lot
- Size: 6,534 Square Feet
- Topography: Corner Lot,Level
Details
- Parcel number: 86
- Zoning: RL-10 PD
Construction
Type & style
- Home type: SingleFamily
- Architectural style: Victorian
- Property subtype: Single Family Residence
Materials
- Frame
- Roof: Composition
Condition
- Year built: 1997
Utilities & green energy
- Sewer: City Sewer
- Water: Public
- Utilities for property: Cable Available, Electricity Available, Natural Gas Available, Phone Available
Community & HOA
Community
- Security: Smoke Detector(s)
- Subdivision: Victorian Estates
HOA
- Has HOA: Yes
- HOA fee: $360 quarterly
- HOA phone: 928-776-4479
Location
- Region: Prescott Valley
Financial & listing details
- Price per square foot: $260/sqft
- Tax assessed value: $334,893
- Annual tax amount: $1,032
- Date on market: 6/5/2026
- Cumulative days on market: 91 days
- Electric utility on property: Yes
- Road surface type: Paved
Estimated market value
$391,900
$372,000 - $411,000
$2,158/mo
Price history
| Date | Event | Price |
|---|---|---|
| 7/31/2026 | Price change | $395,000-1%$260/sqft |
Source:  PAAR as distributed by MLS GRID #1082643 Report a problem PAAR as distributed by MLS GRID #1082643 Report a problem | ||
| 6/11/2026 | Listed for sale | $399,000$263/sqft |
Source: PAAR as distributed by MLS GRID #1082643 Report a problem | ||
| 6/9/2026 | Pending sale | $399,000$263/sqft |
Source: PAAR as distributed by MLS GRID #1082643 Report a problem | ||
| 6/5/2026 | Listed for sale | $399,000+137.5%$263/sqft |
Source: PAAR as distributed by MLS GRID #1082643 Report a problem | ||
| 7/10/2002 | Sold | $168,000-4%$111/sqft |
Source: Public Record Report a problem | ||
| 9/10/2001 | Sold | $175,000+8.3%$115/sqft |
Source: Public Record Report a problem | ||
| 12/8/1997 | Sold | $161,543$106/sqft |
Source: Public Record Report a problem | ||
Public tax history
| Year | Property taxes | Tax assessment |
|---|---|---|
| 2026 | $1,032 +5.2% | $13,995 +5% |
| 2025 | $981 +3.6% | $13,329 +5% |
| 2024 | $946 +3.4% | $12,694 -71.3% |
| 2023 | $915 -7.4% | $44,220 +707.2% |
| 2022 | $988 -3.6% | $5,478 +21.1% |
| 2021 | $1,025 -2.9% | $4,525 -1.4% |
| 2020 | $1,055 -0.1% | $4,588 |
| 2019 | $1,057 -0.5% | -- |
| 2018 | $1,061 -2.8% | -- |
| 2017 | $1,091 -1.1% | -- |
| 2016 | $1,104 -2.2% | -- |
| 2015 | $1,128 | -- |
| 2014 | -- | -- |
| 2013 | -- | -- |
| 2012 | -- | -- |
| 2011 | $1,225 | $13,643 |
| 2010 | -- | -- |
| 2009 | $1,137 -11.6% | -- |
| 2008 | $1,286 | -- |
| 2007 | -- | -- |
| 2006 | -- | -- |
| 2005 | -- | -- |
| 2004 | -- | -- |
| 2003 | -- | -- |
| 2002 | -- | -- |
| 2001 | -- | -- |
Find assessor info on the county website
Monthly payment
Est. payment
Payment breakdown
Explore the cost of this home by adjusting the details. Changes won't be saved.Climate risks
Neighborhood: 86314


Similar homes
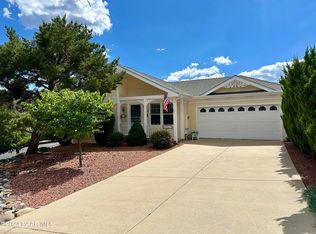
- $380,0003 bd2 ba1.4k sqft1860 N Mulberry, Prescott Valley, AZ 86314For Sale
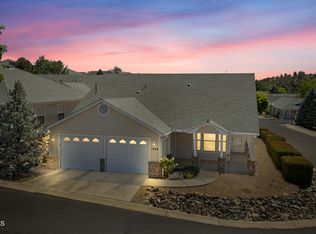
 MLS ID #1082871, Joan M Eaton, eXp Realty. PAAR as distributed by MLS GRID
 - $449,0002 bd2 ba1.7k sqft1773 E Baker St, Prescott Valley, AZ 86314For Sale
 MLS ID #1082002, Cheri Kaye, KMF Real Estate. PAAR as distributed by MLS GRID
 - $399,9003 bd2 ba1.5k sqft6439 E Ashton Pl, Prescott Valley, AZ 86314For Sale
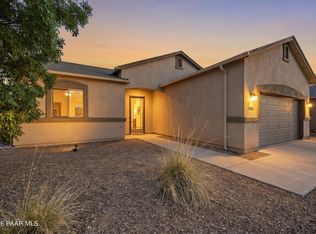 MLS ID #1082215, Peter J Fife, Coldwell Banker Northland. PAAR as distributed by MLS GRID
 - $499,9902 bd2 ba1.9k sqft1844 E MULBERRY --, Prescott Valley, AZ 86314For Sale
 MLS ID #7011235, Paula Giovannitti, Redfin Corporation. ARMLS
 - $370,0003 bd2 ba1.6k sqft5330 E Sapphire Dr, Prescott, AZ 86301For SaleMLS ID #1083020, Joe William Karcie, RE/MAX Mountain Properties. PAAR as distributed by MLS GRID
- $445,0003 bd2 ba1.3k sqft4390 N Agua Fria Dr, Prescott Valley, AZ 86314For SaleMLS ID #1084228, Michele Philpott, Coldwell Banker Northland. PAAR as distributed by MLS GRID
- $410,0003 bd3 ba1.7k sqft7019 W Lantern Ln #1, Prescott Valley, AZ 86314For SaleMLS ID #1083025, David G Eichbaum, Better Homes And Gardens Real Estate Bloomtree Realty. PAAR as distributed by MLS GRID
- $399,9003 bd2 ba1.2k sqft1720 N Topaz Rd, Prescott, AZ 86301For SaleMLS ID #1083686, Nicole M Strong, Real Broker. PAAR as distributed by MLS GRID
- $400,0003 bd2 ba1.3k sqft7566 E Fire Fly Way, Prescott Valley, AZ 86315For SaleMLS ID #1082452, Amber Neil, Realty ONE Group Mountain Desert. PAAR as distributed by MLS GRID
- $399,0003 bd2 ba1.3k sqft7592 E Fire Fly Way, Prescott Valley, AZ 86315For SaleMLS ID #1082313, Kari Cook, Realty ONE Group Mountain Desert. PAAR as distributed by MLS GRID
- $585,0003 bd2 ba1.8k sqft7076 E Encampment Dr, Prescott Valley, AZ 86314For SaleMLS ID #1084341, Heather A Wherley, Better Homes And Gardens Real Estate Bloomtree Realty. PAAR as distributed by MLS GRID
- $429,9003 bd2 ba1.8k sqft976 N Latigo Ln, Dewey, AZ 86327For SaleMLS ID #1084843, Shelly Watne, Iannelli & Associates Real Estate. PAAR as distributed by MLS GRID
- $394,9992 bd2 ba1.2k sqft13023 E Lima St, Dewey, AZ 86327For SaleMLS ID #1082852, Paula Smith, RE/MAX Mountain Properties. PAAR as distributed by MLS GRID
- $474,9003 bd2 ba1.8k sqft8105 N Command Point Dr, Prescott Valley, AZ 86314For SaleMLS ID #1084693, Kristi Patterson, Iannelli and Associates. PAAR as distributed by MLS GRID
