MID-CENTURY MODERN LIVING
Stylish, well cared for single-level two-bedroom unit offering the perfect blend of design, privacy, and location. Set along a peaceful, tree-lined walkway, this home feels like a private retreat with a spacious open front patio and private, low maintenance back patio. Inside, enjoy clean lines, natural light, and a functional layout ideal for everyday living or a travel friendly lifestyle. Gated community features resort style landscaping, a clubhouse, fitness center, and a 75-foot lap pool only steps away. Located near Granada Park and canal paths for walking, running, and biking. Easy access to SR51 for easy commuting to downtown, the airport and minutes to the Biltmore area and Camelback Corridor for top dining, shopping, and entertainment. Dog Friendly!
Sold for $300,000
$300,000
1850 E MARYLAND Avenue #38, Phoenix, AZ 85016
2beds
796sqft
Townhouse
Built in 1970
837 Square Feet Lot
$301,000 Zestimate®
$377/sqft
$1,768 Estimated rent
Home value
$301,000
$277,000 - $328,000
$1,768/mo
Zestimate® history
Owner options
List your home for rent
$1,768/mo
Rent Zestimate®
Find your next renter with Zillow Rental Manager. Plus, with online applications, you can quickly screen prospective tenants – for free.
$1,768/mo
Rent Zestimate®
Refinance and save
$2,136/mo
Est. payment
Refinancing to a lower rate could help reduce your monthly payments and save thousands over the life of the loan.
$2,136/mo
Est. payment
Explore your selling options
Work with a Zillow partner agent
Leverage their expertise and Zillow's premium Showcase listings to get your home seen by more buyers.
Get startedList with your own agent
Get your home in front of millions of buyers by listing it on Zillow.
Learn how to do itSell it yourself
Take full control of how buyers see your home on Zillow by listing For Sale by Owner (FSBO).
List your homeWhat's special
Gated communityResort style landscapingClean linesSpacious open front patioPeaceful tree-lined walkwayNatural light
Zillow last checked:
Listing updated:
Listed by:
Erica Cartwright 602-714-0586,
Capture Arizona, LLC
Bought with:
Dorothy Turiano, SA649765000
Compass
Source: ARMLS,MLS#: 7019629
Facts & features
Interior
Bedrooms & bathrooms
- Bedrooms: 2
- Bathrooms: 1
- Full bathrooms: 1
Heating
- Forced Air, Natural Gas
Cooling
- Gas, Central Air, Programmable Thmstat
Appliances
- Included: Washer/Dryer Stacked, Dryer, Washer, Refrigerator, Dishwasher, Disposal, Electric Range, Electric Oven, Electric Cooktop, Built-In Electric Oven
- Laundry: Inside
Features
- High Speed Internet, Granite Counters, Master Downstairs, Eat-in Kitchen, Kitchen Island, Full Bth Master Bdrm
- Flooring: Laminate, Tile
- Windows: Solar Screens, Double Pane Windows
- Has basement: No
- Has fireplace: No
- Common walls with other units/homes: Two Common Walls
Interior area
- Total structure area: 796
- Total interior livable area: 796 sqft
Property
Parking
- Total spaces: 1
- Parking features: Detached Carport, Unassigned, Gated, Assigned
- Carport spaces: 1
Accessibility
- Accessibility features: Zero-Grade Entry
Features
- Stories: 1
- Exterior features: Private Yard, Storage
- Has spa: Yes
- Spa features: Heated
- Fencing: Block
Lot
- Size: 837 Square Feet
- Features: East/West Exposure, Alley, Gravel/Stone Back, Synthetic Grass Back
Details
- Additional structures: Shed(s)
- Parcel number: 16436185
Construction
Type & style
- Home type: Townhouse
- Architectural style: Mid-Century Modern
- Property subtype: Townhouse
- Attached to another structure: Yes
Materials
- Stucco, Block
- Roof: Composition
Condition
- Year built: 1970
Utilities & green energy
- Electric: 220 Volts in Kitchen
- Sewer: Public Sewer
- Water: City Water
- Utilities for property: Phone Available, Natural Gas Connected
Community & HOA
Community
- Features: Pool, Gated, Community Spa, Community Spa Htd, Biking/Walking Path, Fitness Center
- Subdivision: BILTMORE GARDENS AT SQUAW PEAK CONDOMINIUM
HOA
- Has HOA: Yes
- Services included: Roof Repair, Insurance, Sewer, Pest Control, Maintenance Grounds, Street Maint, Front Yard Maint, Trash, Water, Roof Replacement, Maintenance Exterior
- HOA fee: $387 monthly
- HOA name: Biltmore Gardens
- HOA phone: 480-994-4479
Location
- Region: Phoenix
Financial & listing details
- Price per square foot: $377/sqft
- Tax assessed value: $269,500
- Annual tax amount: $1,471
- Date on market: 4/29/2026
- Listing terms: Cash,Conventional,FHA,VA Loan
- Ownership: Fee Simple
- Electric utility on property: Yes
- Road surface type: Paved
Price history
| Date | Event | Price |
|---|---|---|
| 5/26/2026 | Sold | $300,000-1.6%$377/sqft |
Source:  ARMLS #7019629 Report a problem ARMLS #7019629 Report a problem | ||
| 4/29/2026 | Pending sale | $305,000$383/sqft |
Source: ARMLS #7019629 Report a problem | ||
| 4/29/2026 | Listed for sale | $305,000+48.1%$383/sqft |
Source: ARMLS #7019629 Report a problem | ||
| 2/8/2019 | Sold | $206,000-0.7%$259/sqft |
Source: ARMLS #5859956 Report a problem | ||
| 1/16/2019 | Pending sale | $207,500$261/sqft |
Source: Bevco Properties, LLC #5859956 Report a problem | ||
| 12/22/2018 | Listed for sale | $207,500$261/sqft |
Source: Bevco Properties, LLC #5859956 Report a problem | ||
Public tax history
| Year | Property taxes | Tax assessment |
|---|---|---|
| 2025 | $1,471 +5.2% | $26,950 -4.5% |
| 2024 | $1,399 +3% | $28,230 +142.6% |
| 2023 | $1,358 +3.3% | $11,635 -36.4% |
| 2022 | $1,314 -0.4% | $18,300 +7.5% |
| 2021 | $1,319 +2.3% | $17,030 +8.3% |
| 2020 | $1,290 -9.5% | $15,720 +7.7% |
| 2019 | $1,425 | $14,600 +8.6% |
| 2018 | $1,425 +4.9% | $13,450 +5.9% |
| 2017 | $1,358 +11.5% | $12,700 +9% |
| 2016 | $1,218 +8.8% | $11,650 +10.6% |
| 2015 | $1,119 | $10,530 +40.4% |
| 2014 | -- | $7,500 |
| 2013 | -- | $7,500 -31.2% |
| 2012 | -- | $10,900 -12.1% |
| 2011 | -- | $12,400 -20.3% |
| 2010 | -- | $15,550 -12.4% |
| 2009 | -- | $17,750 |
Find assessor info on the county website
Neighborhood: Camelback East
Nearby homes
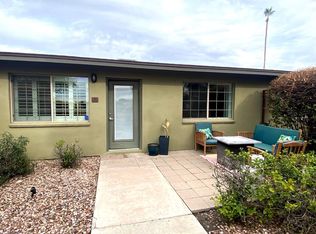
- $269,5002 bd1 ba796 sqft1850 E Maryland Ave UNIT 1, Phoenix, AZ 85016Off Market
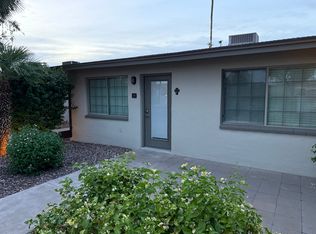
- $269,6002 bd1 ba797 sqft1850 E Maryland Ave UNIT 5, Phoenix, AZ 85016Off Market
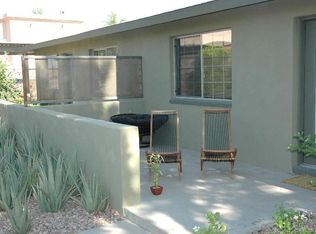
- $269,6002 bd1 ba900 sqft1850 E Maryland Ave UNIT 23, Phoenix, AZ 85016Off Market
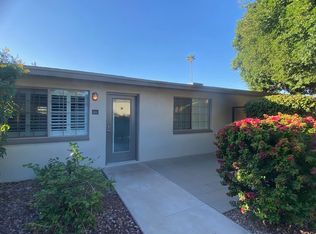
- $313,0002 bd1 ba796 sqft1850 E Maryland Ave UNIT 26, Phoenix, AZ 85016Off Market
- $307,9002 bd1 ba800 sqft1850 E Maryland Ave UNIT 31, Phoenix, AZ 85016Off Market
- $269,5002 bd1 ba796 sqft1850 E Maryland Ave UNIT 60, Phoenix, AZ 85016Off Market
- $290,0002 bd1 ba796 sqft1850 E Maryland Ave UNIT 39, Phoenix, AZ 85016Sold
- $339,9002 bd1 ba796 sqft1850 E Maryland Ave UNIT 28, Phoenix, AZ 85016Sold
Nearby schools
GreatSchools rating
- 9/10Madison Heights Elementary SchoolGrades: PK-4Distance: 0.7 mi
- 5/10Madison #1 Elementary SchoolGrades: 5-8Distance: 1 mi
- 2/10North High SchoolGrades: 9-12Distance: 3.8 mi
Schools provided by the listing agent
- Elementary: Madison Heights Elementary School
- Middle: Madison Meadows School
- High: Camelback High School
- District: Madison Elementary District
Source: ARMLS. This data may not be complete. We recommend contacting the local school district to confirm school assignments for this home.
Get a cash offer in 3 minutes
Find out how much your home could sell for in as little as 3 minutes with a no-obligation cash offer.
Estimated market value
$301,000
Get a cash offer in 3 minutes
Find out how much your home could sell for in as little as 3 minutes with a no-obligation cash offer.
Estimated market value
$301,000
- Arizona
- Maricopa County
- Phoenix
- 85016
- Camelback East
- 1850 E MARYLAND Avenue Unit 38
Nearby cities
Nearby neighborhoods
Nearby zip codes
Other Phoenix Topics
