Tucked inside a stylish, gated mid-century community, this sophisticated 2-bedroom end unit condo offers the perfect lock-and-leave lifestyle in one of Phoenix's most desirable neighborhoods. Just minutes from world-class dining, shopping, resorts, and hiking trails, it's a rare find with modern upgrades and timeless design.
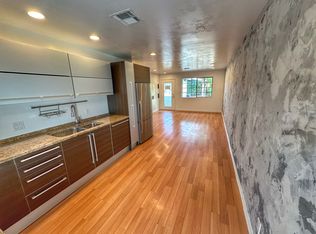
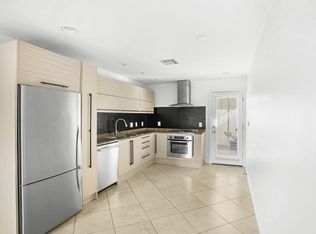
Inside, you'll find signature Pedini Italian cabinetry, a stainless steel gas range, a full size French door refrigerator/freezer, quartz countertops, a new AC unit, and a full laundry room with side-by-side washer and dryer—features not often found at this price point. Sunlight fills the space, creating a bright, inviting atmosphere that blends comfort and style.
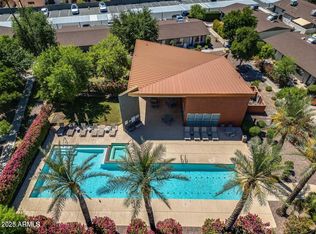
Enjoy community amenities just steps from your door, including a heated pool, gym, and clubhouse. The HOA also covers all roof repairs and replacement for a buyer's peace of mind. Outdoor living shines with a lush front patio perfect for morning coffee and a private back patio retreat for unwinding at the end of the day. All this, plus walkability to Granada Park, nearby shops and restaurants, and unbeatable proximity to the 51, downtown, and the Biltmore. Don't miss this stylish and sleek opportunity to call it your home!
Sold for $297,500
$297,500
1850 E MARYLAND Avenue #64, Phoenix, AZ 85016
2beds
796sqft
Condominium
Built in 1970
-- sqft lot
$298,100 Zestimate®
$374/sqft
$1,735 Estimated rent
Home value
$298,100
$271,000 - $328,000
$1,735/mo
Zestimate® history
Owner options
List your home for rent
$1,735/mo
Rent Zestimate®
Find your next renter with Zillow Rental Manager. Plus, with online applications, you can quickly screen prospective tenants – for free.
$1,735/mo
Rent Zestimate®
Refinance and save
$2,100/mo
Est. payment
Refinancing to a lower rate could help reduce your monthly payments and save thousands over the life of the loan.
$2,100/mo
Est. payment
Explore your selling options
Work with a Zillow partner agent
Leverage their expertise and Zillow's premium Showcase listings to get your home seen by more buyers.
Get startedList with your own agent
Get your home in front of millions of buyers by listing it on Zillow.
Learn how to do itSell it yourself
Take full control of how buyers see your home on Zillow by listing For Sale by Owner (FSBO).
List your homeWhat's special
Heated poolGated mid-century communityModern upgradesTimeless designLush front patioNew ac unitPedini italian cabinetry
Zillow last checked:
Listing updated:
Listed by:
Anne Lanker 602-803-1866,
RETSY,
Mary M Grassl 602-330-6353,
RETSY
Bought with:
Catherine Cooper, SA651261000
HomeSmart
Source: ARMLS,MLS#: 6923565
Facts & features
Interior
Bedrooms & bathrooms
- Bedrooms: 2
- Bathrooms: 1
- Full bathrooms: 1
Heating
- Natural Gas
Cooling
- Central Air
Appliances
- Included: Dryer, Washer, Refrigerator, Dishwasher, Disposal, Gas Range, Gas Oven
Features
- High Speed Internet, Eat-in Kitchen, No Interior Steps, Full Bth Master Bdrm
- Flooring: Tile
- Has basement: No
- Has fireplace: No
Interior area
- Total structure area: 796
- Total interior livable area: 796 sqft
Property
Parking
- Total spaces: 1
- Parking features: Assigned
- Carport spaces: 1
Features
- Stories: 1
- Patio & porch: Covered, Patio
- Exterior features: Private Yard
- Has spa: Yes
- Spa features: Heated
- Fencing: Block
- Has view: Yes
- View description: Mountain(s)
Lot
- Size: 842 Square Feet
- Features: North/South Exposure, Sprinklers In Front, Desert Back, Desert Front
Details
- Parcel number: 16436211
Construction
Type & style
- Home type: Condo
- Architectural style: Ranch
- Property subtype: Condominium
- Attached to another structure: Yes
Materials
- Painted, Block
- Roof: Composition
Condition
- Year built: 1970
Utilities & green energy
- Sewer: Public Sewer
- Water: City Water
Community & HOA
Community
- Features: Pool, Gated, Near Bus Stop, Biking/Walking Path, Fitness Center
- Subdivision: BILTMORE GARDENS AT SQUAW PEAK CONDOMINIUM
HOA
- Has HOA: Yes
- Services included: Roof Repair, Insurance, Sewer, Maintenance Grounds, Other (See Remarks), Front Yard Maint, Trash, Water, Roof Replacement
- HOA fee: $363 monthly
- HOA name: HOAMCO
- HOA phone: 480-994-4479
Location
- Region: Phoenix
Financial & listing details
- Price per square foot: $374/sqft
- Tax assessed value: $269,500
- Annual tax amount: $1,399
- Date on market: 10/10/2025
- Cumulative days on market: 68 days
- Listing terms: Cash,Conventional,VA Loan
- Ownership: Condominium
Price history
| Date | Event | Price |
|---|---|---|
| 12/18/2025 | Sold | $297,500-7%$374/sqft |
Source:  ARMLS #6923565 Report a problem ARMLS #6923565 Report a problem | ||
| 12/17/2025 | Pending sale | $320,000$402/sqft |
Source: ARMLS #6923565 Report a problem | ||
| 10/29/2025 | Price change | $320,000-3.9%$402/sqft |
Source: ARMLS #6923565 Report a problem | ||
| 10/10/2025 | Listed for sale | $333,000+108.1%$418/sqft |
Source: ARMLS #6923565 Report a problem | ||
| 7/28/2015 | Sold | $160,000+14783.7%$201/sqft |
Source: ARMLS #5292114 Report a problem | ||
| 3/7/2012 | Sold | $1,075$1/sqft |
Source: ARMLS #4717060 Report a problem | ||
| 2/9/2012 | Listing removed | $1,075$1/sqft |
Source: Bevco Properties, LLC Report a problem | ||
| 1/26/2012 | Listed for rent | $1,075$1/sqft |
Source: Bevco Properties, LLC Report a problem | ||
| 4/27/2011 | Listing removed | $1,075$1/sqft |
Source: Bevco Property Management Report a problem | ||
| 4/8/2011 | Listed for rent | $1,075$1/sqft |
Source: Bevco Property Management Report a problem | ||
Public tax history
| Year | Property taxes | Tax assessment |
|---|---|---|
| 2025 | $1,471 +5.2% | $26,950 -4.5% |
| 2024 | $1,399 +3% | $28,230 +142.6% |
| 2023 | $1,358 +3.3% | $11,635 -36.4% |
| 2022 | $1,314 -0.4% | $18,300 +7.5% |
| 2021 | $1,319 +2.3% | $17,030 +8.3% |
| 2020 | $1,290 +2.7% | $15,720 +7.7% |
| 2019 | $1,256 | $14,600 +8.6% |
| 2018 | $1,256 +5.3% | $13,450 +5.9% |
| 2017 | $1,192 -2.1% | $12,700 +9% |
| 2016 | $1,218 +8.8% | $11,650 +10.6% |
| 2015 | $1,119 | $10,530 +40.4% |
| 2014 | -- | $7,500 |
| 2013 | -- | $7,500 -31.2% |
| 2012 | -- | $10,900 -12.1% |
| 2011 | -- | $12,400 -20.3% |
| 2010 | -- | $15,550 -12.4% |
| 2009 | -- | $17,750 |
Find assessor info on the county website
Neighborhood: Camelback East
Nearby homes
- $280,0002 bd1 ba832 sqft1850 E Maryland Ave UNIT 63, Phoenix, AZ 85016Sold
- $269,5002 bd1 ba793 sqft1850 E Maryland Ave UNIT 27, Phoenix, AZ 85016Off Market

- $269,5002 bd1 ba800 sqft1850 E Maryland Ave UNIT 32, Phoenix, AZ 85016Off Market
- $269,5002 bd1 ba796 sqft1850 E Maryland Ave UNIT 37, Phoenix, AZ 85016Off Market
- $320,0002 bd1 ba796 sqft1850 E Maryland Ave UNIT 68, Phoenix, AZ 85016Sold
- $339,0002 bd1 ba796 sqft1850 E Maryland Ave UNIT 48, Phoenix, AZ 85016Sold
- $538,800-- bd4 ba1.9k sqft6549 N 18th Pl, Phoenix, AZ 85016Off Market
- $323,4002 bd3 ba1.8k sqft6605 N 18th Pl, Phoenix, AZ 85016Off Market
Nearby schools
GreatSchools rating
- 9/10Madison Heights Elementary SchoolGrades: PK-4Distance: 0.7 mi
- 5/10Madison #1 Elementary SchoolGrades: 5-8Distance: 1 mi
- 2/10North High SchoolGrades: 9-12Distance: 3.8 mi
Schools provided by the listing agent
- Elementary: Madison #1 Elementary School
- Middle: Madison #1 Elementary School
- High: Camelback High School
- District: Madison Elementary District
Source: ARMLS. This data may not be complete. We recommend contacting the local school district to confirm school assignments for this home.
Get a cash offer in 3 minutes
Find out how much your home could sell for in as little as 3 minutes with a no-obligation cash offer.
Estimated market value
$298,100
Get a cash offer in 3 minutes
Find out how much your home could sell for in as little as 3 minutes with a no-obligation cash offer.
Estimated market value
$298,100
- Arizona
- Maricopa County
- Phoenix
- 85016
- Camelback East
- 1850 E MARYLAND Avenue Unit 64
Nearby cities
Nearby neighborhoods
Nearby zip codes
Other Phoenix Topics
