Picture yourself in the two-story C505 floorplan! This floorplan features 4 bedrooms, 3 full bathrooms and 2 powder baths, large loft/game room with a 3-car garage. As you enter the spacious foyer with high ceilings, you will find a study tucked to one side. Continue into the open concept family room with two-story ceiling. Enjoy features in the gourmet kitchen such as 3cm Quartz countertops, stainless steel appliances with a 36" gas cooktop, built-in double ovens, walk-in pantry, dining nook, large kitchen island and spacious two-toned cabinets featuring 42" white upper and lower cabinets in a warm Almond tone. Enter the first of two main suites through a private entry off the mudroom. This first floor main suite is great for a guest room or multi-generational living that includes a walk-in-closet and attached full bath. Once upstairs you are greeted with a loft perfect for a game room or study space and your laundry room. The second main suite can be found upstairs and features beautiful tray ceilings and a standard fan. Through the double doors in the main bedroom, enter your luxurious bath retreat, complete with an impressive walk-in closet, double vanities and a walk-in shower with soaking tub. Upstairs, you will also find an open view into the family room, a spacious game room, a powder bath and two additional bedrooms with walk-in closets and Jack-n-Jill style bathroom. There is plenty of room for the whole family in this American Legend Home. Looking to enjoy a Co...
Sold for $874,000
$874,000
1850 Equinox Dr, Windsor, CO 80550
4beds
3,166sqft
Single Family Residence
Built in 2025
10,555 Square Feet Lot
$776,900 Zestimate®
$276/sqft
$3,553 Estimated rent
Home value
$776,900
$723,000 - $839,000
$3,553/mo
Zestimate® history
Owner options
List your home for rent
$3,553/mo
Rent Zestimate®
Find your next renter with Zillow Rental Manager. Plus, with online applications, you can quickly screen prospective tenants – for free.
$3,553/mo
Rent Zestimate®
Refinance and save
$5,183/mo
Est. payment
Refinancing to a lower rate could help reduce your monthly payments and save thousands over the life of the loan.
$5,183/mo
Est. payment
Explore your selling options
Work with a Zillow partner agent
Leverage their expertise and Zillow's premium Showcase listings to get your home seen by more buyers.
Get startedList with your own agent
Get your home in front of millions of buyers by listing it on Zillow.
Learn how to do itSell it yourself
Take full control of how buyers see your home on Zillow by listing For Sale by Owner (FSBO).
List your homeWhat's special
Jack-n-jill style bathroomFirst floor main suiteWalk-in pantryGas cooktopDouble ovensStainless steel appliancesQuartz countertops
Zillow last checked:
Listing updated:
Source: American Legend Homes
Facts & features
Interior
Bedrooms & bathrooms
- Bedrooms: 4
- Bathrooms: 5
- Full bathrooms: 5
Heating
- Natural Gas, Forced Air
Cooling
- Central Air, Ceiling Fan(s)
Appliances
- Included: Range, Dishwasher, Disposal, Microwave
Features
- Ceiling Fan(s), Wired for Data
- Windows: Double Pane Windows
Interior area
- Total interior livable area: 3,166 sqft
Property
Parking
- Total spaces: 3
- Parking features: Attached
- Attached garage spaces: 3
Features
- Levels: 2.0
- Stories: 2
- Has view: Yes
- View description: None
Lot
- Size: 10,555 Square Feet
Details
- Parcel number: 080731350021
Construction
Type & style
- Home type: SingleFamily
- Architectural style: Craftsman
- Property subtype: Single Family Residence
Materials
- Stone, Other
Condition
- New Construction,Under Construction
- New construction: Yes
- Year built: 2025
Details
- Builder name: American Legend Homes
Community & HOA
Community
- Security: Fire Sprinkler System
- Subdivision: RainDance - 60s
HOA
- Has HOA: Yes
Location
- Region: Windsor
Financial & listing details
- Price per square foot: $276/sqft
- Tax assessed value: $841,205
- Annual tax amount: $2,933
- Date on market: 7/28/2025
Price history
| Date | Event | Price |
|---|---|---|
| 11/20/2025 | Sold | $874,000$276/sqft |
Source: Public Record Report a problem | ||
| 7/28/2025 | Listed for sale | $874,000$276/sqft |
Source: American Legend Homes Report a problem | ||
Public tax history
| Year | Property taxes | Tax assessment |
|---|---|---|
| 2026 | $2,933 -29.2% | $52,440 +148.9% |
| 2025 | $4,144 +3.4% | $21,070 -28.1% |
| 2024 | $4,009 +1772.7% | $29,300 |
| 2023 | $214 +8.5% | $29,300 +1840.4% |
| 2022 | $197 | $1,510 |
Find assessor info on the county website
Neighborhood: 80550
Nearby homes
- $845,0004 bd3 ba4.3k sqft2128 Glean Ct, Windsor, CO 80550Sold

- $860,0005 bd4 ba4.5k sqft2132 Glean Ct, Windsor, CO 80550Sold

- $694,8494 bd3 ba1.6k sqft2138 Glean Ct, Windsor, CO 80550Sold
- $670,0004 bd4 ba3.4k sqft2124 Glean Ct, Windsor, CO 80550For Sale
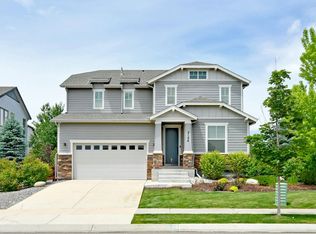
- $712,0004 bd4 ba3.7k sqft2133 Bouquet Dr, Windsor, CO 80550Sold
- $720,0004 bd3 ba3.2k sqft2137 Bouquet Dr, Windsor, CO 80550Sold
- $700,0004 bd3 ba2.6k sqft2129 Bouquet Dr, Windsor, CO 80550Sold
- $655,0003 bd2 ba3.4k sqft2144 Glean Ct, Windsor, CO 80550Sold
Nearby schools
GreatSchools rating
- NAOrchard Hill ElementaryGrades: PK-5Distance: 0.4 mi
- 5/10Windsor Middle SchoolGrades: 6-8Distance: 3.2 mi
- 6/10Windsor High SchoolGrades: 9-12Distance: 3.2 mi
Get a cash offer in 3 minutes
Find out how much your home could sell for in as little as 3 minutes with a no-obligation cash offer.
Estimated market value
$776,900
Get a cash offer in 3 minutes
Find out how much your home could sell for in as little as 3 minutes with a no-obligation cash offer.
Estimated market value
$776,900
- Colorado
- Weld County
- Windsor
- 80550
- 1850 Equinox Dr
Nearby cities
Nearby zip codes
Other Windsor Topics
