Escape to your own riverside retreat in the heart of Estes Park. Classic log cabin sits right on the river, where you can sip coffee on the deck, watch wildlife wander by, and unwind to the soothing sound of flowing water. Outstanding blue-ribbon flyfishing right off your private deck, overlooking the Fall River. Just minutes from Rocky Mountain National Park, downtown shopping, dining, and endless outdoor adventures. Grab the ebikes and head into RMNP or downtown on the hike & bike trail along Fall River. Successful 30-day rental commanding $3,000-5,000/month, this is the perfect place to add to your portfolio and reconnect with nature on your weekend getaways! The one you've waited for, let's explore today!
Accepting backups
$542,500
1850 Fall River Rd #1, Estes Park, CO 80517
1beds
546sqft
Cabin
Built in 1948
-- sqft lot
$-- Zestimate®
$994/sqft
$326/mo HOA
What's special
- 16 days |
- 1,741 |
- 136 |
Likely to sell faster than
Zillow last checked:
Listing updated:
Listed by:
Christian J. Collinet 970-586-3333,
First Colorado Realty
Source: IRES as distributed by MLS GRID,MLS#: 1065346
Facts & features
Interior
Bedrooms & bathrooms
- Bedrooms: 1
- Bathrooms: 1
- 3/4 bathrooms: 1
- Main level bathrooms: 1
Primary bedroom
- Description: Carpet
- Features: Shared Primary Bath, 3/4 Primary Bath
- Level: Main
- Area: 132 Square Feet
- Dimensions: 11 x 12
Dining room
- Description: Carpet
- Level: Main
- Area: 63 Square Feet
- Dimensions: 7 x 9
Kitchen
- Description: Carpet
- Level: Main
- Area: 110 Square Feet
- Dimensions: 10 x 11
Living room
- Description: Carpet
- Level: Main
- Area: 210 Square Feet
- Dimensions: 14 x 15
Heating
- Gravity
Cooling
- Ceiling Fan(s)
Appliances
- Included: Gas Range, Dishwasher, Refrigerator, Washer, Dryer, Microwave, Gas Bar-B-Q, Disposal
- Laundry: Washer/Dryer Hookup
Features
- Separate Dining Room, Cathedral Ceiling(s), Open Floorplan, Natural Woodwork, Jack & Jill Bathroom
- Windows: Window Coverings, Wood Frames
- Basement: Crawl Space
- Has fireplace: Yes
- Fireplace features: Living Room, Masonry
Interior area
- Total structure area: 546
- Total interior livable area: 546 sqft
- Finished area above ground: 546
Video & virtual tour
Property
Parking
- Parking features: None
- Details: None
Accessibility
- Accessibility features: Level Lot, Level Drive, Low Carpet, Main Floor Bath, Accessible Bedroom, Stall Shower, Main Level Laundry
Features
- Levels: One
- Stories: 1
- Patio & porch: Deck
- Has view: Yes
- View description: Mountain(s), Hills, Water
- Has water view: Yes
- Water view: Water
- Waterfront features: Abuts Stream/Creek/River, River, River Front, Stream(s), Waterfront
Lot
- Features: Corner Lot, Evergreen Trees, Deciduous Trees, Native Plants, Level, Abuts Private Open Space, Meadow, City Limits, Waterfront, Paved, Fire Hydrant within 500 Feet
Details
- Parcel number: R1063863
- Zoning: RM
- Special conditions: Private Owner
Construction
Type & style
- Home type: SingleFamily
- Architectural style: Cabin
- Property subtype: Cabin
Materials
- Stone, Log, Painted/Stained, Moss Rock
- Roof: Composition
Condition
- New construction: No
- Year built: 1948
Details
- Builder model: Log Cabin on the river
Utilities & green energy
- Electric: Town Of EP
- Gas: Xcel Energy
- Sewer: Public Sewer
- Water: City
- Utilities for property: Natural Gas Available, Electricity Available, High Speed Avail
Green energy
- Energy efficient items: Southern Exposure
Community & HOA
Community
- Features: Playground, Trail(s)
- Security: Fire Alarm
- Subdivision: Homestead Condos Supp 2 Ep
HOA
- Has HOA: Yes
- Services included: Snow Removal, Maintenance Grounds, Utilities
- HOA fee: $326 monthly
- HOA name: Homestead Condominiums
Location
- Region: Estes Park
Financial & listing details
- Price per square foot: $994/sqft
- Tax assessed value: $413,100
- Annual tax amount: $1,985
- Date on market: 7/30/2026
- Listing terms: Cash,Conventional,1031 Exchange
- Electric utility on property: Yes
- Road surface type: Asphalt
Estimated market value
Not available
Estimated sales range
Not available
Not available
Price history
| Date | Event | Price |
|---|---|---|
| 8/10/2026 | Pending sale | $542,500$994/sqft |
Source:  REcolorado as distributed by MLS GRID #IR1065346 Report a problem REcolorado as distributed by MLS GRID #IR1065346 Report a problem | ||
| 7/30/2026 | Listed for sale | $542,500+66.9%$994/sqft |
Source: REcolorado as distributed by MLS GRID #IR1065346 Report a problem | ||
| 4/11/2022 | Sold | $325,000$595/sqft |
Source: Public Record Report a problem | ||
Public tax history
| Year | Property taxes | Tax assessment |
|---|---|---|
| 2025 | $1,985 +54.6% | $25,819 +21.7% |
| 2024 | $1,284 -1.9% | $21,219 -1% |
| 2023 | $1,309 -2.6% | $21,424 +25% |
| 2022 | $1,344 +15.9% | $17,146 -2.8% |
| 2021 | $1,160 +0.6% | $17,639 +17.4% |
| 2020 | $1,153 +24.6% | $15,022 -0.7% |
| 2019 | $926 | $15,127 +29.4% |
| 2018 | $926 | $11,693 |
| 2017 | $926 -0.5% | $11,693 +4.2% |
| 2016 | $931 +9.3% | $11,224 +0% |
| 2015 | $852 +18.3% | $11,220 +15.3% |
| 2014 | $720 | $9,730 |
| 2013 | -- | $9,730 -24.3% |
| 2012 | -- | $12,860 |
| 2011 | -- | $12,860 -20.1% |
| 2010 | -- | $16,090 |
| 2009 | -- | $16,090 +63.4% |
| 2008 | -- | $9,850 |
| 2007 | -- | $9,850 +35.7% |
| 2006 | -- | $7,260 |
| 2005 | -- | $7,260 -6.2% |
| 2004 | -- | $7,740 -1% |
| 2002 | -- | $7,820 |
| 2001 | -- | $7,820 |
Find assessor info on the county website
Monthly payment
Est. payment
Payment breakdown
Explore the cost of this home by adjusting the details. Changes won't be saved.Climate risks
Neighborhood: 80517
Nearby schools
GreatSchools rating
- 4/10Estes Park K-5 SchoolGrades: PK-5Distance: 3.3 mi
- 6/10Estes Park Middle SchoolGrades: 6-8Distance: 3.4 mi
- 4/10Estes Park High SchoolGrades: 9-12Distance: 3.4 mi
Schools provided by the listing agent
- Elementary: Estes Park
- Middle: Estes Park
- High: Estes Park
Source: IRES as distributed by MLS GRID. This data may not be complete. We recommend contacting the local school district to confirm school assignments for this home.
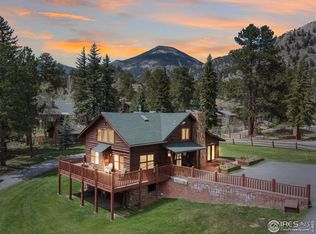
- $775,0003 bd2 ba2.1k sqft1850 Fall River Rd UNIT 5, Estes Park, CO 80517Sold
- $435,1002 bd1 ba832 sqft1850 Fall River Rd UNIT 2, Estes Park, CO 80517Off Market
- $345,0001 bd1 ba651 sqft1850 Fall River Rd UNIT 3, Estes Park, CO 80517Off Market
- $822,2003 bd3 ba2.2k sqft695 Homestead Ln #A, Estes Park, CO 80517Off Market

- $759,5003 bd3 ba2.2k sqft695 Homestead Ln, Estes Park, CO 80517Off Market
- $746,3002 bd3 ba2.1k sqft695 Homestead Ln #B, Estes Park, CO 80517Off Market
- $695,9002 bd2 ba1.3k sqft710 Summerset Ln #5, Estes Park, CO 80517Off Market
- $673,8002 bd2 ba1.2k sqft700 Summerset Ln UNIT 3, Estes Park, CO 80517Off Market
A local agent can set up tours, give advice and negotiate with sellers.
Similar homes
- $509,0002 bd1 ba698 sqft13 Ridgewood Ln, Estes Park, CO 80517For Sale

 MLS ID #1061806, Christian J. Collinet, First Colorado Realty. IRES as distributed by MLS GRID
 - $569,0002 bd1 ba724 sqft270 E Ski Rd, Allenspark, CO 80510For Sale
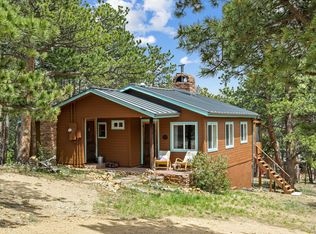 MLS ID #1061022, Seth Hanson, Group Harmony. IRES as distributed by MLS GRID
 - $300,0002 bd1 ba640 sqft507 Birch Ave, Estes Park, CO 80517For Sale
 MLS ID #1065793, Luke Angerhofer, Prestigio Real Estate. IRES as distributed by MLS GRID
 - $--1 bd-- ba388 sqft279 N Fork Rd, Glen Haven, CO 80532Auction
 Auction.com 2
 - $375,0001 bd1 ba666 sqft2100 Fall River Rd #4, Estes Park, CO 80517For SaleMLS ID #1055194, Paul Jansen, Realty One Group Fourpoints. IRES as distributed by MLS GRID
- $340,0001 bd2 ba656 sqft2760 Fall River Rd #288, Estes Park, CO 80517For SaleMLS ID #1045230, Gerald D Mayo, Estes Park Team Realty. IRES as distributed by MLS GRID
- $380,0001 bd2 ba615 sqft2760 Fall River Road #265, Estes Park, CO 80517For Sale
 MLS ID #4532883, Ron Edgerley, Your Castle Realty LLC. REcolorado as distributed by MLS GRID
 - $279,0001 bd2 ba640 sqft1050 S Saint Vrain Ave #L-4, Estes Park, CO 80517For SaleMLS ID #1065500, Alissa Anderson, New Roots Real Estate. IRES as distributed by MLS GRID
- $285,0002 bd1 ba744 sqft1010 S Saint Vrain Ave #D-2, Estes Park, CO 80517For SaleMLS ID #1064998, Michael Richardson, Richardson Team Realty. IRES as distributed by MLS GRID
- $539,0002 bd1 ba660 sqft99 GCR 490, Grand Lake, CO 80447For SaleMLS ID #9393484, Donna Ready, Mountain Lake Properties. REcolorado as distributed by MLS GRID
- $299,0001 bd1 ba779 sqft1734 Wildfire Rd #102, Estes Park, CO 80517For SaleMLS ID #1042630, Alison Gilbert, eXp Realty - Inspired Living Group. IRES as distributed by MLS GRID
- $369,0001 bd1 ba458 sqft2625 Marys Lake Rd #28C, Estes Park, CO 80517For SaleMLS ID #1055095, David Lasota, RE/MAX Mountain Brokers. IRES as distributed by MLS GRID
- $450,0001 bd1 ba670 sqft777 Powder Horn Trl, Bellvue, CO 80512For SaleMLS ID #1059655, Thomas Woolrich, Equity Colorado-Front Range. IRES as distributed by MLS GRID
- $425,0001 bd1 ba732 sqft47 Berthoud Dale Ln, Drake, CO 80515For SaleMLS ID #1058365, Sam Basel, eXp Realty - Estes Park. IRES as distributed by MLS GRID
- $389,0002 bd1 ba800 sqft2426 Riverside Dr, Lyons, CO 80540For SaleMLS ID #1065464, Tammy Ackerman, Rocky Mountain Property Inc.. IRES as distributed by MLS GRID
- $424,0002 bd1 ba768 sqft1142 Streamside Dr, Glen Haven, CO 80532For SaleMLS ID #1056128, Alissa Anderson, New Roots Real Estate. IRES as distributed by MLS GRID
- $595,0001 bd1 ba576 sqft317 Grand Avenue, Grand Lake, CO 80447For SaleMLS ID #6072269, Donna Ready, Mountain Lake Properties. REcolorado as distributed by MLS GRID
- $599,0002 bd1 ba677 sqft1384 GCR 494, Grand Lake, CO 80447For SaleMLS ID #26-815, Katherine Ellis, Coldwell Banker Realty. GCBOR
- $375,0001 bd1 ba520 sqft28 Possum Ct, Drake, CO 80515For SaleMLS ID #1055397, Mark Valdez, Berkshire Hathaway HomeServices Rocky Mountain, Realtors-Fort Collins. IRES as distributed by MLS GRID
- $325,0001 bd-- ba600 sqft2365 Storm Mountain Dr, Drake, CO 80515For SaleMLS ID #1060968, Matt Ferren, LoKation-Tucker Group Real Estate. IRES as distributed by MLS GRID
