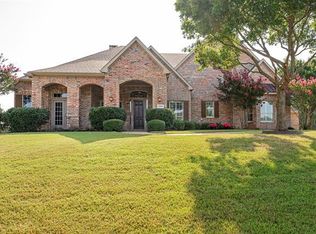
Tucked away on a peaceful cul-de-sac greenbelt, this exceptional Paul Taylor single-story is far from ordinary. With striking architectural details, and a floor plan that flows effortlessly from one space to the next it’s clear this home was made for living well and loving every minute of it. From the moment you arrive you’re greeted by a sense of charm and comfort. The front porch beckons you to sit, stay awhile, and savor quiet mornings with a coffee in hand listening to the sounds of nature .Step through the leaded glass front door and you're welcomed into a space rich with elegance and thoughtful design. Coffered ceilings, beveled glass french doors, and statement lighting elevate every room.The open-concept floor plan creates a natural flow from room to room, making every inch feel connected and welcoming. A front office with an executive feel sets the tone, leading into an oversized family room with a cozy fireplace that flows seamlessly into a spacious chef’s kitchen complete with a generous island, abundant cabinet space, and multiple seating areas perfect for relaxing, connecting, and making memories.The spacious primary suite boasts a fireplace, an abundance of natural light, stunning stained glass window and an ADA-compliant walk-in shower ideal for those caring for aging parents or who have specific accessibility needs.Three oversized add bedrooms with generous closets and an additional flex room used as a home gym offers the perfect canvas for a 5th bedroom, guest suite, or office space with private bath and closet. Media and game room with pool table, wet bar, ice machine and 2 refrigerated drawers offer the ultimate in entertainment space.
Step outside onto your private covered patio overlooking a lush, pool-ready yard backing to a serene greenbelt, offering unmatched privacy. Whether you’re hosting summer barbecues, enjoying peaceful mornings on the patio, or dreaming of your own custom pool, this backyard is ready to bring your vision to life.
Sold
Price Unknown
1850 Hammerly Dr, Fairview, TX 75069
4beds
4,994sqft
Single Family Residence
Built in 2006
1.18 Acres Lot
$1,157,200 Zestimate®
$--/sqft
$5,353 Estimated rent
Home value
$1,157,200
$1.09M - $1.24M
$5,353/mo
Zestimate® history
Owner options
List your home for rent
$5,353/mo
Rent Zestimate®
Find your next renter with Zillow Rental Manager. Plus, with online applications, you can quickly screen prospective tenants – for free.
$5,353/mo
Rent Zestimate®
Refinance and save
$685/mo
Est. payment
Refinancing to a lower rate could help reduce your monthly payments and save thousands over the life of the loan.
$685/mo
Est. payment
Explore your selling options
Work with a Zillow partner agent
Leverage their expertise and Zillow's premium Showcase listings to get your home seen by more buyers.
Get startedList with your own agent
Get your home in front of millions of buyers by listing it on Zillow.
Learn how to do itSell it yourself
Take full control of how buyers see your home on Zillow by listing For Sale by Owner (FSBO).
List your homeWhat's special
Lush pool-ready yardCozy fireplaceFront officeOpen-concept floor planOversized family roomStained glass windowUnmatched privacy
Zillow last checked:
Listing updated:
Listed by:
Michelle Spooner 0694920 214-550-2793,
Weichert Realtors/Property Partners 214-550-2793
Bought with:
Tammy Flynn
Coldwell Banker Apex, REALTORS
Source: NTREIS,MLS#: 20945798
Facts & features
Interior
Bedrooms & bathrooms
- Bedrooms: 4
- Bathrooms: 4
- Full bathrooms: 3
- 1/2 bathrooms: 1
Primary bedroom
- Features: Built-in Features, Closet Cabinetry, Ceiling Fan(s), Dual Sinks, Double Vanity, Fireplace, Sitting Area in Primary, Separate Shower, Walk-In Closet(s)
- Level: First
- Dimensions: 26 x 21
Bedroom
- Features: Ceiling Fan(s), Walk-In Closet(s)
- Level: First
- Dimensions: 19 x 15
Bedroom
- Features: Ceiling Fan(s), Walk-In Closet(s)
- Level: First
- Dimensions: 14 x 13
Bedroom
- Features: Ceiling Fan(s), Walk-In Closet(s)
- Level: First
- Dimensions: 15 x 12
Breakfast room nook
- Level: First
- Dimensions: 22 x 13
Dining room
- Level: First
- Dimensions: 16 x 12
Exercise room
- Level: First
- Dimensions: 17 x 16
Game room
- Features: Built-in Features, Other
- Level: First
- Dimensions: 18 x 16
Kitchen
- Features: Breakfast Bar, Built-in Features, Granite Counters, Kitchen Island, Pantry, Stone Counters, Sink, Walk-In Pantry
- Level: First
- Dimensions: 17 x 15
Living room
- Features: Ceiling Fan(s), Fireplace
- Level: First
- Dimensions: 25 x 23
Media room
- Level: First
- Dimensions: 24 x 21
Office
- Features: Built-in Features, Ceiling Fan(s), Other
- Level: First
- Dimensions: 17 x 11
Utility room
- Features: Built-in Features
- Level: First
- Dimensions: 15 x 8
Heating
- Central, Natural Gas, Zoned
Cooling
- Central Air, Ceiling Fan(s), Electric, Zoned
Appliances
- Included: Built-In Refrigerator, Dishwasher, Electric Oven, Gas Cooktop, Disposal, Gas Water Heater, Ice Maker, Microwave
Features
- Wet Bar, Built-in Features, Chandelier, Cathedral Ceiling(s), Central Vacuum, Decorative/Designer Lighting Fixtures, Double Vanity, Eat-in Kitchen, Granite Counters, High Speed Internet, Kitchen Island, Open Floorplan, Other, Pantry, Paneling/Wainscoting, Cable TV, Vaulted Ceiling(s), Natural Woodwork, Walk-In Closet(s), Wired for Sound
- Flooring: Hardwood, Stone, Tile
- Windows: Bay Window(s), Shutters
- Has basement: No
- Number of fireplaces: 2
- Fireplace features: Family Room, Masonry, Primary Bedroom
Interior area
- Total interior livable area: 4,994 sqft
Property
Parking
- Total spaces: 3
- Parking features: Driveway
- Attached garage spaces: 3
- Has uncovered spaces: Yes
Accessibility
- Accessibility features: Accessible Full Bath, Accessible Bedroom, Accessible Doors
Features
- Levels: One
- Stories: 1
- Patio & porch: Front Porch, Patio, Covered
- Exterior features: Outdoor Grill, Private Yard, Rain Gutters
- Pool features: None
Lot
- Size: 1.18 Acres
- Features: Acreage, Back Yard, Cul-De-Sac, Greenbelt, Interior Lot, Lawn, Landscaped, Many Trees, Subdivision, Sprinkler System
Details
- Parcel number: R807700D01401
Construction
Type & style
- Home type: SingleFamily
- Architectural style: Traditional,Detached
- Property subtype: Single Family Residence
Materials
- Brick, Other, Rock, Stone
- Foundation: Slab
- Roof: Composition
Condition
- Year built: 2006
Utilities & green energy
- Sewer: Septic Tank
- Water: Public
- Utilities for property: Natural Gas Available, Septic Available, Separate Meters, Underground Utilities, Water Available, Cable Available
Community & HOA
Community
- Security: Security System, Carbon Monoxide Detector(s), Fire Alarm, Fire Sprinkler System, Smoke Detector(s)
- Subdivision: Thompson Spgs Ph 1
HOA
- Has HOA: Yes
- Services included: Association Management, Maintenance Grounds
- HOA fee: $685 annually
- HOA name: NMI Mangement
- HOA phone: 972-359-1548
Location
- Region: Fairview
Financial & listing details
- Tax assessed value: $1,206,540
- Annual tax amount: $15,937
- Date on market: 6/5/2025
- Cumulative days on market: 3 days
- Listing terms: Cash,Conventional,VA Loan
Price history
| Date | Event | Price |
|---|---|---|
| 7/25/2025 | Sold | -- |
Source: NTREIS #20945798 Report a problem | ||
| 6/24/2025 | Pending sale | $1,200,000$240/sqft |
Source: NTREIS #20945798 Report a problem | ||
| 6/24/2025 | Contingent | $1,200,000$240/sqft |
Source: NTREIS #20945798 Report a problem | ||
| 6/24/2025 | Listed for sale | $1,200,000$240/sqft |
Source: NTREIS #20945798 Report a problem | ||
| 6/17/2025 | Contingent | $1,200,000$240/sqft |
Source: NTREIS #20945798 Report a problem | ||
| 6/5/2025 | Listed for sale | $1,200,000+87.8%$240/sqft |
Source: NTREIS #20945798 Report a problem | ||
| 11/3/2014 | Listing removed | $639,000$128/sqft |
Source: Keller Williams - Allen #12134895 Report a problem | ||
| 6/21/2014 | Price change | $639,000-3%$128/sqft |
Source: Keller Williams - Allen #12134895 Report a problem | ||
| 5/4/2014 | Listed for sale | $659,000$132/sqft |
Source: Keller Williams Realty Allen #12134895 Report a problem | ||
Public tax history
| Year | Property taxes | Tax assessment |
|---|---|---|
| 2026 | -- | $1,206,540 +14.7% |
| 2025 | $15,575 +7.2% | $1,052,235 +10% |
| 2024 | $14,531 +10.9% | $956,577 +10% |
| 2023 | $13,104 -7.5% | $869,615 +10% |
| 2022 | $14,162 +2.9% | $790,559 +10% |
| 2021 | $13,759 +0.9% | $718,690 +6.1% |
| 2020 | $13,631 -9.7% | $677,573 -8.8% |
| 2019 | $15,097 -2.4% | $742,952 +2.6% |
| 2018 | $15,468 +2% | $723,842 -3.8% |
| 2017 | $15,160 | $752,557 +9.2% |
| 2016 | $15,160 +18.8% | $688,982 -0.1% |
| 2015 | $12,765 | $689,733 +16.1% |
| 2014 | $12,765 | $594,000 +17.2% |
| 2013 | -- | $506,875 |
| 2012 | -- | $506,875 +0.2% |
| 2011 | -- | $505,965 -2.1% |
| 2010 | -- | $516,749 -2.6% |
| 2009 | -- | $530,500 -2.4% |
| 2008 | -- | $543,688 -6.5% |
| 2007 | -- | $581,500 +546.1% |
| 2006 | -- | $90,000 +12.5% |
| 2005 | -- | $80,000 +36.1% |
| 2003 | -- | $58,800 |
Find assessor info on the county website
Neighborhood: 75069
Nearby homes
- $1,009,0005 bd4 ba4.1k sqft1840 Hammerly Dr, Fairview, TX 75069Off Market
- $1,195,1004 bd5 ba4.3k sqft1860 Hammerly Dr, Fairview, TX 75069Off Market
- $1,251,3005 bd3 ba4.9k sqft202 Essex Ct, Fairview, TX 75069Off Market
- $1,056,1004 bd3 ba4.5k sqft1830 Hammerly Dr, Fairview, TX 75069Off Market
- $1,051,9004 bd3 ba4.9k sqft1851 Hammerly Dr, Fairview, TX 75069Off Market
- $858,9005 bd4 ba3.9k sqft204 Essex Ct, Fairview, TX 75069Off Market
- $1,183,4005 bd4 ba3.9k sqft1861 Hammerly Dr, Fairview, TX 75069Off Market
- $1,220,8005 bd4 ba4.3k sqft1870 Hammerly Dr, Fairview, TX 75069Off Market
Nearby schools
GreatSchools rating
- 3/10Webb Elementary SchoolGrades: K-5Distance: 5.1 mi
- 8/10Scott Morgan Johnson Middle SchoolGrades: 6-8Distance: 8.2 mi
- 6/10McKinney High SchoolGrades: 9-12Distance: 5.3 mi
Schools provided by the listing agent
- Elementary: Webb
- Middle: Johnson
- High: Mckinney
- District: McKinney ISD
Source: NTREIS. This data may not be complete. We recommend contacting the local school district to confirm school assignments for this home.
Get a cash offer in 3 minutes
Find out how much your home could sell for in as little as 3 minutes with a no-obligation cash offer.
Estimated market value
$1,157,200
Get a cash offer in 3 minutes
Find out how much your home could sell for in as little as 3 minutes with a no-obligation cash offer.
Estimated market value
$1,157,200
- Texas
- Collin County
- Fairview
- 75069
- 1850 Hammerly Dr
