Skip main navigation
Sold for $265,000
  • $265,000

    1850 Highway 64 NW, Ramsey, IN 47166

    3beds
    1,944sqft
    Single Family Residence
    Built in 1944
    1.26 Acres Lot
    $273,300 Zestimate®
    $136/sqft
    $1,970 Estimated rent

    Home value

    $273,300

    Estimated sales range

    Not available

    $1,970/mo

    Zestimate® history
    Loading
    Loading...

    Owner options

    List your home for rent

    $1,970/mo

    Rent Zestimate®

    Find your next renter with Zillow Rental Manager. Plus, with online applications, you can quickly screen prospective tenants – for free.

    Learn more

    $1,970/mo

    Rent Zestimate®

    Refinance and save

    $1,562/mo

    Est. payment

    Refinancing to a lower rate could help reduce your monthly payments and save thousands over the life of the loan.

    See today's rates

    $1,562/mo

    Est. payment

    Explore your selling options

    Work with a Zillow partner agent

    Leverage their expertise and Zillow's premium Showcase listings to get your home seen by more buyers.

    Get started

    List with your own agent

    Get your home in front of millions of buyers by listing it on Zillow.

    Learn how to do it

    Sell it yourself

    Take full control of how buyers see your home on Zillow by listing For Sale by Owner (FSBO).

    List your home

    What's special

    Wood-burning fireplace insertLp gas heating systemMini homestead dreamFormal dining roomSmart flowing layoutMature walnut treesBlackberry bushes
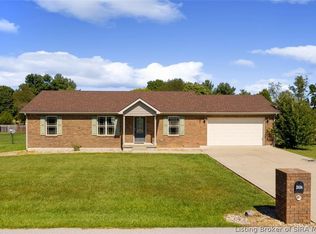
    "OPEN HOUSE this SUNDAY June 26th 2:00 pm -4:00 pm" Assessed Value $266,100. Don’t miss this charming and energy-efficient home nestled on a spacious 1.26-acres in the heart of Ramsey. Offering 3 bedrooms plus a versatile 4th room-perfect as a guest room, office, or bonus space—this home provides the flexibility to suit your lifestyle. Set back from the road, the serene backyard is a true retreat. Enjoy evenings on the expansive concrete patio, plant your dream garden, or simply relax and take in the peaceful surroundings. The property is a mini homestead dream, featuring grapevines, blackberry bushes, strawberries, mulberries, and even mature walnut trees. Inside, you’ll find rich hardwood floors & a smart, flowing layout. The large eat-in kitchen boasts warm Oak cabinetry, a center island w/breakfast bar, and opens into a formal dining room perfect for entertaining. A wood-burning fireplace insert complements the home’s LP gas heating system—keeping you warm while saving on monthly costs. Plus, solar panels add another layer of energy savings in today’s high-cost utility environment. Additional: Newer roof (approx. 2 years old), FIBER INTERNET!! Replacement windows with blinds, Recently pumped septic system, Spacious 2-car detached garage with workshop space, Appliances included: range/oven, refrigerator, washer & dryer, Pex water lines. Located in the sought-after North Harrison School District, this property offers both value & comfort & 10 Minutes to Corydon Starbucks.

    Zillow last checked:

    Listing updated:

    Listed by:

    Craig Eberle,

    Keller Williams Realty Consultants,

    Keevan Miller,

    Keller Williams Realty Consultants

    Bought with:

    Staci Flispart, RB16000808

    Lopp Real Estate Brokers

    Source: SIRA,MLS#: 202508966MLS LogoOriginating MLS: Southern Indiana REALTORS Association

    Facts & features

    Interior

    Bedrooms & bathrooms
    • Bedrooms: 3
    • Bathrooms: 2
    • Full bathrooms: 2
    Primary bedroom
    • Description: Main Bedroom,Flooring: Wood
    • Level: First
    • Dimensions: 9.5 x 15.10
    Bedroom
    • Description: Bedroom,Flooring: Wood
    • Level: First
    • Dimensions: 12.4 x 15.10
    Bedroom
    • Description: Bedroom,Flooring: Wood
    • Level: First
    • Dimensions: 11.5 x 11.9
    Bedroom
    • Description: Large Bonus Room used as bedroom,Flooring: Other
    • Level: First
    • Dimensions: 14.3 x 21.10
    Dining room
    • Description: Formal Dining Area,Flooring: Wood
    • Level: First
    • Dimensions: 11.4 x 15.10
    Family room
    • Description: Spacious Family Room,Flooring: Wood
    • Level: First
    • Dimensions: 15.7 x 21.6
    Kitchen
    • Description: Kitchen with Eat In Dining Area,Flooring: Laminate
    • Level: First
    • Dimensions: 11.5 x 21
    Other
    • Description: Finished area between bonus room and kitchen,Flooring: Carpet
    • Level: First
    • Dimensions: 11.9 x 16.6
    Other
    • Description: Laundry Room
    • Level: First
    • Dimensions: 5.4 x 11.8
    Heating
    • Forced Air
    Cooling
    • Central Air
    Appliances
    • Included: Dishwasher, Oven, Range, Refrigerator, Self Cleaning Oven
    • Laundry: Main Level, Laundry Room
    Features
    • Breakfast Bar, Ceiling Fan(s), Entrance Foyer, Eat-in Kitchen, Kitchen Island, Main Level Primary, Mud Room, Open Floorplan, Storage, Utility Room, Wood Burning Stove, Window Treatments
    • Windows: Blinds, Thermal Windows
    • Basement: Crawl Space
    • Number of fireplaces: 1
    • Fireplace features: Wood Burning Stove
    Interior area
    • Total structure area: 1,584
    • Total interior livable area: 1,944 sqft
    • Finished area above ground: 1,584
    • Finished area below ground: 0

    Property

    Parking
    • Total spaces: 2
    • Parking features: Detached, Garage, Garage Door Opener
    • Garage spaces: 2
    • Details: Off Street
    Features
    • Levels: One
    • Stories: 1
    • Patio & porch: Covered, Patio, Porch
    • Exterior features: Landscaping, Porch, Patio
    • Has view: Yes
    • View description: Park/Greenbelt
    Lot
    • Size: 1.26 Acres
    Details
    • Additional structures: Garage(s), Shed(s)
    • Parcel number: 310523303011000011
    • Zoning: Residential
    • Zoning description: Residential

    Construction

    Type & style
    • Home type: SingleFamily
    • Architectural style: One Story
    • Property subtype: Single Family Residence
    Materials
    • Frame, Vinyl Siding
    • Foundation: Cellar
    • Roof: Shingle
    Condition
    • Resale
    • New construction: No
    • Year built: 1944

    Utilities & green energy

    • Sewer: Septic Tank
    • Water: Connected, Public

    Community & neighborhood

    Location
    • Region: Ramsey

    Other

    Other facts
    • Listing terms: Cash,Conventional,FHA,Other,USDA Loan,VA Loan
    • Road surface type: Paved

    Price history

    DateEventPrice
    8/13/2025Sold$265,000+4%$136/sqft
    Source: SIRA #202508966 Report a problem
    6/23/2025Listed for sale$254,900+59.3%$131/sqft
    Source: SIRA #202508966 Report a problem
    10/26/2020Sold$160,000+81.8%$82/sqft
    Source: SIRA #2020010332 Report a problem
    12/21/2012Sold$88,000-2.1%$45/sqft
    Source: SIRA #201206309 Report a problem
    9/11/2012Listed for sale$89,900$46/sqft
    Source: Debby Broughton Realty, Inc #201206309 Report a problem

    Public tax history

    YearProperty taxesTax assessment
    2025$26 +45.7%$2,200
    2024$18 -0.7%$2,200 +57.1%
    2023$18 -3.5%$1,400
    2022$19 -3.8%$1,400
    2021$20 -0.1%$1,400
    2020$20 +0.5%$1,400
    2019$20 +5%$1,400
    2018$19 +11.1%$1,400
    2017$17 +23.8%$1,400
    2016$14 +0.8%$1,400 +16.7%
    2014$13 -12.3%$1,200
    2013$15 -3.3%$1,200
    2012$16 -0.6%$1,200
    2011$16 -37.6%$1,200 -40%
    2010$26 -34.9%$2,000
    2009$39 $2,000

    Find assessor info on the county website

    Neighborhood: 47166

    Nearby schools

    GreatSchools rating
    Get pre-qualified for a loan
    At Zillow Home Loans, we can pre-qualify you in as little as 5 minutes with no impact to your credit score.

    An equal housing lender. NMLS #10287.