Welcome to 1850 Holden Farm Place in the highly desired Whisper Creek within the golf community of Windstone. When you first arrive, you will love the character, charm and amenities this neighborhood has to offer. You can leave the lawn care equipment behind and enjoy total lawn care with irrigation included, a private community pool, and a clubhouse with full kitchen, workout room, and playroom. There are sidewalks, streetlights, and lush established landscaping and common areas throughout. Once this gated neighborhood has wowed you, just wait until you see this immaculate home. Its great curb appeal showcases large windows that have custom 4'' plantation shutters throughout, stone and Hardie board siding and a welcoming covered front porch. ***The entire exterior of the home was repainted in 2022 and it has a new smart garage door opener as well. You will feel immediate pride in ownership the moment you step inside. This open concept home will impress you as you are in the foyer to take a moment and look at the soaring ceilings throughout and up to the incredible loft above with the most beautiful iron railings and a wide staircase leading to it with a lovely natural sisal runner.
***The seller has recently added gorgeous new hardwood floors throughout the entire home. They have also added the most beautiful gas logs to the fireplace with a granite hearth and surround. The dining room is spacious and opens to the great room, kitchen with an expansive breakfast bar, and a separate casual dining space. The main level is well suited for entertaining and the chef in the home will never feel left out. The kitchen is well appointed with stainless appliances and a gas cooktop. ***This well planned main level opens out to a covered porch and gorgeous lawn and upgraded landscaping. The main level of the home also has the hard to find floor plan that has the owners suite as well as a second bedroom and a full bath. In the owners suite you will find a vaulted ceiling, lovely arched window, and a spa-like primary bath with double sinks a garden tub and a walk in tile shower with updated frameless glass. ***The main level laundry room is also spacious with cabinetry and a sink as well. Also noteable to the main level is the easy access off the kitchen with minimal stairs to the spacious garage. ****When you head upstairs you will be compelled to take a moment and enjoy the view from the beautiful loft overlooking all the main floor has to offer. It is a great getaway but still a nice extension to the main level. The upstairs has two additional bedrooms, the third full bath and a very useable wide hallway leading to the bonus room in the back of the upper level. This hallway is also suitable for a reading nook or office space. You will love the private location of the bonus room and the quiet space it offers. The upper level also has the perfect amount of walk out attic space for all your storage needs. When you schedule your showing be sure to allow time to take it all in. It truly shows like a model home! It is perfectly immaculate and so well maintained you will feel the immediate pride in ownership throughout. ***Additional things to note are the two new HVAC units installed in 2023 and the central vacuum system that will make cleaning a breeze. So I ask you, " Are you truly ready to love where you live?" If so, do not miss this incredible home and all that the Whisper Creek Community has to offer. Yes, you really can have it all.
Sold for $675,000
$675,000
1850 Holden Farm Pl, Ooltewah, TN 37363
4beds
2,903sqft
Single Family Residence
Built in 2008
8,276 Square Feet Lot
$676,600 Zestimate®
$233/sqft
$2,733 Estimated rent
Home value
$676,600
$643,000 - $710,000
$2,733/mo
Zestimate® history
Owner options
List your home for rent
$2,733/mo
Rent Zestimate®
Find your next renter with Zillow Rental Manager. Plus, with online applications, you can quickly screen prospective tenants – for free.
$2,733/mo
Rent Zestimate®
Refinance and save
$4,353/mo
Est. payment
Refinancing to a lower rate could help reduce your monthly payments and save thousands over the life of the loan.
$4,353/mo
Est. payment
Explore your selling options
Work with a Zillow partner agent
Leverage their expertise and Zillow's premium Showcase listings to get your home seen by more buyers.
Get startedList with your own agent
Get your home in front of millions of buyers by listing it on Zillow.
Learn how to do itSell it yourself
Take full control of how buyers see your home on Zillow by listing For Sale by Owner (FSBO).
List your homeWhat's special
Gated neighborhoodGreat curb appealWelcoming covered front porchSeparate casual dining spaceSoaring ceilings throughoutPrivate community pool
Zillow last checked:
Listing updated:
Listed by:
Kelly Carter 423-883-9454,
Keller Williams Realty,
Carson Carter 423-667-3848,
Keller Williams Realty
Bought with:
Nancy McCarty, TN340146
Better Homes and Gardens Real Estate Signature Brokers
Source: Greater Chattanooga Realtors,MLS#: 1533061
Facts & features
Interior
Bedrooms & bathrooms
- Bedrooms: 4
- Bathrooms: 3
- Full bathrooms: 3
Primary bedroom
- Level: First
Bedroom
- Level: First
Bedroom
- Level: Second
Bedroom
- Level: Second
Primary bathroom
- Level: First
Bathroom
- Level: First
Bathroom
- Level: Second
Other
- Level: First
Bonus room
- Level: Second
Dining room
- Description: Laundry/Utility
- Level: First
Great room
- Description: Finished
- Level: First
Kitchen
- Level: First
Laundry
- Level: First
Loft
- Level: Second
Heating
- Central, Natural Gas
Cooling
- Central Air, Electric, Multi Units
Appliances
- Included: Disposal, Dishwasher, Electric Oven, Gas Cooktop, Gas Water Heater, Microwave, Self Cleaning Oven, Stainless Steel Appliance(s)
- Laundry: Electric Dryer Hookup, Laundry Room, Main Level, Washer Hookup
Features
- Breakfast Bar, Cathedral Ceiling(s), Ceiling Fan(s), Crown Molding, Central Vacuum, Double Vanity, Entrance Foyer, Granite Counters, High Ceilings, High Speed Internet, Open Floorplan, Pantry, Primary Downstairs, Soaking Tub, Walk-In Closet(s), Separate Shower, Sitting Area, Breakfast Nook, Whirlpool Tub
- Flooring: Hardwood, Tile, Engineered Hardwood
- Windows: Insulated Windows, Plantation Shutters, Vinyl Frames
- Basement: Crawl Space
- Number of fireplaces: 1
- Fireplace features: Gas Log, Great Room
Interior area
- Total structure area: 2,903
- Total interior livable area: 2,903 sqft
- Finished area above ground: 2,903
- Finished area below ground: 0
Property
Parking
- Total spaces: 2
- Parking features: Concrete, Driveway, Garage Door Opener, Kitchen Level
- Attached garage spaces: 2
Features
- Levels: One and One Half
- Stories: 2
- Patio & porch: Porch, Porch - Covered
- Exterior features: Rain Gutters
- Pool features: Community
- Fencing: None
- Has view: Yes
- View description: Mountain(s)
Lot
- Size: 8,276 Square Feet
- Dimensions: 82.12 x 103.87
- Features: Level, Near Golf Course, Sprinklers In Front, Sprinklers In Rear
Details
- Parcel number: 172j E 004
Construction
Type & style
- Home type: SingleFamily
- Property subtype: Single Family Residence
Materials
- Cement Siding, HardiPlank Type, Stone, Fiber Cement
- Foundation: Block, Stone
- Roof: Asphalt,Shingle
Condition
- New construction: No
- Year built: 2008
Utilities & green energy
- Sewer: Public Sewer
- Water: Public
- Utilities for property: Cable Connected, Electricity Connected, Sewer Connected, Underground Utilities
Community & HOA
Community
- Features: Clubhouse, Golf, Playground, Pool, Sidewalks, Tennis Court(s)
- Security: Carbon Monoxide Detector(s), Gated Community, Security Guard, Smoke Detector(s)
- Subdivision: Windstone Whisper Creek
HOA
- Has HOA: Yes
- Amenities included: Clubhouse, Gated, Landscaping, Playground, Pool, Pond Year Round, RV/Boat Storage, Security
- HOA fee: $370 monthly
Location
- Region: Ooltewah
Financial & listing details
- Price per square foot: $233/sqft
- Tax assessed value: $540,900
- Annual tax amount: $2,093
- Date on market: 4/22/2026
- Listing terms: Cash,Conventional,FHA,VA Loan
- Road surface type: Asphalt
Price history
| Date | Event | Price |
|---|---|---|
| 7/2/2026 | Sold | $675,000-2.9%$233/sqft |
Source: Greater Chattanooga Realtors #1533061 Report a problem | ||
| 5/30/2026 | Contingent | $695,000$239/sqft |
Source: Greater Chattanooga Realtors #1533061 Report a problem | ||
| 4/22/2026 | Listed for sale | $695,000+93.1%$239/sqft |
Source: Greater Chattanooga Realtors #1533061 Report a problem | ||
| 6/16/2017 | Sold | $360,000-4%$124/sqft |
Source: Greater Chattanooga Realtors #1262703 Report a problem | ||
| 5/4/2017 | Pending sale | $374,900$129/sqft |
Source: Liberty Homes Chattanooga #1262703 Report a problem | ||
| 5/1/2017 | Listed for sale | $374,900+14%$129/sqft |
Source: Liberty Homes Chattanooga #1262703 Report a problem | ||
| 5/7/2014 | Sold | $329,000-2.4%$113/sqft |
Source: Public Record Report a problem | ||
| 10/4/2013 | Price change | $337,000-3.7%$116/sqft |
Source: Owner Report a problem | ||
| 1/12/2013 | Listed for sale | $350,000-5.4%$121/sqft |
Source: Owner Report a problem | ||
| 4/22/2012 | Listing removed | $370,000$127/sqft |
Source: Owner Report a problem | ||
| 1/23/2012 | Listed for sale | $370,000$127/sqft |
Source: Owner Report a problem | ||
| 8/2/2011 | Listing removed | $370,000$127/sqft |
Source: My Castle Realty #74753686 Report a problem | ||
| 2/5/2011 | Listed for sale | $370,000+2.8%$127/sqft |
Source: My Castle Realty #74753686 Report a problem | ||
| 4/16/2009 | Sold | $360,000$124/sqft |
Source: Public Record Report a problem | ||
Public tax history
| Year | Property taxes | Tax assessment |
|---|---|---|
| 2025 | $2,059 -1.6% | $135,225 +45.2% |
| 2024 | $2,093 | $93,150 |
| 2023 | $2,093 | $93,150 |
| 2022 | $2,093 +0.4% | $93,150 |
| 2021 | $2,084 -8.7% | $93,150 +12.9% |
| 2020 | $2,282 | $82,525 |
| 2019 | $2,282 | $82,525 |
| 2018 | $2,282 -0.4% | $82,525 |
| 2017 | $2,291 -3.6% | $82,525 |
| 2016 | $2,375 | -- |
| 2015 | $2,375 | $85,575 |
| 2014 | $2,375 | -- |
| 2013 | -- | $85,575 -6.1% |
| 2012 | -- | $91,125 |
| 2011 | -- | $91,125 |
| 2010 | -- | $91,125 |
| 2009 | -- | $91,125 |
Find assessor info on the county website
Neighborhood: East Brainerd
Nearby homes
- $634,6004 bd3 ba2.8k sqft1864 Holden Farm Pl, Ooltewah, TN 37363Off Market

- $615,9004 bd1 ba2.8k sqft1838 Holden Farm Pl, Ooltewah, TN 37363Off Market
- $554,300-- bd2 ba2k sqft9539 Serendipity Cir, Ooltewah, TN 37363Off Market

- $550,7003 bd2 ba2.7k sqft1890 Holden Farm Pl, Ooltewah, TN 37363Off Market
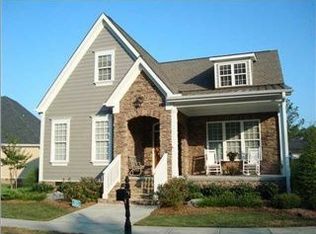
- $580,6003 bd2 ba2.5k sqft9563 Serendipity Cir, Ooltewah, TN 37363Off Market
- $550,0004 bd3 ba2.7k sqft1843 Holden Farm Pl, Ooltewah, TN 37363Sold
- $554,700-- bd3 ba2.4k sqft1851 Holden Farm Pl, Ooltewah, TN 37363Off Market
- $479,2003 bd3 ba1.9k sqft1859 Holden Farm Pl, Ooltewah, TN 37363Off Market
Nearby schools
GreatSchools rating
- 8/10Westview Elementary SchoolGrades: PK-5Distance: 1 mi
- 7/10East Hamilton Middle SchoolGrades: 6-8Distance: 2.3 mi
- 9/10East Hamilton SchoolGrades: 9-12Distance: 1.2 mi
Schools provided by the listing agent
- Elementary: Westview Elementary
- Middle: East Hamilton
- High: East Hamilton
Source: Greater Chattanooga Realtors. This data may not be complete. We recommend contacting the local school district to confirm school assignments for this home.
Get a cash offer in 3 minutes
Find out how much your home could sell for in as little as 3 minutes with a no-obligation cash offer.
Estimated market value
$676,600
Get a cash offer in 3 minutes
Find out how much your home could sell for in as little as 3 minutes with a no-obligation cash offer.
Estimated market value
$676,600
- Tennessee
- Hamilton County
- Chattanooga
- 37363
- East Brainerd
- 1850 Holden Farm Pl
Nearby cities
Nearby neighborhoods
Nearby zip codes
Other Chattanooga Topics
