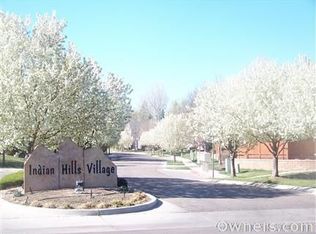
Tucked into the quiet, tree-lined enclave of Indian Hills Village, this exquisite, fully renovated patio home offers designer-level luxury just steps from Spring Creek and its scenic trail system. With 3 bedrooms, 4 bathrooms, and a beautifully finished basement, there's ample space to live, host, and unwind in style. Over $270,000 in premium upgrades - inside and out - have elevated every detail. Enjoy a chef's kitchen featuring a Thermador professional induction range with convection oven, custom Boan range hood, Thermador Sapphire dishwasher, oversized quartz island with storage, and new Diamond soft-close cabinetry throughout. Textured walls, elegant engineered hardwood floors upstairs (with Hydropel water resistant element on basement level), and top-tier Stainmaster carpet blend comfort with sophistication. Thoughtful upgrades continue with remodeled bathroom Diamond cabinetry and adjustable lighting. New high energy-efficient double-hung Andersen windows (top + bottom sashes open and tilt inward for easy cleaning and enhanced air flow), and invisible screens throughout, provide comfortable ambient temperatures year round and a beautiful view. A new Trex deck, and fresh exterior paint paired with a newer roof finishes off this beautiful sanctuary. With serene surroundings, refined interiors, and an unbeatable midtown location, this is a rare opportunity to own a turnkey, low- maintenance luxury patio home in the heart of Fort Collins. Steps from the Spring Creek Trail system, just 6 minutes to Old Town Fort Collins, 15 minutes to Horsetooth Reservoir, and ideally located near shopping and dining.
Sold for $709,000
Street View
$709,000
1850 Indian Hills Cir, Fort Collins, CO 80525
3beds
2,588sqft
Single Family Residence
Built in 1995
3,381 Square Feet Lot
$705,500 Zestimate®
$274/sqft
$3,080 Estimated rent
Home value
$705,500
$670,000 - $741,000
$3,080/mo
Zestimate® history
Owner options
List your home for rent
$3,080/mo
Rent Zestimate®
Find your next renter with Zillow Rental Manager. Plus, with online applications, you can quickly screen prospective tenants – for free.
$3,080/mo
Rent Zestimate®
Refinance and save
$4,569/mo
Est. payment
Refinancing to a lower rate could help reduce your monthly payments and save thousands over the life of the loan.
$4,569/mo
Est. payment
Explore your selling options
Work with a Zillow partner agent
Leverage their expertise and Zillow's premium Showcase listings to get your home seen by more buyers.
Get startedList with your own agent
Get your home in front of millions of buyers by listing it on Zillow.
Learn how to do itSell it yourself
Take full control of how buyers see your home on Zillow by listing For Sale by Owner (FSBO).
List your homeWhat's special
Zillow last checked:
Listing updated:
Listed by:
Carrie Levi 970-567-5938,
Real,
Jason Levi 970-426-8916,
Real
Bought with:
Andria Porter Stashak, 100066924
Keller Williams-DTC
Source: IRES as distributed by MLS GRID,MLS#: 1040561
Facts & features
Interior
Bedrooms & bathrooms
- Bedrooms: 3
- Bathrooms: 4
- Full bathrooms: 2
- 3/4 bathrooms: 1
- 1/2 bathrooms: 1
- Main level bathrooms: 1
Rooms
- Room types: Loft, Media Room
Primary bedroom
- Description: Wood
- Features: 3/4 Primary Bath, Luxury Features Primary Bath
- Level: Upper
- Area: 247 Square Feet
- Dimensions: 13 x 19
Bedroom 2
- Description: Wood
- Level: Upper
- Area: 130 Square Feet
- Dimensions: 10 x 13
Bedroom 3
- Description: Wood
- Level: Basement
- Area: 187 Square Feet
- Dimensions: 11 x 17
Family room
- Description: Carpet
- Level: Upper
Kitchen
- Description: Tile
- Level: Main
- Area: 221 Square Feet
- Dimensions: 13 x 17
Laundry
- Description: Tile
- Level: Main
- Area: 36 Square Feet
- Dimensions: 6 x 6
Living room
- Description: Tile
- Level: Main
- Area: 168 Square Feet
- Dimensions: 12 x 14
Recreation room
- Description: Wood
- Level: Basement
- Area: 176 Square Feet
- Dimensions: 11 x 16
Study
- Description: Wood
- Level: Main
- Area: 110 Square Feet
- Dimensions: 10 x 11
Heating
- Forced Air
Cooling
- Central Air, Ceiling Fan(s)
Appliances
- Included: Electric Range, Dishwasher, Refrigerator, Washer, Dryer, Microwave
- Laundry: Washer/Dryer Hookup
Features
- Eat-in Kitchen, Cathedral Ceiling(s), Open Floorplan, Pantry, Walk-In Closet(s), Kitchen Island, High Ceilings
- Flooring: Wood
- Windows: Window Coverings, Bay or Bow Window
- Basement: Full,Partially Finished,Built-In Radon
- Has fireplace: Yes
- Fireplace features: Gas, Living Room
Interior area
- Total structure area: 1,747
- Total interior livable area: 2,588 sqft
- Finished area above ground: 1,747
Property
Parking
- Total spaces: 2
- Parking features: Garage - Attached
- Attached garage spaces: 2
- Details: Attached
Accessibility
- Accessibility features: Main Level Laundry
Features
- Levels: Two
- Stories: 2
- Patio & porch: Deck
- Exterior features: Sprinkler System
Lot
- Size: 3,381 Square Feet
- Features: Corner Lot, Paved, Curbs, Gutters, Sidewalks, Street Light
Details
- Parcel number: R1435973
- Zoning: RL
- Special conditions: Private Owner
Construction
Type & style
- Home type: SingleFamily
- Architectural style: Patio Home,Contemporary
- Property subtype: Single Family Residence
Materials
- Frame, Painted/Stained
- Roof: Composition
Condition
- New construction: No
- Year built: 1995
Utilities & green energy
- Electric: City of FTC
- Gas: Xcel Energy
- Sewer: Public Sewer
- Water: City
- Utilities for property: Natural Gas Available, Electricity Available
Green energy
- Energy efficient items: High Efficiency Furnace
Community & HOA
Community
- Subdivision: Indian Hills Village
HOA
- Has HOA: Yes
- Services included: Trash, Snow Removal, Maintenance Grounds, Management, Exterior Maintenance
- HOA fee: $496 monthly
- HOA name: Indian Hills Village HOA
- HOA phone: 303-952-4004
Location
- Region: Fort Collins
Financial & listing details
- Price per square foot: $274/sqft
- Tax assessed value: $679,900
- Annual tax amount: $4,123
- Date on market: 8/1/2025
- Listing terms: Cash,Conventional,VA Loan
- Exclusions: Seller's personal property and staging items.
- Electric utility on property: Yes
- Road surface type: Asphalt
Price history
| Date | Event | Price |
|---|---|---|
| 10/15/2025 | Sold | $709,000-1.4%$274/sqft |
Source:  IRES as distributed by MLS GRID #1040561 Report a problem IRES as distributed by MLS GRID #1040561 Report a problem | ||
| 9/7/2025 | Pending sale | $719,000$278/sqft |
Source:  REcolorado as distributed by MLS GRID #IR1040561 Report a problem REcolorado as distributed by MLS GRID #IR1040561 Report a problem | ||
| 8/21/2025 | Price change | $719,000-4.1%$278/sqft |
Source: IRES as distributed by MLS GRID #1040561 Report a problem | ||
| 8/7/2025 | Listed for sale | $750,000+9.3%$290/sqft |
Source: IRES as distributed by MLS GRID #1040561 Report a problem | ||
| 9/13/2023 | Sold | $686,000+1.6%$265/sqft |
Source: IRES as distributed by MLS GRID #994179 Report a problem | ||
| 8/11/2023 | Listed for sale | $675,000+7.6%$261/sqft |
Source: IRES as distributed by MLS GRID #994179 Report a problem | ||
| 8/3/2021 | Sold | $627,600-0.4%$243/sqft |
Source: Public Record Report a problem | ||
| 5/21/2021 | Listed for sale | $630,000+4%$243/sqft |
Source: IRES as distributed by MLS GRID #940939 Report a problem | ||
| 10/30/2019 | Sold | $606,000+42.6%$234/sqft |
Source: Public Record Report a problem | ||
| 12/21/2018 | Sold | $425,000$164/sqft |
Source: Public Record Report a problem | ||
| 10/17/2018 | Listed for sale | $425,000+81%$164/sqft |
Source: Group Mulberry #864844 Report a problem | ||
| 4/1/2003 | Sold | $234,800$91/sqft |
Source: Public Record Report a problem | ||
Public tax history
| Year | Property taxes | Tax assessment |
|---|---|---|
| 2025 | $4,235 +2.7% | $42,494 -8.9% |
| 2024 | $4,123 +38.5% | $46,659 -1% |
| 2023 | $2,978 -1% | $47,111 +49.4% |
| 2022 | $3,009 +10.1% | $31,533 -2.8% |
| 2021 | $2,733 -0.4% | $32,440 +11.1% |
| 2020 | $2,745 +15.1% | $29,208 -0.7% |
| 2019 | $2,384 | $29,412 +12.4% |
| 2018 | $2,384 | $26,158 |
| 2017 | $2,384 +0.3% | $26,158 +13.2% |
| 2016 | $2,376 +13.4% | $23,116 +0% |
| 2015 | $2,095 +4.6% | $23,110 +5.2% |
| 2014 | $2,003 | $21,960 |
| 2013 | -- | $21,960 +9.9% |
| 2012 | -- | $19,980 |
| 2011 | -- | $19,980 +2.3% |
| 2010 | -- | $19,540 |
| 2009 | -- | $19,540 +0.2% |
| 2008 | -- | $19,500 |
| 2007 | -- | $19,500 +4.9% |
| 2006 | -- | $18,590 |
| 2005 | -- | $18,590 +6.6% |
| 2004 | -- | $17,440 +0.9% |
| 2002 | -- | $17,280 |
| 2001 | -- | $17,280 |
Find assessor info on the county website
Neighborhood: Indian Hills
Nearby homes
- $622,2003 bd2 ba1.6k sqft1846 Indian Hills Cir, Fort Collins, CO 80525Off Market
- $615,4004 bd2 ba1.2k sqft1853 Indian Hills Cir, Fort Collins, CO 80525Off Market
- $554,6004 bd1 ba2.2k sqft601 Prouty Ct, Fort Collins, CO 80525Off Market
- $599,1003 bd2 ba1.1k sqft1842 Indian Hills Cir, Fort Collins, CO 80525Off Market
- $631,1004 bd3 ba1.6k sqft1859 Indian Hills Cir, Fort Collins, CO 80525Off Market
- $563,7002 bd2 ba2.5k sqft607 Prouty Ct, Fort Collins, CO 80525Off Market
- $570,3002 bd1 ba1.2k sqft1838 Indian Hills Cir, Fort Collins, CO 80525Off Market
- $564,9003 bd3 ba1.5k sqft1834 Indian Hills Cir, Fort Collins, CO 80525Off Market
Nearby schools
GreatSchools rating
- 8/10O'Dea Elementary SchoolGrades: K-5Distance: 0.5 mi
- 5/10Lesher Middle SchoolGrades: 6-8Distance: 0.4 mi
- 8/10Fort Collins High SchoolGrades: 9-12Distance: 2.2 mi
Schools provided by the listing agent
- Elementary: Odea
- Middle: Lesher
- High: Ft Collins
Source: IRES as distributed by MLS GRID. This data may not be complete. We recommend contacting the local school district to confirm school assignments for this home.
Get a cash offer in 3 minutes
Find out how much your home could sell for in as little as 3 minutes with a no-obligation cash offer.
Estimated market value
$705,500
Get a cash offer in 3 minutes
Find out how much your home could sell for in as little as 3 minutes with a no-obligation cash offer.
Estimated market value
$705,500
- Colorado
- Larimer County
- Fort Collins
- 80525
- Indian Hills
- 1850 Indian Hills Cir
Nearby cities
Nearby neighborhoods
Nearby zip codes
Other Fort Collins Topics
