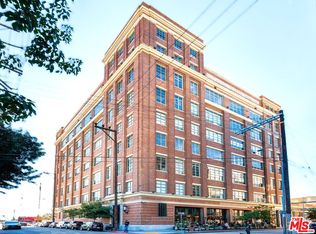
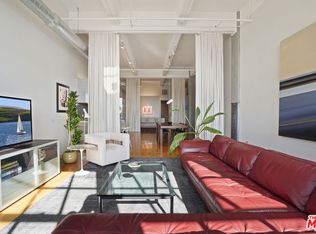
Introducing 1850 Industrial Street, Unit 211, an exquisitely re-imagined urban haven nestled in the vibrant Downtown LA Art's District. This expansive loft has undergone a top-tier renovation that transcends mere aesthetics. With all-new electrical, including a new sub-panel and Lutron smart switches, upgraded copper plumbing, and a high-performance HVAC system, no detail has been overlooked in ensuring a seamless blend of modern luxury and historical charm. This corner unit condo offers 1 bedroom, 2 bathrooms, a sprawling 456sf private patio, and an impressive 1780 square feet of living space. The chef's kitchen is a culinary masterpiece, featuring a full line of Miele appliances (warming drawer, coffee station, Combi deep fryer/boiler, fridge, stove, hood and more), Aran Cucine cabinets, and a stunning Quartzite two-tiered kitchen island. The marriage of Mills Act qualifying features, such as double-hung windows and original maple floors, with the contemporary allure of the kitchen and bathrooms creates an unparalleled ambiance. Every indulgence has been considered to elevate this space to the status of a 'Super Loft.' From a full laundry area with high-capacity Miele appliances to radiant flooring in both bathrooms, dual floating Duravit bidets, and a luxurious BainUltra acrylic bathtub, convenience and luxury converge seamlessly. The Biscuit Lofts, a National Registered Landmark and former Nabisco west coast bakery, offers an array of upscale amenities, including a full-time concierge, elevator access, assigned parking, private storage units, a gym, and a sprawling ground-floor lap pool, establishing it as the premier address in the Art's District. Do not miss the chance to claim this urban sanctuary as your own. Embrace the pinnacle of contemporary living at 1850 Industrial Street, Unit 211.
For sale
Listed by: COMPASS • Michael Robleto • Contact: 213-595-4720
$1,849,000
1850 Industrial St APT 211, Los Angeles, CA 90021
1beds
1,780sqft
Condominium
Built in 1925
-- sqft lot
$1,747,500 Zestimate®
$1,039/sqft
$1,258/mo HOA
What's special
- 136 days |
- 277 |
- 28 |
Zillow last checked:
Listing updated:
Listed by:
Michael Robleto DRE #01980172 213-595-4720,
COMPASS
Source: CRMLS,MLS#: P1-26110 Originating MLS: California Regional MLS (Ventura & Pasadena-Foothills AORs)
Originating MLS: California Regional MLS (Ventura & Pasadena-Foothills AORs)Facts & features
Interior
Bedrooms & bathrooms
- Bedrooms: 1
- Bathrooms: 2
- Full bathrooms: 1
- 1/2 bathrooms: 1
Rooms
- Room types: Bedroom, Laundry, Loft, Living Room, Primary Bedroom
Primary bedroom
- Features: Primary Suite
Bedroom
- Features: All Bedrooms Down
Bedroom
- Features: Bedroom on Main Level
Bathroom
- Features: Bathtub, Heated Floor, Jetted Tub, Remodeled, Soaking Tub, Separate Shower
Kitchen
- Features: Kitchen Island, Stone Counters, Remodeled, Self-closing Drawers, Updated Kitchen
Heating
- Central
Cooling
- Central Air
Appliances
- Included: Dishwasher, Freezer, Gas Cooktop, Gas Oven, Gas Range, Ice Maker, Microwave, Refrigerator, Range Hood, Water To Refrigerator, Warming Drawer, Water Purifier, Dryer, Washer
- Laundry: Inside, Laundry Room
Features
- Breakfast Bar, Ceiling Fan(s), High Ceilings, Open Floorplan, Stone Counters, Recessed Lighting, Storage, All Bedrooms Down, Bedroom on Main Level, Loft, Primary Suite
- Flooring: Tile, Wood
- Has fireplace: No
- Fireplace features: None
- Common walls with other units/homes: 2+ Common Walls
Interior area
- Total interior livable area: 1,780 sqft
Property
Parking
- Total spaces: 1
- Parking features: Assigned, Controlled Entrance, Covered, Underground, Garage, Gated, On Site, Private, One Space, Community Structure
- Attached garage spaces: 1
Features
- Levels: One
- Stories: 1
- Patio & porch: Brick, Open, Patio, Tile
- Exterior features: Barbecue
- Has private pool: Yes
- Pool features: Community, Association
- Spa features: None
- Fencing: None
- Has view: Yes
- View description: City Lights, Neighborhood
Lot
- Size: 0.74 Acres
- Features: Sprinklers None
Details
- Parcel number: 5164021040
- Special conditions: Standard
Construction
Type & style
- Home type: Condo
- Property subtype: Condominium
- Attached to another structure: Yes
Condition
- Updated/Remodeled
- Year built: 1925
Utilities & green energy
- Sewer: Public Sewer
- Water: Public
Community & HOA
Community
- Features: Curbs, Storm Drain(s), Street Lights, Sidewalks, Urban, Gated, Pool
- Security: Closed Circuit Camera(s), Carbon Monoxide Detector(s), Security Gate, Gated with Guard, Gated Community, Gated with Attendant, 24 Hour Security, Key Card Entry, Resident Manager, Security Guard, Security Lights
HOA
- Has HOA: Yes
- Amenities included: Controlled Access, Fire Pit, Management, Outdoor Cooking Area, Pool, Pets Allowed, Guard, Storage, Trash, Utilities
- HOA fee: $1,258 monthly
- HOA name: Biscuit Co Lofts
- HOA phone: 310-981-9910
Location
- Region: Los Angeles
Financial & listing details
- Price per square foot: $1,039/sqft
- Tax assessed value: $402,000
- Annual tax amount: $5,123
- Date on market: 3/6/2026
- Cumulative days on market: 136 days
- Listing terms: Cash,Conventional,1031 Exchange,FHA 203(b),FHA
- Exclusions: Potted plants on outdoor patio.

Michael Robleto
(213) 595-4720
By pressing Contact Agent, you agree that the real estate professional identified above may call/text you about your search, which may involve use of automated means and pre-recorded/artificial voices. You don't need to consent as a condition of buying any property, goods, or services. Message/data rates may apply. You also agree to our Terms of Use. Zillow does not endorse any real estate professionals. We may share information about your recent and future site activity with your agent to help them understand what you're looking for in a home.
Estimated market value
$1,747,500
$1.66M - $1.83M
$5,568/mo
Price history
| Date | Event | Price |
|---|---|---|
| 3/6/2026 | Listed for sale | $1,849,000+6.9%$1,039/sqft |
Source:  CRMLS #P1-26110 Report a problem CRMLS #P1-26110 Report a problem | ||
| 10/10/2017 | Sold | $1,730,000+31354.5%$972/sqft |
Source: Public Record Report a problem | ||
| 5/19/2017 | Sold | $5,500-99.7%$3/sqft |
Source: Agent Provided Report a problem | ||
| 5/8/2017 | Listing removed | $5,500$3/sqft |
Source: Mercer Vine #17225510 Report a problem | ||
| 4/28/2017 | Listed for sale | $1,800,000+114.5%$1,011/sqft |
Source: Mercer Vine #17225474 Report a problem | ||
| 4/6/2017 | Price change | $5,500-5.2%$3/sqft |
Source: Stanford Raffles Realty, Inc. #17202160 Report a problem | ||
| 2/15/2017 | Listed for rent | $5,800+48.7%$3/sqft |
Source: Stanford Raffles Realty, Inc. #17202160 Report a problem | ||
| 7/2/2013 | Listing removed | $3,900$2/sqft |
Source: Loftway #13660987 Report a problem | ||
| 5/30/2013 | Price change | $3,900-2.5%$2/sqft |
Source: Loftway #13660987 Report a problem | ||
| 4/18/2013 | Price change | $4,000-7%$2/sqft |
Source: Loftway #13660987 Report a problem | ||
| 3/30/2013 | Listed for rent | $4,300$2/sqft |
Source: Loftway #13660987 Report a problem | ||
| 3/28/2013 | Sold | $839,000-1.2%$471/sqft |
Source:  CLAW #13644665 Report a problem CLAW #13644665 Report a problem | ||
| 1/12/2013 | Listed for sale | $849,000$477/sqft |
Source: John Aaroe Group #13644665 Report a problem | ||
Public tax history
| Year | Property taxes | Tax assessment |
|---|---|---|
| 2025 | $5,123 -0.5% | $402,000 |
| 2024 | $5,149 +0.2% | $402,000 |
| 2023 | $5,140 +2.9% | $402,000 |
| 2022 | $4,993 -0.5% | $402,000 |
| 2021 | $5,019 -35.7% | $402,000 -35.8% |
| 2020 | $7,804 | $626,000 |
| 2019 | $7,804 +0.4% | $626,000 |
| 2018 | $7,774 | $626,000 +58.9% |
| 2017 | $7,774 +60.8% | $394,000 +57.2% |
| 2016 | $4,835 +56.2% | $250,585 |
| 2015 | $3,096 -18% | $250,585 |
| 2014 | $3,773 | $250,585 |
| 2012 | -- | $250,585 |
| 2011 | -- | $250,585 |
| 2010 | -- | $250,585 +8.5% |
| 2009 | -- | $231,048 -74% |
| 2008 | -- | $887,400 |
Find assessor info on the county website
Monthly payment
Est. payment
Payment breakdown
Explore the cost of this home by adjusting the details. Changes won't be saved.Climate risks
Neighborhood: Central City East
Nearby schools
GreatSchools rating
- 7/10Ninth Street SchoolGrades: K-5Distance: 0.8 mi
- 6/10Hollenbeck Middle SchoolGrades: 6-8Distance: 1.2 mi
- 4/10Felicitas And Gonzalo Mendez HighGrades: 9-12Distance: 1 mi
- $845,000-- bd1 ba1.1k sqft1850 Industrial St APT 110, Los Angeles, CA 90021Sold

- $3,4001 bd1 ba980 sqft1850 Industrial St APT 114, Los Angeles, CA 90021For Rent

- $865,0001 bd1 ba1.4k sqft1850 Industrial St APT 407, Los Angeles, CA 90021Sold
- $1,037,5001 bd1 ba1k sqft1850 Industrial St APT 513, Los Angeles, CA 90021Sold
- $1,702,0001 bd2 ba1.7k sqft1850 Industrial St APT 714, Los Angeles, CA 90021Sold
- $800,0001 bd2 ba1.1k sqft1850 Industrial St APT 204, Los Angeles, CA 90021Sold
- $2,250,0001 bd2 ba2.4k sqft1850 Industrial St APT 708, Los Angeles, CA 90021Sold
- $8,5003 bd3 ba2.3k sqft1850 Industrial St APT 106, Los Angeles, CA 90021For Rent
Similar homes
- $1,449,0003 bd2 ba1.9k sqftBarker's Block, Los Angeles, CA 90013For Sale
 MLS ID #260005776, Jay Becker, Pacific Sotheby's Int'l Realty. SDMLS
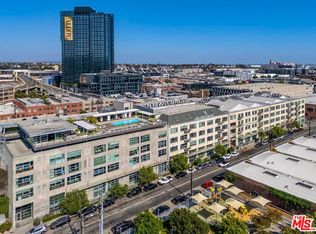
 - $1,475,0002 bd2 ba2.3k sqft530 S Hewitt St Unit 126, Los Angeles, CA 90013For Sale
 MLS ID #26787061, Brian Teacher DRE # 01257369, Westside Estate Agency Inc.. CLAW
 - $1,925,0002 bd2 ba2.1k sqft1645 N Vine St #606, Los Angeles, CA 90028For Sale
 MLS ID #26838715, Yoni Chriqui DRE # 01926467, Yoni Chriqui, Broker. CLAW
 - $1,050,0002 bd1 ba1.8k sqft530 Molino St APT 213, Los Angeles, CA 90013For Sale
 MLS ID #26855873, Alex Brunkhorst DRE # 01457282, Compass. CLAW
 - $1,649,0004 bd2 ba2.6k sqft510 S Hewitt St Unit 107, Los Angeles, CA 90013For SaleMLS ID #P1-27147, Jennifer Chan, COMPASS. CRMLS
- $1,395,000-- bd2 ba1.7k sqft530 S Hewitt St Unit 533, Los Angeles, CA 90013For SaleMLS ID #25622991, Letty Vermeulen Hernandez DRE # 01773473, Aspire Los Angeles. CLAW
- $1,495,0002 bd2 ba1.7k sqft849 South Broadway, Los Angeles, CA 90014For SaleMLS ID #26653323, Yuri Huxley DRE # 01917264, Coldwell Banker Realty. CLAW
- $1,098,0002 bd2 ba2.4k sqft500 Molino St APT 214, Los Angeles, CA 90013For SaleMLS ID #26642725, David Lukan DRE # 01873011, Compass. CLAW
- $1,100,0003 bd2 ba2.6k sqft510 S Hewitt St Unit 109, Los Angeles, CA 90013For SaleMLS ID #26841717, Glen Coutinho DRE # 02070972, Nest Seekers. CLAW
- $1,300,0002 bd3 ba1.7k sqft746 S Los Angeles St APT 1201, Los Angeles, CA 90014For SaleMLS ID #JT26024964, Derek Eisenberg, Continental Real Estate Group, Inc.. CRMLS
- $1,795,0003 bd3 ba1.7k sqft718 N Croft Ave #201, Los Angeles, CA 90069For SaleMLS ID #26856993, Joseph Zichelle DRE # 01949733, Douglas Elliman. CLAW
- $1,800,0003 bd3 ba2k sqft3147 Waverly Dr, Los Angeles, CA 90027For SaleMLS ID #26855219, Mark Cianciulli DRE # 01990266, The CREM Group. CLAW
- $990,0002 bd2 ba1.6k sqft849 S Broadway #604, Los Angeles, CA 90014For SaleMLS ID #25616737, Roxanna Godinez DRE # 01137955, Compass. CLAW
- $1,249,0002 bd3 ba1.6k sqft1100 S Hope St APT 716, Los Angeles, CA 90015For SaleMLS ID #26681541, Thomas J. Lee DRE # 01297873, Prime Properties & Associates. CLAW
- $1,799,0002 bd2 ba1.8k sqft8787 Shoreham Dr APT 604, West Hollywood, CA 90069For SaleMLS ID #26846081, Ben Belack DRE # 01900787, Serhant California, Inc. CLAW
- $1,289,0002 bd3 ba2.2k sqft1100 Alta Loma Rd APT 608, West Hollywood, CA 90069For SaleMLS ID #26861811, Jeff Yarbrough DRE # 01341959, Keller Williams Beverly Hills. CLAW
- $1,349,0002 bd2 ba1.8k sqft1645 Vine St APT 411, Los Angeles, CA 90028For SaleMLS ID #26850653, Zo Lakanwal DRE # 02126194, The Executive Realty Group. CLAW
- $1,980,0002 bd3 ba1.9k sqft13600 Marina Pointe Dr Unit 812, Marina Del Rey, CA 90292For SaleMLS ID #26858749, Panos Papadopoulos DRE # 01332785, LPT Realty, Inc. CLAW
- $2,150,0002 bd3 ba2.2k sqft10430 Wilshire Blvd APT 2001, Los Angeles, CA 90024For SaleMLS ID #26851931, Jane Siegal DRE # 00793259, Coldwell Banker Realty. CLAW
- $1,950,0002 bd2 ba1.4k sqft818 N Doheny Dr APT 1001, West Hollywood, CA 90069For SaleMLS ID #26845891, Sheena Sadaghiani DRE # 01990452, Compass. CLAW
