Skip main navigation
Sold for $301,000
  • $301,000

    1850 Kings Way Dr, Cantonment, FL 32533

    3beds
    1,972sqft
    Single Family Residence
    Built in 1989
    0.37 Acres Lot
    $304,000 Zestimate®
    $153/sqft
    $2,080 Estimated rent

    Home value

    $304,000

    $274,000 - $337,000

    $2,080/mo

    Zestimate® history
    Loading
    Loading...

    Owner options

    List your home for rent

    $2,080/mo

    Rent Zestimate®

    Find your next renter with Zillow Rental Manager. Plus, with online applications, you can quickly screen prospective tenants – for free.

    Learn more

    $2,080/mo

    Rent Zestimate®

    Refinance and save

    $2,103/mo

    Est. payment

    Refinancing to a lower rate could help reduce your monthly payments and save thousands over the life of the loan.

    See today's rates

    $2,103/mo

    Est. payment

    Explore your selling options

    Work with a Zillow partner agent

    Leverage their expertise and Zillow's premium Showcase listings to get your home seen by more buyers.

    Get started

    List with your own agent

    Get your home in front of millions of buyers by listing it on Zillow.

    Learn how to do it

    Sell it yourself

    Take full control of how buyers see your home on Zillow by listing For Sale by Owner (FSBO).

    List your home

    What's special

    Cozy fireplaceBreakfast barOversized garageExtra-large parking padYard buildingInviting front porchSpacious primary suite
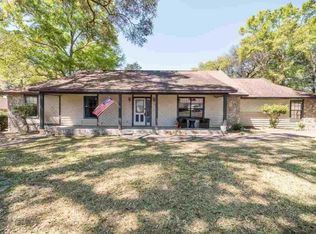
    Welcome to 1850 Kings Way Dr—where country charm meets everyday convenience. Tucked away in a quiet, established community in Cantonment, this spacious home offers the best of both worlds: peaceful surroundings and close proximity to grocery stores, restaurants, medical facilities, coffee shops, top-rated schools, and more. Situated on a generous corner lot, this property is perfect for those who value space, privacy, and versatility. Whether you have a boat, RV, or a passion for outdoor toys, you'll appreciate the oversized garage, extra-large parking pad, yard building, and dedicated 50-amp RV hookup. The inviting front porch spans the entire front of the home, welcoming you into a bright and open floor plan with vaulted ceilings and a cozy fireplace in the living room. The kitchen features an abundance of cabinetry and counter space, and all appliances are included. Grab a quick bite on the breakfast bar, or host friends for dinner on the dining area. Just off the kitchen, the laundry area offers even more storage. The spacious primary suite is a true retreat with ample room to relax and unwind. The spa-like en suite bathroom includes a deep soaking tub with custom wood surround, dual vanities, a separate shower, and a large walk-in closet. Two additional bedrooms offer generous space and great closet storage. One of the standout features is the Florida Day Room—climate-controlled with abundant windows and a fully functioning wet bar, ideal for entertaining or enjoying a morning coffee. Outside, enjoy a large open patio, a charming gazebo, full fencing, and an irrigation system that keeps the lush lawn looking its best. Recent updates within the last 5 years include: roof, AC Condenser, water heater, impact-resistant windows, and LVP flooring. While the home could use some cosmetic updates, it has great bones, thoughtful features, and endless potential to make it your own!Don’t miss this opportunity to own a unique home in a desirable location!

    Zillow last checked:

    Listing updated:

    Listed by:

    Doria Davis 850-291-0684,

    Engel & Volkers Pensacola

    Bought with:

    Tonya Zimmern

    Levin Rinke Realty

    Source: PAR,MLS#: 667651MLS Logo

    Facts & features

    Interior

    Bedrooms & bathrooms
    • Bedrooms: 3
    • Bathrooms: 2
    • Full bathrooms: 2
    Primary bedroom
    • Area: 253.75
    • Dimensions: 14.5 x 17.5
    Bedroom
    • Area: 143
    • Dimensions: 13 x 11
    Bedroom 1
    • Area: 132.25
    • Dimensions: 11.5 x 11.5
    Dining room
    • Level: First
    • Area: 195.75
    • Dimensions: 14.5 x 13.5
    Kitchen
    • Level: First
    • Area: 132
    • Dimensions: 12 x 11
    Living room
    • Level: First
    • Area: 396
    • Dimensions: 22 x 18
    Heating
    • Central
    Cooling
    • Central Air, Ceiling Fan(s)
    Appliances
    • Included: Electric Water Heater, Built In Microwave, Dishwasher, Disposal, Refrigerator
    • Laundry: Inside, W/D Hookups
    Features
    • Storage, Baseboards, Cathedral Ceiling(s), Ceiling Fan(s), High Ceilings, High Speed Internet, Wet Bar
    • Flooring: Tile, Carpet
    • Windows: Double Pane Windows, Impact Resistant Windows
    • Has basement: No
    • Has fireplace: Yes
    Interior area
    • Total structure area: 1,972
    • Total interior livable area: 1,972 sqft

    Property

    Parking
    • Total spaces: 2
    • Parking features: 2 Car Garage, Boat, Guest, Oversized, RV Access/Parking, Side Entrance
    • Garage spaces: 2
    Features
    • Levels: One
    • Stories: 1
    • Patio & porch: Patio
    • Pool features: None
    • Fencing: Back Yard,Privacy
    Lot
    • Size: 0.37 Acres
    • Dimensions: 135x120
    • Features: Corner Lot, Interior Lot, Sprinkler
    Details
    • Parcel number: 201n301102018001
    • Zoning description: Res Single

    Construction

    Type & style
    • Home type: SingleFamily
    • Architectural style: Ranch
    • Property subtype: Single Family Residence
    Materials
    • Frame
    • Foundation: Slab
    • Roof: Shingle
    Condition
    • Resale
    • New construction: No
    • Year built: 1989
    Details
    • Warranty included: Yes

    Utilities & green energy

    • Electric: Circuit Breakers, Copper Wiring
    • Sewer: Septic Tank
    • Water: Public
    • Utilities for property: Cable Available
    Green energy
    • Energy efficient items: Insulation, Insulated Walls

    Community & neighborhood

    Location
    • Region: Cantonment
    • Subdivision: Kingswood Estates

    HOA & financial

    HOA
    • Has HOA: Yes
    • HOA fee: $150 annually
    • Services included: Association

    Other

    Other facts
    • Price range: $301K - $301K
    • Road surface type: Paved

    Price history

    DateEventPrice
    11/13/2025Sold$301,000-4.4%$153/sqft
    Source: PAR #667651 Report a problem
    10/30/2025Pending sale$314,900$160/sqft
    Source: PAR #667651 Report a problem
    10/14/2025Contingent$314,900$160/sqft
    Source: PAR #667651 Report a problem
    9/10/2025Listed for sale$314,900$160/sqft
    Source: PAR #667651 Report a problem
    9/4/2025Contingent$314,900$160/sqft
    Source: PAR #667651 Report a problem
    8/14/2025Price change$314,900-4.6%$160/sqft
    Source: PAR #667651 Report a problem
    7/19/2025Listed for sale$330,000$167/sqft
    Source: PAR #667651 Report a problem
    7/18/2025Contingent$330,000$167/sqft
    Source: PAR #667651 Report a problem
    7/13/2025Listed for sale$330,000+80.3%$167/sqft
    Source: PAR #667651 Report a problem
    3/10/2020Sold$183,000-1%$93/sqft
    Source: PAR #564441 Report a problem
    1/31/2020Price change$184,900-5.1%$94/sqft
    Source: Coldwell Banker Realty - Pace #564441 Report a problem
    1/6/2020Price change$194,900-2.5%$99/sqft
    Source: Coldwell Banker Residential Real Estate - Pace #564441 Report a problem
    12/5/2019Listed for sale$199,900$101/sqft
    Source: Coldwell Banker Residential Real Estate #564441 Report a problem

    Public tax history

    YearProperty taxesTax assessment
    2024$3,592 +4.4%$284,641 +3.8%
    2023$3,441 +10.5%$274,222 +15.2%
    2022$3,113 +8%$237,943 +22.7%
    2021$2,882 +5.9%$193,866 +4.6%
    2020$2,721 +87.5%$185,331 +5.1%
    2019$1,451 $176,297 +37.4%
    2018$1,451 +0.3%$128,343 +2.1%
    2017$1,447 +0.4%$125,704 +2.1%
    2016$1,441 +6.3%$123,119 +0.7%
    2015$1,356 $122,264 +0.8%
    2014$1,356 $121,294 +1.5%
    2013-- $119,502 -1%
    2012-- $120,735 -5.1%
    2011-- $127,273 +0.5%
    2010-- $126,640 +2.7%
    2009-- $123,311 +0.1%
    2008-- $123,188 +3%
    2007-- $119,600 +2.5%
    2006-- $116,690 +3%
    2005-- $113,300 +3%
    2004-- $110,000 +1.9%
    2003-- $107,950 +2.4%
    2002-- $105,420 +1.6%
    2001-- $103,760 +3%
    2000-- $100,740 +2.7%
    1999-- $98,090

    Find assessor info on the county website

    Neighborhood: 32533

    Nearby schools

    GreatSchools rating
    Schools provided by the listing agent
    • Elementary: Lipscomb
    • Middle: RANSOM
    • High: Tate

    Source: PAR. This data may not be complete. We recommend contacting the local school district to confirm school assignments for this home.

    Get pre-qualified for a loan
    At Zillow Home Loans, we can pre-qualify you in as little as 5 minutes with no impact to your credit score.

    An equal housing lender. NMLS #10287.

    Sell for more on Zillow
    Get a Zillow Showcase℠ listing at no additional cost and you could sell for .
    $304,000
    2% more
    +$6,080
    With Zillow Showcase(estimated)
    $310,080