Skip main navigation
Sold for $525,000
  • $525,000

    1850 Lake Sims Pkwy, Ocoee, FL 34761

    4beds
    2,543sqft
    Single Family Residence
    Built in 2019
    8,408 Square Feet Lot
    $526,200 Zestimate®
    $206/sqft
    $2,981 Estimated rent

    Home value

    $526,200

    $479,000 - $579,000

    $2,981/mo

    Zestimate® history
    Loading
    Loading...

    Owner options

    List your home for rent

    $2,981/mo

    Rent Zestimate®

    Find your next renter with Zillow Rental Manager. Plus, with online applications, you can quickly screen prospective tenants – for free.

    Learn more

    $2,981/mo

    Rent Zestimate®

    Refinance and save

    $3,979/mo

    Est. payment

    Refinancing to a lower rate could help reduce your monthly payments and save thousands over the life of the loan.

    See today's rates

    $3,979/mo

    Est. payment

    Explore your selling options

    Work with a Zillow partner agent

    Leverage their expertise and Zillow's premium Showcase listings to get your home seen by more buyers.

    Get started

    List with your own agent

    Get your home in front of millions of buyers by listing it on Zillow.

    Learn how to do it

    Sell it yourself

    Take full control of how buyers see your home on Zillow by listing For Sale by Owner (FSBO).

    List your home

    What's special

    Partial lake viewGranite countertopsWide-open floor planFenced backyardSleek cabinetryWell-appointed primary suiteModern kitchen
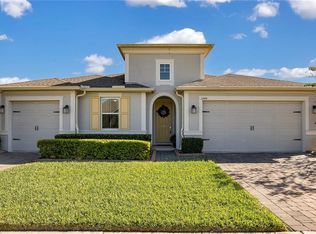
    One or more photo(s) has been virtually staged. Welcome to your dream home in the desirable Arden Park North community. Built in 2019, this stunning 4-bedroom, 3-bathroom residence offers over 2,500 square feet of thoughtfully designed living space. From the moment you step inside, you'll appreciate the wide-open floor plan that seamlessly connects the living, dining, and kitchen areas—perfect for everyday living and effortless entertaining. This modern kitchen impresses with sleek cabinetry, granite countertops, stainless steel appliances, and a spacious island for bar seating. Durable vinyl plank flooring extends throughout the entire home, offering a clean, contemporary look while remaining carpet-free for easy maintenance. Each bedroom is generously sized, including a well-appointed primary suite featuring a walk-in closet and a private ensuite bathroom. Step outside to your enclosed back patio—ideal for morning coffee or intimate gatherings. Enjoy the fenced backyard that provides privacy, peace of mind, and a partial lake view. Additional highlights include smart home technology, a paid-off solar panel system for year-round energy efficiency and savings, and a whole-home water softener and filtration system for pure, high-quality water throughout. Move-in ready and designed for modern living—don't miss your opportunity to make this stunning home your own. Schedule your private showing today!

    Zillow last checked:

    Listing updated:

    Listed by:

    Durell Solomon 407-765-1535,

    KELLER WILLIAMS WINTER PARK 407-545-6430

    Bought with:

    Judd Cheyney, 3268098

    KELLER WILLIAMS REALTY AT THE PARKS

    Source: Stellar MLS,MLS#: O6329256MLS LogoOriginating MLS: Orlando Regional

    Facts & features

    Interior

    Bedrooms & bathrooms
    • Bedrooms: 4
    • Bathrooms: 3
    • Full bathrooms: 3
    Rooms
    • Room types: Attic
    Primary bedroom
    • Features: Walk-In Closet(s)
    • Level: First
    • Area: 316.8 Square Feet
    • Dimensions: 16x19.8
    Bedroom 2
    • Features: Built-in Closet
    • Level: First
    • Area: 132.09 Square Feet
    • Dimensions: 11.9x11.1
    Bedroom 3
    • Features: Built-in Closet
    • Level: First
    • Area: 139.23 Square Feet
    • Dimensions: 11.9x11.7
    Bedroom 4
    • Features: Built-in Closet
    • Level: First
    • Area: 143.64 Square Feet
    • Dimensions: 11.4x12.6
    Dining room
    • Level: First
    • Area: 188.32 Square Feet
    • Dimensions: 17.6x10.7
    Kitchen
    • Level: First
    • Area: 194.36 Square Feet
    • Dimensions: 11.3x17.2
    Living room
    • Level: First
    • Area: 365.47 Square Feet
    • Dimensions: 16.1x22.7
    Heating
    • Electric
    Cooling
    • Central Air
    Appliances
    • Included: Dishwasher, Dryer, Microwave, Other, Range, Refrigerator, Washer, Water Softener
    • Laundry: Inside
    Features
    • Ceiling Fan(s), Eating Space In Kitchen, Open Floorplan, Thermostat, Walk-In Closet(s)
    • Flooring: Ceramic Tile, Laminate
    • Doors: Sliding Doors
    • Has fireplace: No
    Interior area
    • Total structure area: 3,452
    • Total interior livable area: 2,543 sqft

    Property

    Parking
    • Total spaces: 3
    • Parking features: Garage - Attached
    • Attached garage spaces: 3
    Features
    • Levels: One
    • Stories: 1
    • Patio & porch: Covered, Rear Porch
    • Exterior features: Irrigation System, Sidewalk
    • Fencing: Vinyl
    Lot
    • Size: 8,408 Square Feet
    Details
    • Parcel number: 322128025000830
    • Zoning: PUD-LD
    • Special conditions: None

    Construction

    Type & style
    • Home type: SingleFamily
    • Property subtype: Single Family Residence
    Materials
    • Block, Stucco
    • Foundation: Slab
    • Roof: Shingle
    Condition
    • New construction: No
    • Year built: 2019

    Utilities & green energy

    • Electric: Photovoltaics Seller Owned
    • Sewer: Public Sewer
    • Water: Public
    • Utilities for property: BB/HS Internet Available, Cable Available, Electricity Available, Public, Sewer Available, Water Available
    Green energy
    • Energy efficient items: Lighting, Thermostat

    Community & HOA

    Community
    • Features: Clubhouse, Gated Community - No Guard, Park, Pool, Sidewalks
    • Security: Fire/Smoke Detection Integration
    • Pet fee: $0 monthly
    • Subdivision: ARDEN PARK NORTH PH 3
    HOA
    • Has HOA: Yes
    • Amenities included: Clubhouse, Fitness Center, Park, Playground
    • Services included: Community Pool, Maintenance Grounds, Pool Maintenance
    • HOA fee: $178 monthly
    • HOA name: Artemis Lifestyle Service, Inc- Jasmin Allen
    • HOA phone: 407-614-8403
    Location
    • Region: Ocoee

    Financial & listing details

    • Price per square foot: $206/sqft
    • Tax assessed value: $476,185
    • Annual tax amount: $7,437
    • Date on market: 7/24/2025
    • Cumulative days on market: 30 days
    • Listing terms: Cash,Conventional,FHA,VA Loan
    • Ownership: Fee Simple
    • Total actual rent: 0
    • Electric utility on property: Yes
    • Road surface type: Asphalt

    Price history

    DateEventPrice
    9/5/2025Sold$525,000-3.7%$206/sqft
    Source: Stellar MLS #O6329256 Report a problem
    8/24/2025Pending sale$545,000$214/sqft
    Source: Stellar MLS #O6329256 Report a problem
    7/24/2025Listed for sale$545,000+53.7%$214/sqft
    Source: Stellar MLS #O6329256 Report a problem
    7/18/2024Listing removed--
    Source: Zillow Rentals Report a problem
    7/16/2024Listed for rent$3,050$1/sqft
    Source: Zillow Rentals Report a problem
    12/31/2019Sold$354,500$139/sqft
    Source: Public Record Report a problem

    Public tax history

    YearProperty taxesTax assessment
    2024$7,438 +3.4%$458,699 +3%
    2023$7,196 +9.8%$445,339 +26.2%
    2022$6,552 +10.3%$352,975 +10%
    2021$5,941 -1.7%$320,886 -0.6%
    2020$6,044 +463.7%$322,831 +617.4%
    2019$1,072 $45,000
    Find assessor info on the county website

    Neighborhood: 34761

    Nearby schools

    GreatSchools rating
    Schools provided by the listing agent
    • Elementary: Prairie Lake Elementary
    • Middle: Ocoee Middle
    • High: Ocoee High

    Source: Stellar MLS. This data may not be complete. We recommend contacting the local school district to confirm school assignments for this home.

    Get a cash offer in 3 minutes
    Find out how much your home could sell for in as little as 3 minutes with a no-obligation cash offer.
    Estimated market value
    $526,200
    Get a cash offer in 3 minutes
    Find out how much your home could sell for in as little as 3 minutes with a no-obligation cash offer.
    Estimated market value
    $526,200