Skip main navigation
Pending
  • $94,900

    1850 Laurel St, Hamilton, IL 62341

    3beds
    1,255sqft
    : 
    $726/mo
    Get pre-qualified
    Single Family Residence, Residential
    Built in 1952
    0.37 Acres Lot
    $-- Zestimate®
    $76/sqft
    $-- HOA

    What's special

    Mature landscapingOversized double lotBeautiful outdoor surroundingsBeautifully landscaped double lot
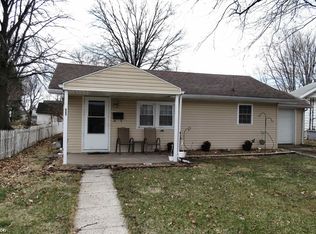
    Welcome home to this charming 2-bedroom, 2-bath mid-century modern residence, full of timeless character and warmth! Beautiful hardwood flooring in much of the main floor, while the spacious living room is filled with natural light from a large bay window and cozy up in front of fireplace. This home is ready for its next owner to add their own taste and make it truly shine. With great bones, timeless charm, and so much potential, it's the perfect opportunity to create a space that reflects your personal style. Situated on a beautifully landscaped double lot, the property offers exceptional outdoor space with a fully fenced backyard enclosed by a classic white picket fence. Enjoy mature landscaping, plenty of room to relax or entertain, and two newer storage sheds (8' x 7' and 10' x 16') for all your gardening and outdoor equipment needs. The finished basement provides outstanding additional living space, featuring a huge family room complete with a wet bar and two sinks—perfect for entertaining guests. A nonconforming bedroom offers flexibility for a home office, hobby room, or overnight visitors. Additional updates include a newer HVAC system, a roof approximately 10 years old, some newer vinyl replacement windows, and a new garage door with remote opener. Don't miss this opportunity to own a well-maintained home that combines classic mid-century charm, generous living space, and beautiful outdoor surroundings—all on an oversized double lot with endless possibilities!
    26 days
    |
    568
    |
    37
    |

    Likely to sell faster than

    Zillow last checked:

    Listing updated:

    Listed by:

    Jennifer Hathaway 217-242-8443,

    KW Hometown

    Source: RMLS Alliance as distributed by MLS GRID,MLS#: CA1045284MLS LogoOriginating MLS: Capital Area Association of Realtors

      Facts & features

      Interior

      Bedrooms & bathrooms
      • Bedrooms: 3
      • Bathrooms: 2
      • Full bathrooms: 2
      Bedroom 1
      • Level: Main
      • Dimensions: 12ft 0in x 11ft 0in
      Bedroom 2
      • Level: Main
      • Dimensions: 12ft 0in x 12ft 0in
      Bedroom 3
      • Level: Basement
      • Dimensions: 15ft 0in x 11ft 0in
      Other
      • Level: Main
      • Dimensions: 10ft 0in x 9ft 0in
      Other
      • Level: Main
      • Dimensions: 12ft 0in x 8ft 0in
      Other
      • Area: 325
      Family room
      • Level: Basement
      • Dimensions: 25ft 0in x 13ft 0in
      Kitchen
      • Level: Main
      • Dimensions: 11ft 0in x 10ft 0in
      Living room
      • Level: Main
      • Dimensions: 18ft 0in x 14ft 0in
      Main level
      • Area: 930
      Heating
      • Electric
      Appliances
      • Included: Dryer, Range, Refrigerator, Washer
      Features
      • Basement: Finished
      • Number of fireplaces: 1
      • Fireplace features: Gas Log
      Interior area
      • Total structure area: 930
      • Total interior livable area: 1,255 sqft

      Property

      Parking
      • Total spaces: 1
      • Parking features: Attached
      • Attached garage spaces: 1
      • Details: Number Of Garage Remotes: 1
      Lot
      • Size: 0.37 Acres
      • Dimensions: 260 x 100
      • Features: Extra Lot
      Details
      • Parcel number: 1129514000
      • Zoning description: R-1

      Construction

      Type & style
      • Home type: SingleFamily
      • Architectural style: Ranch
      • Property subtype: Single Family Residence, Residential
      Materials
      • Frame, Vinyl Siding, Stone
      • Roof: Shingle
      Condition
      • New construction: No
      • Year built: 1952

      Utilities & green energy

      • Sewer: Public Sewer
      • Water: Public

      Community & HOA

      Community
      • Subdivision: Montebello
      Location
      • Region: Hamilton

      Financial & listing details

      • Price per square foot: $76/sqft
      • Tax assessed value: $92,127
      • Annual tax amount: $1,006
      • Date on market: 7/21/2026
      • Cumulative days on market: 25 days

        Estimated market value

        Not available

        Estimated sales range

        Not available

        $1,263/mo

        Price history

        DateEventPrice
        7/30/2026Pending sale$94,900$76/sqft
        Source: RMLS Alliance as distributed by MLS GRID #CA1045284 Report a problem
        7/21/2026Listed for sale$94,900$76/sqft
        Source: RMLS Alliance as distributed by MLS GRID #CA1045284 Report a problem
        7/18/2026Listing removed$94,900$76/sqft
        Source: NoCoast MLS as distributed by MLS GRID #6339161 Report a problem
        6/8/2026Listed for sale$94,900+5.6%$76/sqft
        Source: NoCoast MLS as distributed by MLS GRID #6339161 Report a problem
        11/12/2016Listing removed$89,900$72/sqft
        Source: Peevler Real Estate #20161253 Report a problem
        8/22/2016Listed for sale$89,900$72/sqft
        Source: Peevler Real Estate #20161253 Report a problem

        Public tax history

        YearProperty taxesTax assessment
        2024$1,006 +77.6%$30,709 +8.4%
        2023$566 +0.3%$28,322 +5.8%
        2022$565 -1.4%$26,759 +8.2%
        2021$572 -1.7%$24,722 +2%
        2020$582 +0.1%$24,237 +1%
        2019$582 +0%$23,997 -2.3%
        2018$582 -52.6%$24,562 +1.3%
        2017$1,229 $24,247 -0.5%
        2015$1,229 +59.2%$24,371 +5.2%
        2014$772 $23,170
        2012$772 +2.2%$23,170 -2.3%
        2011$755 -0.2%$23,716 +2.3%
        2009$757 $23,191
        Find assessor info on the county website

        Monthly payment

        Est. payment

        Payment breakdown

        Explore the cost of this home by adjusting the details. Changes won't be saved.
        All calculations are estimates and provided by Zillow, Inc. for informational purposes only. Actual amounts may vary.
        HOA fees may include property taxes on listings classified as Co-Ops. Contact the listing agent and/or owner for fee details.
        See how much you could borrow to make a competitive offer.

        Climate risks

        Neighborhood: 62341

        Getting around

        29 / 100
        Car-Dependent
        35 / 100
        Somewhat Bikeable

        Nearby schools

        GreatSchools rating
        Schools provided by the listing agent
        • Elementary: Hamilton
        • High: Hamilton HS

        Source: RMLS Alliance as distributed by MLS GRID. This data may not be complete. We recommend contacting the local school district to confirm school assignments for this home.

        A local agent can set up tours, give advice and negotiate with sellers.

        Browse local experts

        Similar homes