Motivated sellers relocating for work…Make this place your private Tennessee retreat at 1850 Little Bartons Creek Rd - the most private location you will find! BRAND NEW ROOF!! A stunning 2018-built home nestled on over five picturesque acres in Cumberland Furnace, this approximate 1,863-square-foot residence offers an ideal open floor plan featuring three generous bedrooms with an additional flex space and two full baths, including a primary suite with double vanities and a tiled walk-in shower!!. The heart of the home is a modern kitchen equipped with stylish two-tone cabinetry, a functional central island, and sleek black appliances, all flowing seamlessly into a massive 20x13 great room and an additional den. Throughout the interior, you will find durable luxury vinyl flooring that was just installed in 2026 and contemporary fixtures that elevate the living experience. The exterior is equally impressive, providing a massive (30x45) insulated and heated three-car detached garage/ shop with12' roll up doors, perfect for a workshop and great storage, alongside a long gravel driveway with ample parking. Relax on the covered back deck or the open side of the back deck while enjoying the tranquility of your sprawling property featuring wildlife galore, which offers total privacy with no other houses in sight!! Located in the Dickson County school district (Vanleer Elem, CMS, & CWHS) and just a short drive from local amenities, this home perfectly balances modern style with the peaceful freedom of rural living. Schedule your private showing today and make this place your home!!
Closed
Zillow last checked:
Listing updated:
Bought with:
Steve Nash, 277585
Keller Williams Realty
Source: RealTracs MLS as distributed by MLS GRID,MLS#: 3283812
Price history
| Date | Event | Price |
|---|---|---|
| 8/20/2026 | Sold | $399,000$214/sqft |
Source:  RealTracs MLS as distributed by MLS GRID #3283812 Report a problem RealTracs MLS as distributed by MLS GRID #3283812 Report a problem | ||
| 7/21/2026 | Contingent | $399,000$214/sqft |
Source: RealTracs MLS as distributed by MLS GRID #3283810 Report a problem | ||
| 7/16/2026 | Price change | $399,000-3.9%$214/sqft |
Source: RealTracs MLS as distributed by MLS GRID #3283810 Report a problem | ||
| 7/9/2026 | Listed for sale | $415,000-3.3%$223/sqft |
Source: RealTracs MLS as distributed by MLS GRID #3251012 Report a problem | ||
| 6/30/2026 | Contingent | $429,000$230/sqft |
Source: RealTracs MLS as distributed by MLS GRID #3251012 Report a problem | ||
| 6/26/2026 | Listed for sale | $429,000-2.5%$230/sqft |
Source: RealTracs MLS as distributed by MLS GRID #3251011 Report a problem | ||
| 6/26/2026 | Listing removed | $439,900$236/sqft |
Source: RealTracs MLS as distributed by MLS GRID #3192336 Report a problem | ||
| 6/15/2026 | Price change | $439,900-2.2%$236/sqft |
Source: RealTracs MLS as distributed by MLS GRID #3192336 Report a problem | ||
| 6/3/2026 | Price change | $449,900-2.2%$241/sqft |
Source: RealTracs MLS as distributed by MLS GRID #3192336 Report a problem | ||
| 5/22/2026 | Price change | $459,900-3.2%$247/sqft |
Source: RealTracs MLS as distributed by MLS GRID #3192336 Report a problem | ||
| 5/7/2026 | Price change | $474,900-3.1%$255/sqft |
Source: RealTracs MLS as distributed by MLS GRID #3192336 Report a problem | ||
| 4/30/2026 | Price change | $489,900-2%$263/sqft |
Source: RealTracs MLS as distributed by MLS GRID #3174979 Report a problem | ||
| 4/16/2026 | Listed for sale | $499,900+28.2%$268/sqft |
Source: RealTracs MLS as distributed by MLS GRID #3174979 Report a problem | ||
| 7/19/2018 | Sold | $390,000$209/sqft |
Source: Public Record Report a problem | ||
Nearby homes
- $744,7004 bd2 ba2.6k sqft1850 Little Bartons Ck Rd, Cumberland Furnace, TN 37051Off Market

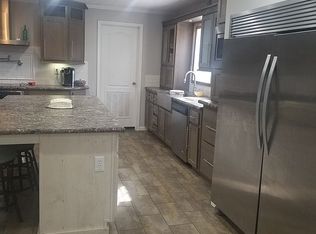
- $876,9004 bd2 ba2.3k sqft1848 Little Bartons Creek Rd, Cumberland Furnace, TN 37051Off Market
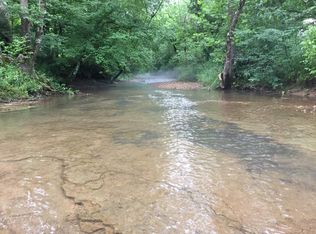
- $--127 acres1900 Little Bartons Creek Rd, Cumberland Furnace, TN 37051Off Market
- $950,0003 bd2 ba4k sqft12 Baker Cave Rd, Cumberland Furnace, TN 37051Sold

