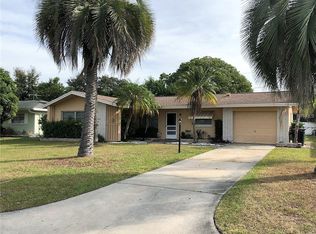
Location! Location! Near to all... Dunedin, downtown Clearwater, Honeymoon and Clearwater Beaches! Beautifully renovated pool home in the desirable Woodmont Park community! No flood zone and no HOA for this nearly 1,600 sq. ft. charmer with 2 bedrooms, 2 full baths and a 1 car garage. Reimagined with a true open concept layout that allows seamless flow throughout the main living areas. The kitchen has been redesigned for fine family living and entertaining, modern cabinetry, gorgeous quartz counters, designer backsplash, stainless appliances and a fabulous peninsula breakfast bar. A sizable dining area flows to the main living space and the magnificent Florida room with gorgeous windows and French doors looking out on the backyard patio and pool. Bright and airy, the flex space has endless possibilities. The perfect setting for an office, sunroom or playroom. The primary bedroom boasts an updated ensuite with designer finishes. The secondary bathroom has also been fashionably updated. The large patio and screen enclosed pool offer an extension of your living space… and the backyard is fully fenced for ultimate privacy. The backyard also houses a stylish 'she shed' with endless possibilities and additional storage. So much to love and peace of mind with a 2023 A/C system, 2023 windows and doors and 2024 new hot water tank, newer flooring and kitchen and bathrooms are recent updates. The Woodmont community offer a premium location. Enjoy the vibe of delightful Dunedin with its plentiful restaurants, breweries, entertainment and festivals. A short drive will take you to downtown Clearwater and on to the famed Gulf Beaches! Convenient access to airports and medical as well. Stunning home in move in condition in a prime location. Make it yours!
Sold for $482,500
$482,500
1850 Lombardy Dr, Clearwater, FL 33755
2beds
1,575sqft
Single Family Residence
Built in 1962
7,732 Square Feet Lot
$482,800 Zestimate®
$306/sqft
$4,922 Estimated rent
Home value
$482,800
$459,000 - $507,000
$4,922/mo
Zestimate® history
Owner options
List your home for rent
$4,922/mo
Rent Zestimate®
Find your next renter with Zillow Rental Manager. Plus, with online applications, you can quickly screen prospective tenants – for free.
$4,922/mo
Rent Zestimate®
Refinance and save
$3,370/mo
Est. payment
Refinancing to a lower rate could help reduce your monthly payments and save thousands over the life of the loan.
$3,370/mo
Est. payment
Explore your selling options
Work with a Zillow partner agent
Leverage their expertise and Zillow's premium Showcase listings to get your home seen by more buyers.
Get startedList with your own agent
Get your home in front of millions of buyers by listing it on Zillow.
Learn how to do itSell it yourself
Take full control of how buyers see your home on Zillow by listing For Sale by Owner (FSBO).
List your homeWhat's special
Screen enclosed poolFabulous peninsula breakfast barBeautifully renovated pool homeGorgeous quartz countersMagnificent florida roomModern cabinetryTrue open concept layout
Zillow last checked:
Listing updated:
Listed by:
Nancy Leslie 727-789-5555,
RE/MAX REALTEC GROUP INC 727-789-5555
Bought with:
Mike Shorr, 3300493
COASTAL PIONEER REALTY
Source: Stellar MLS,MLS#: TB8498213 Originating MLS: Suncoast Tampa
Originating MLS: Suncoast Tampa
Facts & features
Interior
Bedrooms & bathrooms
- Bedrooms: 2
- Bathrooms: 2
- Full bathrooms: 2
Rooms
- Room types: Florida Room
Primary bedroom
- Features: En Suite Bathroom, Walk-In Closet(s)
- Level: First
- Area: 289 Square Feet
- Dimensions: 17x17
Bedroom 2
- Features: Built-in Closet
- Level: First
- Area: 204 Square Feet
- Dimensions: 17x12
Family room
- Level: First
- Area: 252 Square Feet
- Dimensions: 21x12
Kitchen
- Level: First
- Area: 150 Square Feet
- Dimensions: 10x15
Living room
- Level: First
- Area: 368 Square Feet
- Dimensions: 16x23
Heating
- Central, Electric, Heat Pump
Cooling
- Central Air
Appliances
- Included: Dishwasher, Disposal, Dryer, Microwave, Range, Refrigerator, Washer
- Laundry: Inside
Features
- Ceiling Fan(s), Eating Space In Kitchen, Kitchen/Family Room Combo, Open Floorplan, Solid Surface Counters, Stone Counters, Thermostat
- Flooring: Engineered Hardwood, Tile
- Doors: Sliding Doors
- Has fireplace: No
Interior area
- Total structure area: 1,575
- Total interior livable area: 1,575 sqft
Property
Parking
- Total spaces: 1
- Parking features: Driveway, Garage Door Opener
- Attached garage spaces: 1
- Has uncovered spaces: Yes
Features
- Levels: One
- Stories: 1
- Patio & porch: Covered, Front Porch, Patio, Screened
- Exterior features: Irrigation System, Rain Gutters, Sidewalk, Storage
- Has private pool: Yes
- Pool features: Gunite, In Ground, Tile
- Fencing: Fenced,Vinyl
Lot
- Size: 7,732 Square Feet
- Dimensions: 75 x 103
- Features: Landscaped, Level, Sidewalk
- Residential vegetation: Trees/Landscaped
Details
- Additional structures: Shed(s)
- Parcel number: 022915989640000700
- Special conditions: None
Construction
Type & style
- Home type: SingleFamily
- Architectural style: Florida,Ranch
- Property subtype: Single Family Residence
Materials
- Block, Stucco
- Foundation: Slab
- Roof: Shingle
Condition
- Completed
- New construction: No
- Year built: 1962
Utilities & green energy
- Sewer: Public Sewer
- Water: Public
- Utilities for property: Cable Available, Electricity Connected, Phone Available, Public, Sewer Connected, Water Connected
Community & HOA
Community
- Features: Deed Restrictions
- Pet fee: $0 monthly
- Subdivision: WOODMONT PARK
HOA
- Has HOA: No
Location
- Region: Clearwater
Financial & listing details
- Price per square foot: $306/sqft
- Tax assessed value: $414,192
- Annual tax amount: $6,933
- Date on market: 4/16/2026
- Cumulative days on market: 36 days
- Listing terms: Cash,Conventional
- Ownership: Fee Simple
- Total actual rent: 0
- Electric utility on property: Yes
- Road surface type: Paved
Price history
| Date | Event | Price |
|---|---|---|
| 7/1/2026 | Sold | $482,500-3.5%$306/sqft |
Source:  Stellar MLS #TB8498213 Report a problem Stellar MLS #TB8498213 Report a problem | ||
| 5/27/2026 | Pending sale | $499,900$317/sqft |
Source: Stellar MLS #TB8498213 Report a problem | ||
| 5/5/2026 | Price change | $499,900-2%$317/sqft |
Source: Stellar MLS #TB8498213 Report a problem | ||
| 4/16/2026 | Listed for sale | $509,900+2%$324/sqft |
Source: Stellar MLS #TB8498213 Report a problem | ||
| 10/8/2023 | Sold | $500,000+2.2%$317/sqft |
Source: Stellar MLS #U8213080 Report a problem | ||
| 9/9/2023 | Pending sale | $489,000$310/sqft |
Source: Stellar MLS #U8213080 Report a problem | ||
| 9/8/2023 | Listed for sale | $489,000+43.8%$310/sqft |
Source: Stellar MLS #U8213080 Report a problem | ||
| 7/14/2023 | Sold | $340,000+152.8%$216/sqft |
Source: Public Record Report a problem | ||
| 1/29/2002 | Sold | $134,500+79.3%$85/sqft |
Source: Public Record Report a problem | ||
| 4/18/1994 | Sold | $75,000$48/sqft |
Source: Public Record Report a problem | ||
Public tax history
| Year | Property taxes | Tax assessment |
|---|---|---|
| 2024 | $7,046 +269.7% | $414,192 +193.4% |
| 2023 | $1,906 +3.7% | $141,186 +3% |
| 2022 | $1,838 -0.5% | $137,074 +3% |
| 2021 | $1,846 +0.7% | $133,082 +1.4% |
| 2020 | $1,833 +2.4% | $131,245 +2.3% |
| 2019 | $1,790 | $128,294 +8.2% |
| 2018 | $1,790 +11.7% | $118,598 +2.1% |
| 2017 | $1,603 +6.6% | $116,159 +2.1% |
| 2016 | $1,504 -1.5% | $113,770 +0.7% |
| 2015 | $1,528 +0.8% | $112,979 +0.8% |
| 2014 | $1,516 +1% | $112,082 +1.5% |
| 2013 | $1,500 +2.4% | $110,426 +1.7% |
| 2012 | $1,466 | $108,580 -13% |
| 2011 | -- | $124,859 -2.7% |
| 2010 | -- | $128,305 -1.1% |
| 2009 | -- | $129,750 +0.1% |
| 2008 | $1,822 | $129,620 +3% |
| 2007 | -- | $125,845 -14.8% |
| 2005 | -- | $147,700 +7.3% |
| 2004 | $2,086 +1.9% | $137,700 +21.1% |
| 2003 | $2,048 +49% | $113,700 +11.7% |
| 2002 | $1,374 | $101,800 +11.9% |
| 2001 | $1,374 +4.7% | $91,000 +6.2% |
| 2000 | $1,313 | $85,700 |
Find assessor info on the county website
Neighborhood: 33755
Nearby homes
- $349,4002 bd1 ba1.2k sqft1856 Lombardy Dr, Clearwater, FL 33755Off Market

- $500,900-- bd-- ba1.7k sqft1844 Lombardy Dr, Clearwater, FL 33755Off Market
- $271,3002 bd2 ba1.2k sqft1851 Bellemeade Dr, Clearwater, FL 33755Off Market
- $409,1003 bd2 ba1.8k sqft1845 Bellemeade Dr, Clearwater, FL 33755Off Market

- $422,7003 bd2 ba1.4k sqft1857 Bellemeade Dr, Clearwater, FL 33755Off Market
- $405,0003 bd2 ba1.3k sqft1838 Lombardy Dr, Clearwater, FL 33755Sold
- $363,8003 bd2 ba1.5k sqft1862 Lombardy Dr, Clearwater, FL 33755Off Market
- $284,000-- bd2 ba1k sqft1851 Lombardy Dr, Clearwater, FL 33755Off Market
Nearby schools
GreatSchools rating
- 8/10Sandy Lane Elementary SchoolGrades: PK-5Distance: 0.7 mi
- 9/10Dunedin Highland Middle SchoolGrades: 6-8Distance: 0.9 mi
- 5/10Dunedin High SchoolGrades: 9-12Distance: 2.8 mi
Schools provided by the listing agent
- Elementary: Sandy Lane Elementary-PN
- Middle: Dunedin Highland Middle-PN
- High: Dunedin High-PN
Source: Stellar MLS. This data may not be complete. We recommend contacting the local school district to confirm school assignments for this home.
Get a cash offer in 3 minutes
Find out how much your home could sell for in as little as 3 minutes with a no-obligation cash offer.
Estimated market value
$482,800
Get a cash offer in 3 minutes
Find out how much your home could sell for in as little as 3 minutes with a no-obligation cash offer.
Estimated market value
$482,800
- Florida
- Pinellas County
- Clearwater
- 33755
- 1850 Lombardy Dr
Nearby cities
Nearby neighborhoods
Nearby zip codes
Other Clearwater Topics
