Skip main navigation
Off market
  • $662,500

    1850 Malton Ct, Castle Rock, CO 80104

    3beds
    2,968sqft
    Detached Single Family
    Built in 2005
    3,920 Square Feet Lot
    $662,500 Zestimate®
    $223/sqft
    $3,315 Estimated rent

    Home value

    $662,500

    $629,000 - $696,000

    $3,315/mo

    Zestimate® history
    Loading
    Loading...

    Owner options

    List your home for rent

    $3,315/mo

    Rent Zestimate®

    Find your next renter with Zillow Rental Manager. Plus, with online applications, you can quickly screen prospective tenants – for free.

    Learn more

    $3,315/mo

    Rent Zestimate®

    Refinance and save

    $3,418/mo

    Est. payment

    Refinancing to a lower rate could help reduce your monthly payments and save thousands over the life of the loan.

    See today's rates

    $3,418/mo

    Est. payment

    Explore your selling options

    Work with a Zillow partner agent

    Leverage their expertise and Zillow's premium Showcase listings to get your home seen by more buyers.

    Get started

    List with your own agent

    Get your home in front of millions of buyers by listing it on Zillow.

    Learn how to do it

    Sell it yourself

    Take full control of how buyers see your home on Zillow by listing For Sale by Owner (FSBO).

    List your home

    What's special

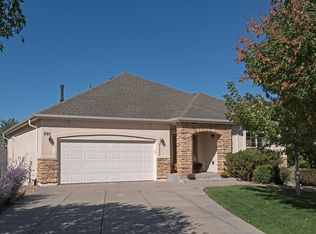
    Beautiful home On 11th Fairway of Plum Creek Golf Course*Stucco Stone,Situated in Cul De Sac*One Level Home,Low Maintenance,Finished Lower Level*HOA takes care of Snow Removal,Wood Trim,al Grounds Maintenance*One Owner,Very Meticulous Care*Tile Floors*Wrought Iron Accents*Art Niches*Full of Natural Light*Great Room Concept,Gas F.P*Dining Area Overlooks the Golf Course*Kitchen Boasts Granite Countertops, 2 Pantries,Breakfast Bar,Under Cabinet Lighting,All Appliances Included*Main Floor Laundry just Outside the Master,,Washer and Dryer Included*4.5" Baseboards*Master Suite w/Sliding Door To Deck,Picturesque Window Looking out on the Golf Course*5 Piece Bath,Separate Vanities,Soaking Tub,Shower Enhanced w/Custom Tile Enclosure,Large Walk in w/California Closet System*Study*Garden Level Basement,Includes Wet bar w/Bar top Seating,Cabinetry,Rec Area,2 Spacious Bedrooms,Full Bath,Storage*505sqft Garage w/Custom Built in Cabinets & Workbench*Private Deck*Newer Roof,Water Heater & Furnace*

    This property is off market, which means it's not currently listed for sale or rent on Zillow. This may be different from what's available on other websites or public sources.
    Facts & features

    Interior

    Bedrooms & bathrooms
    • Bedrooms: 3
    • Bathrooms: 3
    • Full bathrooms: 2
    • 3/4 bathrooms: 1
    Heating
    • Forced air, Electric, Gas
    Cooling
    • Central
    Appliances
    • Included: Dryer, Washer
    • Laundry: Washer/Dryer Included, W/D Hookups in Unit
    Features
    • Window Coverings, Wet Bar, Pantry, Walk-In Closet(s), Double Pane Windows, Sump Pump, Master Bath, Radon Mitigation System, Open Floorplan, Master Suite, Internet Access (Wired), Vaulted, Five Piece Bath, Heated Basement, Smoke Free, Foyer/Entry, Pet Free
    • Flooring: Carpet
    • Basement: Finished
    • Has fireplace: Yes
    • Fireplace features: Gas/Gas Logs
    Interior area
    • Total interior livable area: 2,968 sqft

    Property

    Parking
    • Parking features: Garage - Attached
    Features
    • Exterior features: Stone, Stucco
    • Has view: Yes
    • View description: City, Mountain
    Lot
    • Size: 3,920 Square Feet
    • Features: Cul-de-Sac, On Golf Course, Golf Community, Irrigated, Adjacent to Open Space, Adjacent to Greenbelt, Master Planned
    Details
    • Parcel number: 250514401068
    • Zoning: PUD

    Construction

    Type & style
    • Home type: SingleFamily
    • Architectural style: Contemporary
    • Property subtype: Detached Single Family
    Materials
    • Frame
    • Roof: Composition
    Condition
    • Year built: 2005

    Utilities & green energy

    • Sewer: Public Sewer
    • Water: Public

    Community & HOA

    HOA
    • Has HOA: Yes
    • Amenities included: Snow Removal, Insurance, Recycling, Common Area Grounds Maintenance, Trash Removal, Exterior Maintenance w/out Roof, Irrigation Water
    • Services included: Snow Removal, Insurance, Trash Removal, Recycling, Common Area Grounds Maintenance, Irrigation Water, Exterior Maintenance w/out Roof
    • HOA fee: $275 monthly
    Location
    • Region: Castle Rock

    Financial & listing details

    • Price per square foot: $223/sqft
    • Tax assessed value: $649,958
    • Annual tax amount: $2,840

    Price history

    DateEventPrice
    6/13/2022Sold$670,000+28.8%$226/sqft
    Source: Public Record Report a problem
    10/1/2019Sold$520,000-1.9%$175/sqft
    Source: Public Record Report a problem
    10/1/2019Listed for sale$529,900$179/sqft
    Source: RE/MAX Alliance #7321034 Report a problem
    8/27/2019Pending sale$529,900$179/sqft
    Source: RE/MAX Alliance #7321034 Report a problem
    7/25/2019Price change$529,900-1.9%$179/sqft
    Source: RE/MAX Alliance #7321034 Report a problem
    7/13/2019Listed for sale$539,900+43.4%$182/sqft
    Source: RE/MAX Alliance #7321034 Report a problem
    6/8/2005Sold$376,612$127/sqft
    Source: Public Record Report a problem

    Public tax history

    YearProperty taxesTax assessment
    2025$2,840 -1.4%$40,630 -9.1%
    2024$2,880 +27.1%$44,690 -1%
    2023$2,266 -4.2%$45,120 +32.7%
    2022$2,366 $34,010 -2.8%
    2021-- $34,990 +5.7%
    2020$2,254 +10.8%$33,090
    2019$2,035 +33.1%$33,090 +14.2%
    2018$1,529 +9.2%$28,980
    2017$1,400 +113.9%$28,980 +4.3%
    2016$654 -30.6%$27,790
    2015$943 -16.1%$27,790 +19.9%
    2014$1,124 $23,180
    2013-- $23,180 -7.9%
    2012-- $25,160
    2011-- $25,160 -18.2%
    2010-- $30,760 +15.4%
    2009-- $26,650
    2008-- $26,650 +2.5%
    2007-- $25,990
    2006$1,560 +5.6%$25,990 +62.6%
    2004$1,477 -6.8%$15,980 +5.9%
    2003$1,585 $15,090 -5.4%
    2002-- $15,950 +36%
    2001$1,271 -5.5%$11,730 +1.5%
    2000$1,346 $11,557
    Find assessor info on the county website

    Neighborhood: 80104

    Nearby schools

    GreatSchools rating
    Schools provided by the listing agent
    • Elementary: South Ridge
    • Middle: Mesa
    • High: Douglas County
    • District: Douglas RE-1

    Source: The MLS. This data may not be complete. We recommend contacting the local school district to confirm school assignments for this home.

    Get a cash offer in 3 minutes
    Find out how much your home could sell for in as little as 3 minutes with a no-obligation cash offer.
    Estimated market value
    $662,500
    Get a cash offer in 3 minutes
    Find out how much your home could sell for in as little as 3 minutes with a no-obligation cash offer.
    Estimated market value
    $662,500