Elegant home with lovely curb appeal situated on one of Charlotte’s most desired streets, in the heart of Myers Park! This home showcases exceptional craftsmanship and timeless style throughout. This beautiful and welcoming home features newly refinished hardwood floors across the main level and an open, light-filled floor plan designed for both everyday living and entertaining. The chef’s kitchen is beautifully appointed with Thermador appliances, including a gas range, newly refinished and painted cabinetry, updated hardware, granite countertops, and a large island with a butcher block top. The kitchen flows seamlessly into the spacious great room, highlighted by a stunning stone fireplace, custom built-ins, and French doors that open to an expansive covered porch spanning the width of the home. The porch, complete with Trex decking, overlooks an entertainer’s dream backyard featuring an outdoor kitchen, pizza oven, fireplace, and firepit—perfect for relaxing with a morning coffee or hosting evening gatherings. The primary suite is conveniently located on the main level and features French doors opening to the covered porch. The spa-like primary bath with steam shower includes newly refinished vanities and elegant quartz countertops. Upstairs, a spacious bonus room with built-ins serves as the central focal point, and is ideal as a media room or playroom. The second level also includes two bedrooms connected by a Jack-and-Jill bathroom with double sinks, an additional bedroom with bonus space, a fourth spacious bedroom, and a second full bathroom.
A detached garage with second living quarters above features a private bedroom/bonus suite and full bath with a steam shower, offering the perfect space for guests, a home office, or studio, or an au pair.
Closed
$2,680,000
1850 Maryland Ave, Charlotte, NC 28209
6beds
3,887sqft
Single Family Residence
Built in 1950
0.28 Acres Lot
$2,556,200 Zestimate®
$689/sqft
$6,759 Estimated rent
Home value
$2,556,200
$2.43M - $2.68M
$6,759/mo
Zestimate® history
Owner options
List your home for rent
$6,759/mo
Rent Zestimate®
Find your next renter with Zillow Rental Manager. Plus, with online applications, you can quickly screen prospective tenants – for free.
$6,759/mo
Rent Zestimate®
Refinance and save
$15,921/mo
Est. payment
Refinancing to a lower rate could help reduce your monthly payments and save thousands over the life of the loan.
$15,921/mo
Est. payment
Explore your selling options
Work with a Zillow partner agent
Leverage their expertise and Zillow's premium Showcase listings to get your home seen by more buyers.
Get startedList with your own agent
Get your home in front of millions of buyers by listing it on Zillow.
Learn how to do itSell it yourself
Take full control of how buyers see your home on Zillow by listing For Sale by Owner (FSBO).
List your homeWhat's special
Timeless style throughoutNewly refinished vanitiesElegant quartz countertopsExceptional craftsmanshipLovely curb appealUpdated hardwareGranite countertops
Zillow last checked:
Listing updated:
Listed by:
Andrea Hollander andrea@ivesterjackson.com,
Ivester Jackson Christie's
Bought with:
Anne Bell
Helen Adams Realty
McSwain Bell
Helen Adams Realty
Source: Canopy MLS as distributed by MLS GRID,MLS#: 4356464
Facts & features
Interior
Bedrooms & bathrooms
- Bedrooms: 6
- Bathrooms: 5
- Full bathrooms: 4
- 1/2 bathrooms: 1
- Main level bedrooms: 1
Primary bedroom
- Features: En Suite Bathroom, Garden Tub, Tray Ceiling(s)
- Level: Main
- Area: 238 Square Feet
- Dimensions: 14' 0" X 17' 0"
Bedroom s
- Level: Upper
- Area: 201.3 Square Feet
- Dimensions: 13' 5" X 15' 0"
Bedroom s
- Level: Upper
- Area: 191.24 Square Feet
- Dimensions: 13' 5" X 14' 3"
Bedroom s
- Level: Upper
- Area: 156 Square Feet
- Dimensions: 13' 0" X 12' 0"
Bedroom s
- Level: Upper
- Area: 202.73 Square Feet
- Dimensions: 13' 8" X 14' 10"
Other
- Level: 2nd Living Quarters
- Area: 421.81 Square Feet
- Dimensions: 20' 3" X 20' 10"
Other
- Features: Built-in Features
- Level: Upper
- Area: 255.97 Square Feet
- Dimensions: 15' 10" X 16' 2"
Breakfast
- Level: Main
- Area: 122.44 Square Feet
- Dimensions: 11' 9" X 10' 5"
Dining room
- Features: See Remarks
- Level: Main
- Area: 174.46 Square Feet
- Dimensions: 13' 5" X 13' 0"
Great room
- Features: Built-in Features, Tray Ceiling(s), Walk-In Pantry
- Level: Main
- Area: 349.38 Square Feet
- Dimensions: 16' 3" X 21' 6"
Kitchen
- Features: Breakfast Bar, Kitchen Island, Open Floorplan, Walk-In Pantry
- Level: Main
- Area: 259.94 Square Feet
- Dimensions: 13' 4" X 19' 6"
Office
- Level: Main
- Area: 148.46 Square Feet
- Dimensions: 13' 0" X 11' 5"
Heating
- Forced Air
Cooling
- Central Air
Appliances
- Included: Disposal, Gas Range, Refrigerator with Ice Maker, Washer/Dryer, Wine Refrigerator
- Laundry: Gas Dryer Hookup, Laundry Room, Washer Hookup
Features
- Flooring: Carpet, Wood
- Doors: French Doors
- Has basement: No
- Fireplace features: Gas
Interior area
- Total structure area: 3,887
- Total interior livable area: 3,887 sqft
- Finished area above ground: 3,887
- Finished area below ground: 0
Property
Parking
- Total spaces: 2
- Parking features: Detached Garage, Garage on Main Level
- Garage spaces: 2
Features
- Levels: Two
- Stories: 2
- Patio & porch: Covered, Deck, Front Porch, Rear Porch
- Exterior features: Fire Pit, Gas Grill, In-Ground Irrigation, Outdoor Kitchen
Lot
- Size: 0.28 Acres
Living quarters
- Secondary total: 513 sqft
- Secondary features: Main Level Garage,Upper Level Garage
Details
- Parcel number: 15112522
- Zoning: N1-B
- Special conditions: Standard
Construction
Type & style
- Home type: SingleFamily
- Property subtype: Single Family Residence
Materials
- Brick Full
- Foundation: Crawl Space
Condition
- New construction: No
- Year built: 1950
Utilities & green energy
- Sewer: Public Sewer
- Water: City
Community & HOA
Community
- Subdivision: Myers Park
Location
- Region: Charlotte
Financial & listing details
- Price per square foot: $689/sqft
- Tax assessed value: $1,952,500
- Date on market: 3/26/2026
- Cumulative days on market: 4 days
- Listing terms: Cash,Conventional
- Exclusions: All TV's and Brackets
- Road surface type: Concrete
Price history
| Date | Event | Price |
|---|---|---|
| 4/24/2026 | Sold | $2,680,000+8.3%$689/sqft |
Source:  Canopy MLS as distributed by MLS GRID #4356464 Report a problem Canopy MLS as distributed by MLS GRID #4356464 Report a problem | ||
| 3/30/2026 | Pending sale | $2,475,000$637/sqft |
Source: Canopy MLS as distributed by MLS GRID #4356464 Report a problem | ||
| 3/26/2026 | Listed for sale | $2,475,000+90.5%$637/sqft |
Source: Canopy MLS as distributed by MLS GRID #4356464 Report a problem | ||
| 3/24/2021 | Listing removed | -- |
Source: Owner Report a problem | ||
| 9/9/2014 | Listing removed | $1,299,000$334/sqft |
Source: Owner Report a problem | ||
| 7/26/2014 | Listed for sale | $1,299,000-13.4%$334/sqft |
Source: Owner Report a problem | ||
| 12/28/2007 | Listing removed | $1,500,000$386/sqft |
Source: Owner Report a problem | ||
| 10/7/2007 | Price change | $1,500,000-6.3%$386/sqft |
Source: Owner Report a problem | ||
| 3/13/2007 | Listed for sale | $1,600,000+178.3%$412/sqft |
Source: Owner Report a problem | ||
| 9/8/2004 | Sold | $575,000+44.5%$148/sqft |
Source: Public Record Report a problem | ||
| 10/4/2001 | Sold | $398,000+13.7%$102/sqft |
Source: Public Record Report a problem | ||
| 12/1/1998 | Sold | $350,000$90/sqft |
Source: Public Record Report a problem | ||
Public tax history
| Year | Property taxes | Tax assessment |
|---|---|---|
| 2025 | -- | $1,952,500 |
| 2024 | -- | $1,952,500 |
| 2023 | -- | $1,952,500 +42.4% |
| 2022 | $13,481 +0.2% | $1,371,000 |
| 2021 | $13,459 +0.1% | $1,371,000 +0.1% |
| 2020 | $13,444 +0.3% | $1,369,800 |
| 2019 | $13,402 +15.4% | $1,369,800 +56.7% |
| 2018 | $11,616 +2.2% | $874,200 +0.1% |
| 2017 | $11,369 | $873,700 -0.1% |
| 2016 | $11,369 | $874,200 |
| 2015 | $11,369 +0.1% | $874,200 |
| 2014 | $11,352 | $874,200 +10.3% |
| 2013 | -- | $792,700 -1% |
| 2011 | -- | $801,100 -9.2% |
| 2010 | -- | $881,900 |
| 2009 | -- | $881,900 |
| 2008 | -- | $881,900 |
| 2007 | -- | $881,900 |
| 2006 | -- | $881,900 +83.1% |
| 2005 | -- | $481,600 +2.1% |
| 2004 | -- | $471,600 |
| 2003 | -- | $471,600 +43.4% |
| 2002 | -- | $328,980 |
| 2001 | -- | $328,980 |
| 2000 | -- | $328,980 |
Find assessor info on the county website
Neighborhood: Myers Park
Nearby homes
- $2,700,0006 bd6 ba5.6k sqft1844 Maryland Ave, Charlotte, NC 28209Sold
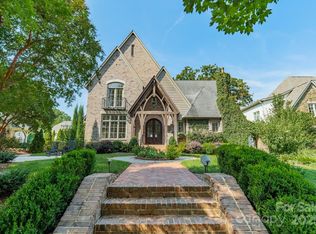
- $2,558,5004 bd4 ba4.3k sqft1856 Maryland Ave, Charlotte, NC 28209Off Market
- $3,451,0004 bd6 ba4.6k sqft1749 Sterling Rd, Charlotte, NC 28209Off Market
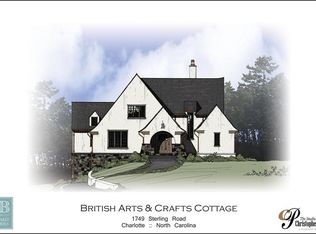
- $2,842,0004 bd5 ba4.3k sqft1755 Sterling Rd, Charlotte, NC 28209Off Market
- $2,578,8004 bd4 ba4.3k sqft1862 Maryland Ave, Charlotte, NC 28209Off Market
- $2,655,1005 bd4 ba4.5k sqft1836 Maryland Ave, Charlotte, NC 28209Off Market
- $3,391,6003 bd3 ba2.2k sqft1739 Sterling Rd, Charlotte, NC 28209Off Market
- $1,150,0003 bd2 ba1.9k sqft1761 Sterling Rd, Charlotte, NC 28209Sold
Nearby schools
GreatSchools rating
- 8/10Selwyn ElementaryGrades: K-5Distance: 1.2 mi
- 4/10Alexander Graham MiddleGrades: 6-8Distance: 1.3 mi
- 7/10Myers Park HighGrades: 9-12Distance: 1 mi
Schools provided by the listing agent
- Elementary: Selwyn
- Middle: Alexander Graham
- High: Myers Park
Source: Canopy MLS as distributed by MLS GRID. This data may not be complete. We recommend contacting the local school district to confirm school assignments for this home.
Get a cash offer in 3 minutes
Find out how much your home could sell for in as little as 3 minutes with a no-obligation cash offer.
Estimated market value
$2,556,200
Get a cash offer in 3 minutes
Find out how much your home could sell for in as little as 3 minutes with a no-obligation cash offer.
Estimated market value
$2,556,200
- North Carolina
- Mecklenburg County
- Charlotte
- 28209
- Myers Park
- 1850 Maryland Ave
Nearby cities
Nearby neighborhoods
Nearby zip codes
Other Charlotte Topics
