Skip main navigation
Off market
  • $1,507,200

    1850 N Bissell St, Chicago, IL 60614

    3beds
    2,775sqft
    SingleFamily
    Built in 1876
    1,537 Square Feet Lot
    $1,507,200 Zestimate®
    $543/sqft
    $6,835 Estimated rent

    Home value

    $1,507,200

    $1.39M - $1.66M

    $6,835/mo

    Zestimate® history
    Loading
    Loading...

    Owner options

    List your home for rent

    $6,835/mo

    Rent Zestimate®

    Find your next renter with Zillow Rental Manager. Plus, with online applications, you can quickly screen prospective tenants – for free.

    Learn more

    $6,835/mo

    Rent Zestimate®

    Refinance and save

    $8,871/mo

    Est. payment

    Refinancing to a lower rate could help reduce your monthly payments and save thousands over the life of the loan.

    See today's rates

    $8,871/mo

    Est. payment

    Explore your selling options

    Work with a Zillow partner agent

    Leverage their expertise and Zillow's premium Showcase listings to get your home seen by more buyers.

    Get started

    List with your own agent

    Get your home in front of millions of buyers by listing it on Zillow.

    Learn how to do it

    Sell it yourself

    Take full control of how buyers see your home on Zillow by listing For Sale by Owner (FSBO).

    List your home

    What's special

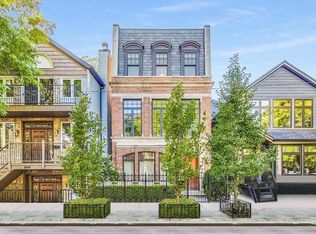
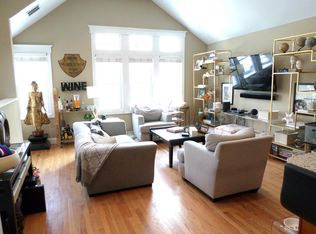
    Natural light pours into this modern impeccably renovated home, set on a tree lined street in the heart of Lincoln Park. Spacious and functional main level offers open floor plan perfect for entertaining. Gorgeous triple-pane bay window welcomes you into the home and overlooks the neighborhood. Massive living room with combined dining and powder room leads into sleek designer kitchen with quartz counters, eat in peninsula, and high-end stainless appliances including 6 burner gas range and wifi enabled refrigerator. Custom mill-work and cool gray hardwood flooring throughout. Primary wing features treehouse views and plenty of space for king bed with dual nightstands and room for dresser, armoire, and incredible professionally organized walk in closet. Exquisite spa bath features luxurious oversized marble double shower with dual body sprays, custom tile inlays, marble bench, modern porcelain double vanity with deep storage drawers, backlit mirrors and Bluetooth enabled speaker. Equal sized 2nd and 3rd beds with deep closets and 2nd full bath on level 2. Expansive, 3rd level, features private composite roof deck with natural gas hookup and plenty of room for outdoor sectional, dining table, fire pit with additional room for urban gardening oasis. Full basement includes family room, half bath, dry bar with built in beverage cooler, side by side laundry with 2 large storage / utility rooms. Attached one car garage w/tandem exterior pad for a second car, & easy neighborhood permit parking. Located w/in the coveted Oscar Mayer School boundaries. Enjoy proximity to Armitage corridor, North, Clybourn, & Sheffield shops. Steps to Adams Playground Park, Archibald Park, OZ Park and Lake Michigan. Dine at neighboring restaurants Boka, Alinea, Summer House. Easy access to El, 90/94 and Lake Shore Drive. Welcome home to 1850 N Bissell where all of this can be yours for under $1M! Move-in ready with flexible time frame. Quick closing okay!

    This property is off market, which means it's not currently listed for sale or rent on Zillow. This may be different from what's available on other websites or public sources.
    Facts & features

    Interior

    Bedrooms & bathrooms
    • Bedrooms: 3
    • Bathrooms: 4
    • Full bathrooms: 2
    • 1/2 bathrooms: 2
    Heating
    • Other, Gas
    Cooling
    • Central
    Appliances
    • Included: Dishwasher, Dryer, Freezer, Garbage disposal, Microwave, Range / Oven, Refrigerator, Washer
    Features
    • Flooring: Tile, Hardwood
    • Basement: Finished
    Interior area
    • Total interior livable area: 2,775 sqft

    Property

    Parking
    • Total spaces: 1
    • Parking features: Garage - Attached
    Features
    • Exterior features: Other
    • Has view: Yes
    • View description: Territorial, City
    Lot
    • Size: 1,537 sqft
    Details
    • Parcel number: 1432411062

    Construction

    Type & style
    • Home type: SingleFamily
    Materials
    • Frame
    • Roof: Other
    Condition
    • New construction: No
    • Year built: 1876

    Utilities & green energy

    • Sewer: Sewer-Public

    Community & neighborhood

    Location
    • Region: Chicago

    Other

    Other facts
    • Air Conditioning: Central Air
    • Appliances: Oven/Range, Microwave, Dishwasher, Refrigerator, Disposal, Washer, Dryer, Freezer, All Stainless Steel Kitchen Appliances, Wine Cooler/Refrigerator, High End Refrigerator, Range Hood
    • 2nd Bedroom Level: 2nd Level
    • 4th Bedroom Level: Not Applicable
    • Built Before 1978 (Y/N): Yes
    • Electricity: Circuit Breakers, 200+ Amp Service
    • Foundation: Concrete
    • Heat/Fuel: Gas
    • Sewer: Sewer-Public
    • Listing Type: Exclusive Right To Sell
    • Master Bedroom Level: 2nd Level
    • Parking Type: Garage
    • Dining Room: Combined w/ LivRm
    • Dining Room Level: Main Level
    • Equipment: Ceiling Fan, CO Detectors
    • Water: Lake Michigan
    • Kitchen Type: Eating Area-Breakfast Bar
    • Kitchen Level: Main Level
    • Living Room Level: Main Level
    • Exposure: W (West), E (East), City
    • Kitchen Flooring: Hardwood
    • Living Room Flooring: Hardwood
    • 2nd Bedroom Flooring: Hardwood
    • 3rd Bedroom Flooring: Hardwood
    • 3rd Bedroom Level: 2nd Level
    • Dining Room Flooring: Hardwood
    • Master Bedroom Flooring: Hardwood
    • Basement Bathrooms (Y/N): Yes
    • Age: Unknown
    • Exterior Building Type: Frame, Glass
    • Addtl Room 2 Level: Lower
    • Family Room Level: Lower
    • Addtl Room 2 Flooring: Ceramic Tile
    • Bath Amenities: Separate Shower, Double Sink, Full Body Spray Shower, Double Shower
    • Basement: Finished
    • Addtl Room 4 Level: Lower
    • Addtl Room 3 Level: Lower
    • Family Room Flooring: Ceramic Tile
    • Addtl Room 1 Level: 3rd Level
    • Addtl Room 4 Name: Storage
    • Addtl Room 1 Name: Deck
    • Addtl Room 2 Name: Bar
    • Addtl Room 5 Name: Walk in Closet
    • Addtl Room 5 Flooring: Hardwood
    • Addtl Room 5 Level: 2nd Level
    • Addtl Room 10 Level: Not Applicable
    • Addtl Room 6 Level: Not Applicable
    • Addtl Room 7 Level: Not Applicable
    • Addtl Room 8 Level: Not Applicable
    • Addtl Room 9 Level: Not Applicable
    • Frequency: Not Applicable
    • Status: Contingent
    • Square Feet Source: Estimated
    • Master Bedroom Bath (Y/N): Full
    • Area Amenities: Curbs/Gutters, Street Lights, Sidewalks
    • Garage On-Site: Yes
    • Additional Rooms: Storage, Utility Room-Lower Level
    • Recent Rehab (Y/N): Yes
    • Interior Property Features: Hardwood Floors, Vaulted/Cathedral Ceilings, Bar-Dry, Skylight(s)
    • Exterior Property Features: Storms/Screens, Roof Deck, Deck
    • Is Parking Included in Price: Yes
    • Addtl Room 3 Name: Utility Room-Lower Level
    • Type of House 2: 3 Stories
    • Garage Type: Attached2, Attached
    • Lot Dimensions: 25 X 75
    • Laundry Flooring: Ceramic Tile
    • Basement (Y/N): English, Full
    • Garage Ownership: Owned
    • Laundry Level: Lower
    • Driveway: Off Alley
    • Additional Rooms: Deck, Walk In Closet
    • Addtl Room 1 Flooring: Sustainable
    • Rebuilt (Y/N): Yes
    • Aprox. Total Finished Sq Ft: 0
    • Total Sq Ft: 0
    • Rebuilt Year: 2018
    • Parcel Identification Number: 14324110620000
    • Additional Sales Information: List Broker Must Accompany
    • Tax Year: 2019

    Price history

    DateEventPrice
    8/13/2020Sold$975,000$351/sqft
    Source: MRED as distributed by MLS GRID #10770506 Report a problem
    7/8/2020Pending sale$975,000$351/sqft
    Source: Dream Town Realty #10770506 Report a problem
    7/6/2020Listed for sale$975,000+9.6%$351/sqft
    Source: Dream Town Realty #10770506 Report a problem
    11/26/2018Sold$890,000-1%$321/sqft
    Source: MRED as distributed by MLS GRID #10103664 Report a problem
    10/13/2018Pending sale$899,000$324/sqft
    Source: Berkshire Hathaway HomeServices KoenigRubloff Realty Group #10103664 Report a problem
    10/5/2018Price change$899,000-2.8%$324/sqft
    Source: Berkshire Hathaway HomeServices KoenigRubloff Realty Group #10103664 Report a problem
    9/15/2018Price change$925,000-2.6%$333/sqft
    Source: Berkshire Hathaway HomeServices KoenigRubloff Realty Group #10103664 Report a problem
    8/29/2018Price change$950,000-2.6%$342/sqft
    Source: Berkshire Hathaway HomeServices KoenigRubloff Realty Group #10103664 Report a problem
    8/17/2018Price change$975,000-2%$351/sqft
    Source: Berkshire Hathaway HomeServices KoenigRubloff Realty Group #10103664 Report a problem
    7/24/2018Price change$995,000-5.2%$359/sqft
    Source: Berkshire Hathaway HomeServices KoenigRubloff Realty Group #10103664 Report a problem
    7/9/2018Price change$1,050,000-4.5%$378/sqft
    Source: Berkshire Hathaway HomeServices KoenigRubloff Realty Group #10103664 Report a problem
    6/28/2018Listed for sale$1,100,000$396/sqft
    Source: Berkshire Hathaway HomeServices KoenigRubloff Realty Group #10103664 Report a problem
    6/16/2018Pending sale$1,100,000$396/sqft
    Source: Berkshire Hathaway HomeServices KoenigRubloff Realty Group #10103664 Report a problem
    5/31/2018Listed for sale$1,100,000+90.5%$396/sqft
    Source: Berkshire Hathaway HomeServices KoenigRubloff #09968942 Report a problem
    5/10/2017Sold$577,500-13.8%$208/sqft
    Source: Public Record Report a problem
    1/10/2017Pending sale$669,900$241/sqft
    Source: Rising Realty LLC #09365226 Report a problem
    1/3/2017Price change$669,900-4%$241/sqft
    Source: Rising Realty LLC #09365226 Report a problem
    10/12/2016Listed for sale$698,000+7.4%$252/sqft
    Source: Rising Realty, Llc #P1119W0 Report a problem
    5/26/2016Listing removed$650,000$234/sqft
    Source: Dream Town Realty #09226377 Report a problem
    5/15/2016Price change$650,000-5.1%$234/sqft
    Source: Dream Town Realty #09226377 Report a problem
    3/23/2016Listed for sale$685,000-11.6%$247/sqft
    Source: Owner #24061430 Report a problem
    2/9/2016Listing removed$775,000$279/sqft
    Source: Keller Williams - Keller Williams Preferred Realty #09072323 Report a problem
    11/17/2015Price change$775,000-11.4%$279/sqft
    Source: Keller Williams - South/SW Chicagoland #09072323 Report a problem
    10/26/2015Listed for sale$875,000+37.4%$315/sqft
    Source: Keller Williams Preferred Realty #eps-1298769131-1445720229 Report a problem
    6/7/2012Listing removed$3,250-8.5%$1/sqft
    Source: Koenig & Strey Real Living #08068646 Report a problem
    5/31/2012Listed for rent$3,550$1/sqft
    Source: Koenig & Strey Real Living #08068646 Report a problem
    3/20/2006Sold$637,000+52%$230/sqft
    Source: Public Record Report a problem
    7/26/1999Sold$419,000+61.2%$151/sqft
    Source: Public Record Report a problem
    11/29/1995Sold$260,000$94/sqft
    Source: Public Record Report a problem

    Public tax history

    YearProperty taxesTax assessment
    2024-- $93,000 +16.3%
    2023$16,180 +2.7%$80,000
    2022$15,751 +2.2%$80,000
    2021$15,418 +3.6%$80,000 +14.4%
    2020$14,885 -2.5%$69,922 -8%
    2019$15,270 +1.7%$76,003
    2018$15,013 -19.5%$76,003 -12.3%
    2017$18,646 +7.5%$86,619
    2016$17,349 +9.3%$86,619
    2015$15,873 +27.2%$86,619 +28.8%
    2014$12,480 +2%$67,266
    2013$12,234 +1.4%$67,266
    2012$12,071 -4.9%$67,266 -14.1%
    2011$12,694 -0.4%$78,334
    2010$12,747 +4.4%$78,334
    2009$12,215 +23.8%$78,334 +13.9%
    2008$9,868 +1%$68,793
    2007$9,770 -1.1%$68,793
    2006$9,876 +20.4%$68,793 +19.6%
    2005$8,199 +1.9%$57,500
    2004$8,045 +3%$57,500
    2003$7,812 +8.5%$57,500 +37.2%
    2002$7,200 +4.3%$41,900
    2001$6,905 -4.8%$41,900
    2000$7,250 -5.7%$41,900 +5.4%
    1999$7,686 $39,740

    Find assessor info on the county website

    Neighborhood: Lincoln Park

    Nearby schools

    GreatSchools rating
    Schools provided by the listing agent
    • Elementary: Oscar Mayer Elementary School
    • Middle: Lincoln Park High School
    • High: Lincoln Park High School

    Source: The MLS. This data may not be complete. We recommend contacting the local school district to confirm school assignments for this home.

    Get a cash offer in 3 minutes
    Find out how much your home could sell for in as little as 3 minutes with a no-obligation cash offer.
    Estimated market value
    $1,507,200
    Get a cash offer in 3 minutes
    Find out how much your home could sell for in as little as 3 minutes with a no-obligation cash offer.
    Estimated market value
    $1,507,200