Skip main navigation
Closed
  • $320,000

    1850 N Clark St APT 2608, Chicago, IL 60614

    1beds
    --sqft
    Condominium, Single Family Residence
    Built in 1969
    -- sqft lot
    $372,000 Zestimate®
    $--/sqft
    $2,941 Estimated rent

    Home value

    $372,000

    $339,000 - $405,000

    $2,941/mo

    Zestimate® history
    Loading
    Loading...

    Owner options

    List your home for rent

    $2,941/mo

    Rent Zestimate®

    Find your next renter with Zillow Rental Manager. Plus, with online applications, you can quickly screen prospective tenants – for free.

    Learn more

    $2,941/mo

    Rent Zestimate®

    Refinance and save

    $3,083/mo

    Est. payment

    Refinancing to a lower rate could help reduce your monthly payments and save thousands over the life of the loan.

    See today's rates

    $3,083/mo

    Est. payment

    Explore your selling options

    Work with a Zillow partner agent

    Leverage their expertise and Zillow's premium Showcase listings to get your home seen by more buyers.

    Get started

    List with your own agent

    Get your home in front of millions of buyers by listing it on Zillow.

    Learn how to do it

    Sell it yourself

    Take full control of how buyers see your home on Zillow by listing For Sale by Owner (FSBO).

    List your home

    What's special

    Lincoln parkParty roomLincoln park zooNice party roomFitness centerBicycle storageTop finishes
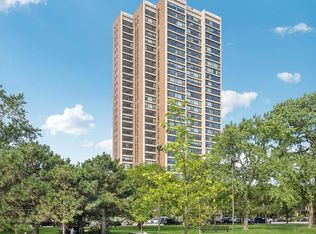
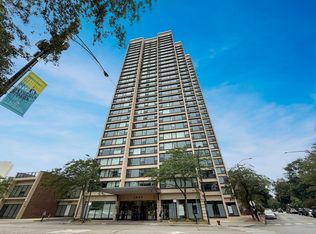
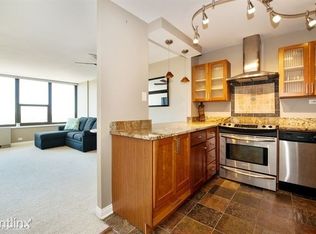
    Everything is at your doorstep in this premium high-floor Lincoln Park condo with the very best views of the lake and downtown Chicago skyline. Brand new high-floor condo in one of Lincoln Park's most financially stable and responsible buildings. Stunning and bright east-facing one bedroom, one bathroom condominium home with "million dollar views", sitting high above Lincoln Park, Lake Michigan, the iconic Chicago skyline, and the Lincoln Park Zoo and athletic fields. Views NE, E, SE, and S across Lincoln Park and Chicago skyline. Perfect floor plan with an open kitchen, top finishes, excellent storage, and amazing views for miles and miles. Top-of-the-line features include remote-controlled window treatments, GE Monogram Series stainless steel dishwasher and induction cooktop, Bosch Benchmark counter-depth refrigerator, and Elfa closet organizers. Engineered white oak flooring throughout except cozy plush carpeting in bedroom. Ample closets and storage spaces. Pool, sundeck w/grills, party room, fitness center, bicycle storage, 24-hour door staff, and attached heated garage. At your front door: Lincoln Park Zoo, great boutique restaurants, taverns, Old Town, Second City, and transportation... No projects are on the horizon. No rental cap (currently at about 50% owner occupancy), heated garage parking is available and $190/month. This is a great investment. Hemingway House sits in the very best location in Chicago, at the intersection of the Gold Coast, Old Town, Lincoln Park, and the lakefront. Three different bus lines are at your front door to travel north, south, east, and west on the CTA #22 Clark St, #36 Broadway, or #73 Armitage. The CTA's Brown Line el stop at Sedgwick is .6 miles away. Bicycle lanes run along Clark St, Lincoln Ave, Wells St, and throughout Lincoln Park and the Chicago Lakefront. Cats are allowed. Assessments include heat, A/C, basic cable, internet, nice party room w/kitchen leading to pool deck/sun deck. Taxes do not take a H/O exemption into account.

    Zillow last checked:

    Listing updated:

    Listing courtesy of:

    Matt Shrake 773-294-2667,

    Coldwell Banker Realty

    Bought with:

    Carmen Allen

    Jameson Sotheby's Intl Realty

    Source: MRED as distributed by MLS GRID,MLS#: 11961503MLS Logo

    Facts & features

    Interior

    Bedrooms & bathrooms
    • Bedrooms: 1
    • Bathrooms: 1
    • Full bathrooms: 1
    Primary bedroom
    • Features: Flooring (Wood Laminate), Window Treatments (Window Treatments)
    • Level: Main
    • Area: 165 Square Feet
    • Dimensions: 15X11
    Dining room
    • Features: Flooring (Wood Laminate), Window Treatments (Window Treatments)
    • Level: Main
    • Area: 77 Square Feet
    • Dimensions: 11X7
    Kitchen
    • Features: Kitchen (Island, Custom Cabinetry, Updated Kitchen), Flooring (Wood Laminate)
    • Level: Main
    • Area: 88 Square Feet
    • Dimensions: 11X8
    Living room
    • Features: Flooring (Wood Laminate), Window Treatments (Window Treatments)
    • Level: Main
    • Area: 240 Square Feet
    • Dimensions: 16X15
    Heating
    • Forced Air
    Cooling
    • Central Air
    Appliances
    • Included: Range, Microwave, Dishwasher, Refrigerator, High End Refrigerator, Stainless Steel Appliance(s)
    • Laundry: Common Area
    Features
    • Elevator, Storage, Walk-In Closet(s), Open Floorplan, Lobby
    • Flooring: Laminate, Carpet
    • Basement: None
    Interior area
    • Total structure area: 0

    Property

    Parking
    • Total spaces: 1
    • Parking features: Garage Door Opener, Heated Garage, On Site, Leased, Attached, Garage
    • Attached garage spaces: 1
    • Has uncovered spaces: Yes
    Accessibility
    • Accessibility features: No Disability Access
    Features
    • Exterior features: Outdoor Grill
    • Pool features: In Ground
    • Has view: Yes
    • View description: Water
    • Has water view: Yes
    • Water view: Water
    Lot
    • Features: Landscaped
    Details
    • Parcel number: 14334090241238
    • Special conditions: List Broker Must Accompany
    • Other equipment: TV-Cable

    Construction

    Type & style
    • Home type: Condo
    • Property subtype: Condominium, Single Family Residence
    Materials
    • Brick
    Condition
    • New construction: No
    • Year built: 1969
    • Major remodel year: 2019

    Utilities & green energy

    • Electric: Circuit Breakers
    • Sewer: Public Sewer
    • Water: Public
    • Utilities for property: Cable Available

    Community & neighborhood

    Community
    • Community features: Park
    Location
    • Region: Chicago

    HOA & financial

    HOA
    • Has HOA: Yes
    • HOA fee: $827 monthly
    • Amenities included: Bike Room/Bike Trails, Door Person, Coin Laundry, Elevator(s), Exercise Room, Storage, On Site Manager/Engineer, Party Room, Sundeck, Pool, Receiving Room, Service Elevator(s)
    • Services included: Heat, Air Conditioning, Water, Insurance, Doorman, Cable TV, Exercise Facilities, Pool, Exterior Maintenance, Lawn Care, Scavenger, Snow Removal, Internet

    Other

    Other facts
    • Listing terms: Cash
    • Ownership: Condo

    Price history

    DateEventPrice
    3/15/2024Sold$320,000-3%
    Source: MRED as distributed by MLS GRID #11961503 Report a problem
    3/1/2024Contingent$330,000
    Source: MRED as distributed by MLS GRID #11961503 Report a problem
    1/19/2024Listed for sale$330,000+4.8%
    Source: MRED as distributed by MLS GRID #11961503 Report a problem
    7/15/2021Sold$315,000-1.6%
    Source: MRED as distributed by MLS GRID #10822603 Report a problem
    6/25/2021Pending sale$320,000
    Source: MRED as distributed by MLS GRID #10822603 Report a problem
    1/31/2021Price change$320,000-1.5%
    Source: MRED as distributed by MLS GRID #10822603 Report a problem
    8/27/2020Price change$325,000-1.5%
    Source: Coldwell Banker Residential #10822603 Report a problem
    8/18/2020Listed for sale$330,000
    Source: Coldwell Banker Residential #10822603 Report a problem

    Public tax history

    YearProperty taxesTax assessment
    2024-- $27,764 +20.7%
    2023$4,853 +2.6%$22,999
    2022$4,730 +2.3%$22,999
    2021$4,625 +2.4%$22,999 +13.5%
    2020$4,515 +2.1%$20,267 -7.9%
    2019$4,422 +1.7%$22,012
    2018$4,348 +33.5%$22,012 +45.4%
    2017$3,258 +7.5%$15,134
    2016$3,031 +9.3%$15,134
    2015$2,773 -0.2%$15,134 +1.1%
    2014$2,778 +2%$14,972
    2013$2,723 -18.5%$14,972 -19.6%
    2012$3,342 +34.5%$18,624 -10.1%
    2011$2,485 +19.1%$20,709
    2010$2,087 -8.7%$20,709 -4.9%
    2009$2,286 +18.7%$21,782 +1.4%
    2008$1,926 +12.4%$21,485 -2.5%
    2007$1,713 +1.5%$22,036
    2006$1,688 -8.7%$22,036 +11.7%
    2005$1,849 -4.6%$19,734
    2004$1,938 +4.5%$19,734
    2003$1,855 -18.9%$19,734 +54.9%
    2002$2,289 +23.3%$12,741
    2001$1,856 +13.1%$12,741
    2000$1,642 +0.1%$12,741 +20.8%
    1999$1,640 $10,545

    Find assessor info on the county website

    Neighborhood: Old Town

    Nearby schools

    GreatSchools rating
    Schools provided by the listing agent
    • Elementary: Lincoln Elementary School
    • Middle: Lincoln Elementary School
    • High: Lincoln Park High School
    • District: 299

    Source: MRED as distributed by MLS GRID. This data may not be complete. We recommend contacting the local school district to confirm school assignments for this home.

    Get a cash offer in 3 minutes
    Find out how much your home could sell for in as little as 3 minutes with a no-obligation cash offer.
    Estimated market value
    $372,000
    Get a cash offer in 3 minutes
    Find out how much your home could sell for in as little as 3 minutes with a no-obligation cash offer.
    Estimated market value
    $372,000