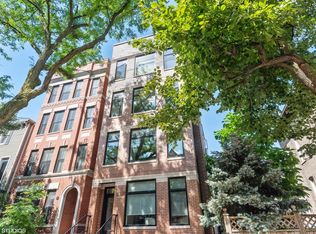
The best of both worlds: newer construction in the heart of one of Chicago's most charming historic neighborhoods. Ideally located in Old Town Triangle within the Lincoln School District, this beautifully upgraded 2-bedroom, 2-bath residence is set in an intimate all-brick building completed in 2020. Designed for entertaining and everyday living, the bright open floor plan features soaring ceilings, wide-plank hardwood floors, floor-to-ceiling windows overlooking tree-lined Sedgwick Street, and a striking fireplace with stone surround. The chef's kitchen offers abundant custom cabinetry, premium Sub-Zero and Wolf appliances, a separate beverage refrigerator, and an expansive center island. The serene primary suite features an oversized, professionally built-out closet, a spa-inspired bath with dual vanities, heated floors, and an expansive steam shower. A convenient second entrance leads directly to a private rear deck with built-in speakers and a gas line for grilling. The second bedroom and full bath are equally well appointed. A dedicated office nook and an additional flexible work-from-home area add valuable functionality. An Elan home automation system controls lighting, temperature, audio, locks, security cameras, and motion detectors. Custom window treatments, recessed lighting, designer hardware, eight-foot doors, and covered carport parking complete this exceptional home. Directly across from Ella Jenkins Park and moments from Lincoln Park, the lakefront, North Avenue Beach, Lincoln Park Zoo, and the restaurants, cafes, and boutiques of Old Town and Armitage Corridor.
Closed
Street View
Zillow last checked:
Listing updated:
Bought with:
Alexandre Stoykov
Compass
Source: MRED as distributed by MLS GRID,MLS#: 12716759
Price history
| Date | Event | Price |
|---|---|---|
| 9/1/2026 | Sold | $862,500-4.2% |
Source:  MRED as distributed by MLS GRID #12716759 Report a problem MRED as distributed by MLS GRID #12716759 Report a problem | ||
| 8/31/2026 | Pending sale | $899,900 |
Source: MRED as distributed by MLS GRID #12716759 Report a problem | ||
| 8/21/2026 | Contingent | $899,900 |
Source: MRED as distributed by MLS GRID #12716759 Report a problem | ||
| 7/31/2026 | Listed for sale | $899,900+8.9% |
Source: MRED as distributed by MLS GRID #12716759 Report a problem | ||
| 6/28/2024 | Sold | $826,000+3.4% |
Source: MRED as distributed by MLS GRID #12043940 Report a problem | ||
| 5/7/2024 | Contingent | $799,000 |
Source: MRED as distributed by MLS GRID #12043940 Report a problem | ||
| 5/2/2024 | Listed for sale | $799,000+21.1% |
Source: MRED as distributed by MLS GRID #12043940 Report a problem | ||
| 9/24/2020 | Sold | $660,000-2.8% |
Source:  MRED as distributed by MLS GRID #10789792 Report a problem MRED as distributed by MLS GRID #10789792 Report a problem | ||
| 8/3/2020 | Pending sale | $679,000 |
Source: Jameson Sothebys Intl Realty #10789792 Report a problem | ||
| 7/21/2020 | Listed for sale | $679,000 |
Source: Jameson Sothebys Intl Realty #10789792 Report a problem | ||
| 6/26/2020 | Pending sale | $679,000 |
Source: Jameson Sothebys Intl Realty #10747617 Report a problem | ||
| 6/15/2020 | Price change | $679,000-1.5% |
Source: Jameson Sothebys Intl Realty #10747617 Report a problem | ||
| 5/14/2020 | Price change | $689,000-1.4% |
Source: Jameson Sothebys Intl Realty #10747617 Report a problem | ||
| 3/12/2020 | Listed for sale | $699,000 |
Source: Jameson Sotheby's International Realty #10664822 Report a problem | ||
| 2/27/2020 | Pending sale | $699,000 |
Source: Jameson Sotheby's International Realty #10664822 Report a problem | ||
| 11/13/2019 | Listed for sale | $699,000 |
Source: @properties #10573302 Report a problem | ||
Nearby homes

Get a cash offer in 3 minutes
Find out how much your home could sell for in as little as 3 minutes with a no-obligation cash offer.
Estimated market value
$864,300
