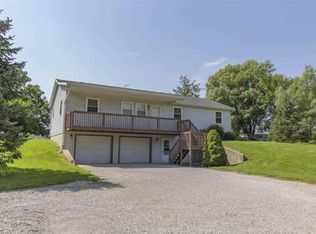
Stunning updated ranch on 10.4 private acres! 4 BR(possible 5), 3.5 BA, 4,000 sq ft home, full finished walkout basement. Main level features all new paint & porcelain flooring, open kitchen with quartz counters, new induction range & refrigerator, built-in desk and pantry with pull-outs. Spacious family room with brick gas-log fireplace, patio doors to deck for sunrise views, formal living room & dining room with built-in hutch. All 4 BR & 2.5 BA on main. Primary suite with double vanities, new tiled walk-in shower, separate tub & dual closets. Main floor laundry w/ 1/2 bath & new W/D. 2-car attached garage w/ epoxy floors. Walkout lower level w/ full bath, 2nd kitchen, large rec room w/ wood accents & 2nd gas-log fireplace, office/workout/5th BR, 3rd laundry, wine/fruit cellar. New well & complete filtration/softener '26, newer windows, solid wood doors/trim, REMC electric, high-speed internet. 40x56 detached barn w/ 2 OH doors (18x10, 10x10), slider door for animals & 2 frost-free hydrants. Property has apple & walnut trees, garden area, grape harbor and is a game sanctuary for deer & turkey. Country living with modern updates and room to roam, you could have a "Hobby Farm". Includes a new Gravely 60" zero-turn mower.
Closed
Zillow last checked:
Listing updated:
Bought with:
Michael Payne, RB17001523
Coldwell Banker Real Estate Gr
Source: IRMLS,MLS#: 202624156
Price history
| Date | Event | Price |
|---|---|---|
| 9/25/2026 | Sold | $645,000-5.8% |
Source:  IRMLS #202624156 Report a problem IRMLS #202624156 Report a problem | ||
| 8/3/2026 | Price change | $685,000-5.5% |
Source: IRMLS #202624156 Report a problem | ||
| 7/6/2026 | Price change | $725,000-3.3% |
Source: IRMLS #202624156 Report a problem | ||
| 6/19/2026 | Listed for sale | $750,000+28.6% |
Source: IRMLS #202624156 Report a problem | ||
| 3/3/2025 | Sold | $583,100-6.7% |
Source: IRMLS #202504529 Report a problem | ||
| 2/21/2025 | Pending sale | $625,000 |
Source: IRMLS #202504529 Report a problem | ||
Nearby homes
Sell for more on Zillow
Get a Zillow Showcase℠ listing at no additional cost and you could sell for .
$645,000
2% more
+$12,900
With Zillow Showcase(estimated)
$657,900
