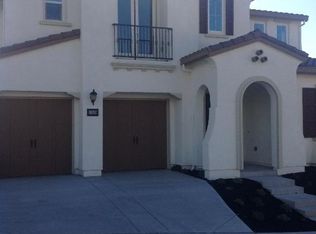
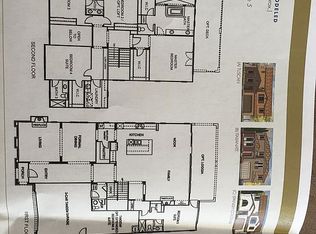
This beautifully upgraded 5-bedroom, 5.5-bath executive home is situated on an expansive view lot in the highly sought-after Positano Hills neighborhood. One bedroom and 1.5 baths are conveniently located on the main level. The home has been freshly painted and features rich hardwood flooring throughout the lower level.
Enjoy elegant living with a formal living room with recessed lighting, a formal dining room, and a spacious family room with a gas fireplace, ceiling fan, and abundant windows overlooking the private backyard.
The gourmet kitchen is a chef's dream, showcasing upgraded cabinetry, slab granite countertops with tumbled stone backsplash, a large island, filtered water system, walk-in pantry, and stainless steel appliances including a five-burner gas cooktop and built-in ovens.
The luxurious primary suite includes a spa-like bathroom with dual vanities, a large soaking tub, an oversized walk-in shower, and tile flooring. Additional highlights include upgraded carpeting, two-inch blinds, an open spindle staircase, and a water softener system.
Step outside to enjoy a covered patio, a spacious lawn area, and an oversized balcony with breathtaking views perfect for relaxing or entertaining.
Located within a top-rated school district and close to parks, shopping, and more!
For questions or to schedule a showing, please text Agnes.
Tenants pay for all utilities
Tenants carry renter insurance
House for rent
Accepts Zillow applications
$6,300/moFees may apply
1850 N Terracina Dr, Dublin, CA 94568
5beds
3,640sqft
Price may not include required fees and charges. Price shown reflects the lease term provided. Learn more|
Single family residence
Available now
Small dogs OK
Air conditioner, central air
In unit laundry
Attached garage parking
Central, forced air
What's special
Expansive view lotPrivate backyardOpen spindle staircaseGourmet kitchenLarge islandLuxurious primary suiteFreshly painted
- 19 days |
- -- |
- -- |
Zillow last checked:
Listing updated:
Travel times
Facts & features
Interior
Bedrooms & bathrooms
- Bedrooms: 5
- Bathrooms: 6
- Full bathrooms: 5
- 1/2 bathrooms: 1
Heating
- Central, Forced Air
Cooling
- Air Conditioner, Central Air
Appliances
- Included: Dishwasher, Freezer, Microwave Oven, Oven, Refrigerator
- Laundry: In Unit
Features
- Flooring: Carpet, Hardwood, Tile
Interior area
- Total interior livable area: 3,640 sqft
Property
Parking
- Parking features: Attached, Garage
- Has attached garage: Yes
- Details: Contact manager
Features
- Patio & porch: Patio
Details
- Additional structures: Garage(s)
- Parcel number: 98510428
Construction
Type & style
- Home type: SingleFamily
- Property subtype: Single Family Residence
Community & HOA
Location
- Region: Dublin
Financial & listing details
- Lease term: 1 Year
Price history
| Date | Event | Price |
|---|---|---|
| 7/1/2026 | Price change | $6,300-4.5%$2/sqft |
Source: Zillow Rentals Report a problem | ||
| 5/22/2026 | Listed for rent | $6,600+11.9%$2/sqft |
Source: Zillow Rentals Report a problem | ||
| 8/16/2025 | Listing removed | $5,900$2/sqft |
Source: Zillow Rentals Report a problem | ||
| 8/5/2025 | Listed for rent | $5,900+8.3%$2/sqft |
Source: Zillow Rentals Report a problem | ||
| 7/13/2021 | Listing removed | -- |
Source: Zillow Rental Manager Report a problem | ||
| 7/6/2021 | Listed for rent | $5,450$1/sqft |
Source: Zillow Rental Manager Report a problem | ||
| 5/15/2014 | Sold | $1,262,000$347/sqft |
Source: | ||
Neighborhood: 94568
Nearby schools
GreatSchools rating
- 10/10J. M. Amador ElementaryGrades: K-5Distance: 0.3 mi
- 8/10Eleanor Murray Fallon SchoolGrades: 6-8Distance: 1.7 mi
- NAEmerald High SchoolGrades: 9-12Distance: 1.6 mi