Skip main navigation
Closed
  • $365,000

    1850 Nantucket Ln, Stow, OH 44224

    4beds
    2,766sqft
    Single Family Residence
    Built in 2002
    5,362.24 Square Feet Lot
    $401,600 Zestimate®
    $132/sqft
    $3,136 Estimated rent

    Home value

    $401,600

    $382,000 - $426,000

    $3,136/mo

    Zestimate® history
    Loading
    Loading...

    Owner options

    List your home for rent

    $3,136/mo

    Rent Zestimate®

    Find your next renter with Zillow Rental Manager. Plus, with online applications, you can quickly screen prospective tenants – for free.

    Learn more

    $3,136/mo

    Rent Zestimate®

    Refinance and save

    $2,527/mo

    Est. payment

    Refinancing to a lower rate could help reduce your monthly payments and save thousands over the life of the loan.

    See today's rates

    $2,527/mo

    Est. payment

    Explore your selling options

    Work with a Zillow partner agent

    Leverage their expertise and Zillow's premium Showcase listings to get your home seen by more buyers.

    Get started

    List with your own agent

    Get your home in front of millions of buyers by listing it on Zillow.

    Learn how to do it

    Sell it yourself

    Take full control of how buyers see your home on Zillow by listing For Sale by Owner (FSBO).

    List your home

    What's special

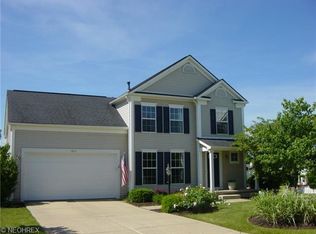
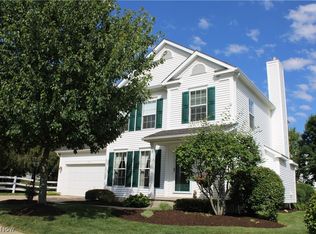
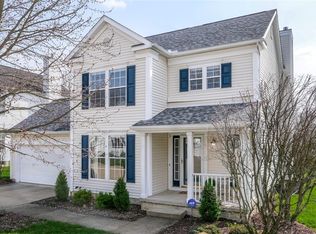
    Located in the heart of Stow, this classic Colonial combines charm and modern convenience with close proximity to shopping, dining and hike & bike trails. This exceptional Builders model features an open floor plan with many upgrades and boasts 4 bedrooms, 3.5 baths and finished basement! The heart of the home is the spacious living area with a cozy fireplace and oversized windows. Adjacent, the formal dining room sets the stage for memorable gatherings, while the kitchen is a chef's delight, equipped with stainless steel appliances and ample cabinet space. A bayed window breakfast nook, laundry rm and half bath complete this roomy main level. Second level includes 4 well-appointed bedrooms, each adorned with plush carpeting and generous closets. The primary bedroom features vaulted ceilings and is complete with a private en-suite bath and a walk-in closet for added convenience. Lower level offers a full bath and large recreation room with daylight windows and plenty of storage options. Exterior features include fenced backyard, large deck and covered front porch. And of course, the crown jewel of this property is its unbeatable location just a short walk from the shimmering waters of the lake, where you can paddleboard, kayak or enjoy fishing. This home features many notable updates including Roof(22) , A/C- Furnace and HWT (18), New kitchen appliances (22), Fresh paint throughout(18), Flooring throughout (18 & 19), Dishwasher (24), Vinyl Fence (16). Don't miss your chance to make this dream home your own!

    Zillow last checked:

    Listing updated:

    Listing Provided by:

    Jessica L Elzholz jessicaelzholz@remax.net330-338-5178,

    RE/MAX Crossroads Properties

    Bought with:

    Deana Bram, 2020008015

    McDowell Homes Real Estate Services

    Laura Mokwa, 423544

    McDowell Homes Real Estate Services

    Source: MLS Now,MLS#: 5069624MLS LogoOriginating MLS: Akron Cleveland Association of REALTORS

    Facts & features

    Interior

    Bedrooms & bathrooms
    • Bedrooms: 4
    • Bathrooms: 4
    • Full bathrooms: 3
    • 1/2 bathrooms: 1
    • Main level bathrooms: 1
    Primary bedroom
    • Description: Flooring: Carpet
    • Level: Second
    • Dimensions: 15 x 13
    Bedroom
    • Description: Flooring: Carpet
    • Level: Second
    • Dimensions: 12 x 11
    Bedroom
    • Description: Flooring: Carpet
    • Level: Second
    • Dimensions: 12 x 10
    Bedroom
    • Description: Flooring: Carpet
    • Level: Second
    • Dimensions: 20 x 16
    Primary bathroom
    • Level: Second
    Bathroom
    • Description: Flooring: Laminate
    • Level: First
    Dining room
    • Description: Flooring: Laminate
    • Level: First
    • Dimensions: 13 x 11
    Great room
    • Description: Flooring: Laminate
    • Level: First
    • Dimensions: 20 x 14
    Kitchen
    • Description: Flooring: Laminate
    • Level: First
    • Dimensions: 26 x 10
    Laundry
    • Description: Flooring: Laminate
    • Level: First
    • Dimensions: 8 x 6
    Recreation
    • Description: Flooring: Carpet
    • Level: Lower
    • Dimensions: 33 x 24
    Utility room
    • Level: Lower
    Heating
    • Forced Air, Gas
    Cooling
    • Central Air
    Appliances
    • Included: Dryer, Dishwasher, Disposal, Microwave, Range, Refrigerator, Washer
    • Laundry: Main Level
    Features
    • Built-in Features, Ceiling Fan(s), Double Vanity, Open Floorplan, Vaulted Ceiling(s)
    • Basement: Crawl Space,Daylight,Finished,Concrete,Storage Space,Sump Pump
    • Number of fireplaces: 1
    Interior area
    • Total structure area: 2,766
    • Total interior livable area: 2,766 sqft
    • Finished area above ground: 1,926
    • Finished area below ground: 840

    Property

    Parking
    • Total spaces: 2
    • Parking features: Attached, Electricity, Garage Faces Front, Garage, Garage Door Opener, Paved, Private
    • Attached garage spaces: 2
    Features
    • Levels: Two
    • Stories: 2
    • Patio & porch: Covered, Deck, Porch
    • Fencing: Back Yard,Full,Vinyl
    • Has view: Yes
    • View description: Trees/Woods
    • Waterfront features: Lake Privileges
    Lot
    • Size: 5,362 sqft
    • Dimensions: 61 x 90
    • Features: Cul-De-Sac, Fishing Pond(s)
    Details
    • Parcel number: 5617954

    Construction

    Type & style
    • Home type: SingleFamily
    • Architectural style: Colonial
    • Property subtype: Single Family Residence
    Materials
    • Vinyl Siding
    • Roof: Asphalt,Fiberglass
    Condition
    • Year built: 2002

    Utilities & green energy

    • Sewer: Public Sewer
    • Water: Public

    Community & neighborhood

    Security
    • Security features: Smoke Detector(s)
    Community
    • Community features: Fishing, Lake
    Location
    • Region: Stow
    • Subdivision: Lakeside Commons

    HOA & financial

    HOA
    • Has HOA: Yes
    • HOA fee: $105 monthly
    • Services included: Other, Snow Removal, Trash
    • Association name: Lakeside Commons

    Price history

    DateEventPrice
    10/17/2024Sold$365,000-2.7%$132/sqft
    Source: MLS Now #5069624 Report a problem
    9/30/2024Contingent$375,000$136/sqft
    Source: MLS Now #5069624 Report a problem
    9/12/2024Listed for sale$375,000+67.6%$136/sqft
    Source: MLS Now #5069624 Report a problem
    10/17/2016Sold$223,800-2.1%$81/sqft
    Source: MLS Now #3813365 Report a problem
    8/12/2016Price change$228,500-0.7%$83/sqft
    Source: Keller Williams - KW Chervenic Realty #3813365 Report a problem
    6/30/2016Listed for sale$230,000$83/sqft
    Source: Keller Williams - KW Chervenic Realty #3813365 Report a problem
    6/4/2016Pending sale$230,000$83/sqft
    Source: Keller Williams - KW Chervenic Realty #3813365 Report a problem
    6/2/2016Listed for sale$230,000+16.3%$83/sqft
    Source: Keller Williams - KW Chervenic Realty #3813365 Report a problem
    1/28/2011Sold$197,800-1.1%$72/sqft
    Source: Public Record Report a problem
    12/2/2010Price change$200,000-1.9%$72/sqft
    Source: Howard Hanna - Stow #3182341 Report a problem
    11/7/2010Price change$203,900-5.1%$74/sqft
    Source: Howard Hanna - Stow #3182341 Report a problem
    8/14/2010Price change$214,900-2.3%$78/sqft
    Source: Howard Hanna - Hudson #3120377 Report a problem
    6/25/2010Price change$219,900-1.3%$80/sqft
    Source: Howard Hanna - Hudson #3120377 Report a problem
    5/16/2010Price change$222,900-2.2%$81/sqft
    Source: Howard Hanna - Hudson #3120377 Report a problem
    4/7/2010Listed for sale$227,9000%$82/sqft
    Source: Howard Hanna - Hudson #3120377 Report a problem
    8/1/2007Sold$228,000+5.5%$82/sqft
    Source: Public Record Report a problem
    8/16/2004Sold$216,053$78/sqft
    Source: Public Record Report a problem

    Public tax history

    YearProperty taxesTax assessment
    2025$6,359 +7.8%$111,300
    2024$5,900 +2.6%$111,300
    2023$5,748 +19%$111,300 +31.8%
    2022$4,830 +11.7%$84,424
    2021$4,324 $84,424
    2020-- $84,424 +13.1%
    2019$3,962 +1.7%$74,624 0%
    2018$3,897 -5.3%$74,630
    2017$4,116 $74,630 +10.2%
    2016$4,116 $67,710
    2015$4,116 -0.1%$67,710
    2014$4,120 +16.7%$67,710 +16.3%
    2013$3,529 -0.1%$58,230
    2012$3,533 +2.3%$58,230 +0%
    2011$3,455 -5.7%$58,223 -18.9%
    2010$3,664 $71,789
    2009-- $71,789
    2008$3,664 -7.8%$71,789 -9.7%
    2007$3,972 -3.5%$79,503 -4.7%
    2006$4,118 +3.4%$83,420
    2005$3,983 $83,420 +8.6%
    2004-- $76,843
    2003$3,795 +359.5%$76,843 +362.5%
    2002$826 +461%$16,615 +444.4%
    2001$147 $3,052

    Find assessor info on the county website

    Neighborhood: 44224

    Nearby schools

    GreatSchools rating
    Schools provided by the listing agent
    • District: Stow-Munroe Falls CS - 7714

    Source: MLS Now. This data may not be complete. We recommend contacting the local school district to confirm school assignments for this home.

    Get a cash offer in 3 minutes
    Find out how much your home could sell for in as little as 3 minutes with a no-obligation cash offer.
    Estimated market value
    $401,600
    Get a cash offer in 3 minutes
    Find out how much your home could sell for in as little as 3 minutes with a no-obligation cash offer.
    Estimated market value
    $401,600