Well-loved by the same owner for 20 years, this St. Louis Park home offers comfort, space, and a highly walkable location with many nearby amenities. Situated on a corner lot with a heated 2-car garage, the home features hardwood floors, a well-appointed kitchen with center island breakfast bar seating, and custom oak cabinets. The open-concept kitchen and dining area provide easy access to the back patio, perfect for outdoor entertaining.
Three bedrooms and two bathrooms are on the main level, including a spacious primary suite with walk-in closet and private full bath. The basement includes a large family room, fourth bedroom, two storage rooms, and a partially finished room—ideal for building equity while enjoying the home’s existing functionality.
Located in St. Louis Park’s established Pennsylvania Park neighborhood, you’re just blocks from Lamplighter Pond, Westwood Hills Nature Center, Westwood Lake, and the Cedar Lake Regional Trail. Walking distance to St. Louis Park Middle School, and surrounded by parks with playgrounds, trails, and off-leash dog areas. The buildings across the street are individually owned townhomes.Convenient access to The Shops at West End, restaurants, transit, and multiple highways.
Closed
$405,000
1850 Nevada Ave S, Saint Louis Park, MN 55426
4beds
2,282sqft
Single Family Residence
Built in 1956
7,405 Square Feet Lot
$416,200 Zestimate®
$177/sqft
$2,881 Estimated rent
Home value
$416,200
$383,000 - $454,000
$2,881/mo
Zestimate® history
Owner options
List your home for rent
$2,881/mo
Rent Zestimate®
Find your next renter with Zillow Rental Manager. Plus, with online applications, you can quickly screen prospective tenants – for free.
$2,881/mo
Rent Zestimate®
Refinance and save
$2,591/mo
Est. payment
Refinancing to a lower rate could help reduce your monthly payments and save thousands over the life of the loan.
$2,591/mo
Est. payment
Explore your selling options
Work with a Zillow partner agent
Leverage their expertise and Zillow's premium Showcase listings to get your home seen by more buyers.
Get startedList with your own agent
Get your home in front of millions of buyers by listing it on Zillow.
Learn how to do itSell it yourself
Take full control of how buyers see your home on Zillow by listing For Sale by Owner (FSBO).
List your homeWhat's special
Hardwood floorsBack patioSpacious primary suiteCustom oak cabinetsWell-appointed kitchenLarge family roomWalk-in closet
Zillow last checked:
Listing updated:
Listed by:
Lindsey R Ronning 612-275-5594,
Keller Williams Realty Integrity,
Christopher Stewart 612-270-1200
Bought with:
Bradley L. Bernemann
Keller Williams Select Realty
Source: NorthstarMLS as distributed by MLS GRID,MLS#: 6756812
Facts & features
Interior
Bedrooms & bathrooms
- Bedrooms: 4
- Bathrooms: 2
- Full bathrooms: 2
Bedroom
- Level: Main
- Area: 165 Square Feet
- Dimensions: 15 x 11
Bedroom 2
- Level: Main
- Area: 130 Square Feet
- Dimensions: 13 x 10
Bedroom 3
- Level: Main
- Area: 130 Square Feet
- Dimensions: 13 x 10
Bedroom 4
- Level: Lower
- Area: 96 Square Feet
- Dimensions: 12 x 8
Primary bathroom
- Level: Main
- Area: 45 Square Feet
- Dimensions: 9 x 5
Dining room
- Level: Main
- Area: 160 Square Feet
- Dimensions: 16 x 10
Family room
- Level: Lower
- Area: 231 Square Feet
- Dimensions: 21 x 11
Flex room
- Level: Lower
- Area: 132 Square Feet
- Dimensions: 12 x 11
Kitchen
- Level: Main
- Area: 182 Square Feet
- Dimensions: 14 x 13
Laundry
- Level: Lower
- Area: 169 Square Feet
- Dimensions: 13 x 13
Living room
- Level: Main
- Area: 264 Square Feet
- Dimensions: 24 x 11
Patio
- Area: 144 Square Feet
- Dimensions: 12 x 12
Porch
- Area: 100 Square Feet
- Dimensions: 20 x 5
Storage
- Level: Lower
- Area: 195 Square Feet
- Dimensions: 15 x 13
Other
- Level: Lower
- Area: 252 Square Feet
- Dimensions: 18 x 14
Walk in closet
- Level: Main
- Area: 25 Square Feet
- Dimensions: 5 x 5
Heating
- Forced Air
Cooling
- Central Air
Appliances
- Included: Dishwasher, Dryer, Freezer, Gas Water Heater, Microwave, Range, Refrigerator, Washer, Water Softener Owned
- Laundry: In Basement, Gas Dryer Hookup, Lower Level, Laundry Room, Sink, Washer Hookup
Features
- Basement: Block,Daylight,Egress Window(s),Finished,Full,Partially Finished,Storage Space,Sump Pump,Unfinished
- Has fireplace: No
Interior area
- Total structure area: 2,282
- Total interior livable area: 2,282 sqft
- Finished area above ground: 1,452
- Finished area below ground: 830
Property
Parking
- Total spaces: 2
- Parking features: Detached Garage, Asphalt, Garage Door Opener, Heated Garage
- Garage spaces: 2
- Has uncovered spaces: Yes
- Details: Garage Dimensions (22 x 20)
Accessibility
- Accessibility features: None
Features
- Levels: One
- Stories: 1
- Patio & porch: Front Porch, Patio
- Pool features: None
- Fencing: Partial,Wood
Lot
- Size: 7,405 Square Feet
- Dimensions: 53 x 136
- Features: Near Public Transit, Corner Lot, Tree Coverage - Medium
Details
- Foundation area: 1452
- Parcel number: 0511721340133
- Zoning description: Residential-Single Family
Construction
Type & style
- Home type: SingleFamily
- Property subtype: Single Family Residence
Materials
- Block, Concrete
- Roof: Age Over 8 Years,Asphalt,Pitched
Condition
- New construction: No
- Year built: 1956
Utilities & green energy
- Electric: Circuit Breakers, 100 Amp Service, Power Company: Xcel Energy
- Gas: Natural Gas
- Sewer: City Sewer/Connected
- Water: City Water/Connected
Community & HOA
Community
- Subdivision: La Petite Ferme
HOA
- Has HOA: No
Location
- Region: Saint Louis Park
Financial & listing details
- Price per square foot: $177/sqft
- Tax assessed value: $410,200
- Annual tax amount: $5,773
- Date on market: 8/13/2025
- Cumulative days on market: 27 days
- Road surface type: Paved
Price history
| Date | Event | Price |
|---|---|---|
| 10/9/2025 | Sold | $405,000+1.3%$177/sqft |
Source:  NorthstarMLS as distributed by MLS GRID #6756812 Report a problem NorthstarMLS as distributed by MLS GRID #6756812 Report a problem | ||
| 9/9/2025 | Pending sale | $400,000$175/sqft |
Source: NorthstarMLS as distributed by MLS GRID #6756812 Report a problem | ||
| 9/3/2025 | Price change | $400,000-11.1%$175/sqft |
Source: NorthstarMLS as distributed by MLS GRID #6756812 Report a problem | ||
| 8/13/2025 | Listed for sale | $450,000+36.8%$197/sqft |
Source: NorthstarMLS as distributed by MLS GRID #6756812 Report a problem | ||
| 6/21/2004 | Sold | $329,000+135%$144/sqft |
Source: Public Record Report a problem | ||
| 5/20/2003 | Sold | $140,000-6.7%$61/sqft |
Source: Public Record Report a problem | ||
| 1/30/2003 | Sold | $150,000$66/sqft |
Source: Public Record Report a problem | ||
Public tax history
| Year | Property taxes | Tax assessment |
|---|---|---|
| 2025 | $6,499 -3.8% | $410,200 -2.2% |
| 2024 | $6,759 +7.8% | $419,300 -7.3% |
| 2023 | $6,272 +5.2% | $452,300 +2.1% |
| 2022 | $5,961 +14.9% | $443,100 +9.1% |
| 2021 | $5,187 +13.2% | $406,300 +8.8% |
| 2020 | $4,582 -11.7% | $373,400 +10.6% |
| 2019 | $5,187 +13.2% | $337,500 +14.8% |
| 2018 | $4,582 +7.4% | $293,900 +3.8% |
| 2017 | $4,265 +8.6% | $283,100 +0.7% |
| 2016 | $3,926 -2.9% | $281,000 +9.3% |
| 2015 | $4,042 +7.1% | $257,200 +5.5% |
| 2014 | $3,773 +2% | $243,900 -4.9% |
| 2013 | $3,699 -3.7% | $256,600 -5% |
| 2012 | $3,842 +2.1% | $270,100 -3.6% |
| 2011 | $3,762 +7.9% | $280,100 -1% |
| 2010 | $3,486 +0.2% | $282,900 -2% |
| 2009 | $3,479 +7.2% | $288,600 +7.6% |
| 2006 | $3,245 +5.2% | $268,100 +10% |
| 2005 | $3,084 +44.7% | $243,800 +60.3% |
| 2004 | $2,131 +32.7% | $152,100 +18.3% |
| 2002 | $1,605 -32.6% | $128,600 |
| 2001 | $2,381 | -- |
Find assessor info on the county website
Neighborhood: Pennsylvania Park
Nearby homes
- $334,4003 bd2 ba988 sqft1844 Nevada Ave S, Saint Louis Park, MN 55426Off Market
- $354,3003 bd2 ba1.4k sqft1840 Nevada Ave S, Saint Louis Park, MN 55426Off Market
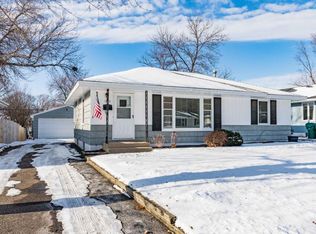
- $297,8002 bd1 ba988 sqft1851 Oregon Ave S, Saint Louis Park, MN 55426Off Market
- $228,0002 bd2 ba1.3k sqft7413 Franklin Ave W, Saint Louis Park, MN 55426Sold
- $306,9002 bd1 ba988 sqft1845 Oregon Ave S, Saint Louis Park, MN 55426Off Market
- $234,6002 bd2 ba1.3k sqft7417 Franklin Ave W, Saint Louis Park, MN 55426Off Market
- $227,3002 bd2 ba1.3k sqft7421 W Franklin Ave, Minneapolis, MN 55426Off Market
- $206,7002 bd2 ba1.3k sqft7417 W Franklin Ave, Minneapolis, MN 55426Off Market
Nearby schools
GreatSchools rating
- 7/10Aquila Elementary SchoolGrades: K-5Distance: 1.3 mi
- 5/10St. Louis Park Middle SchoolGrades: 6-8Distance: 0.3 mi
- 8/10St. Louis Park Senior High SchoolGrades: 9-12Distance: 1.6 mi
Get a cash offer in 3 minutes
Find out how much your home could sell for in as little as 3 minutes with a no-obligation cash offer.
Estimated market value
$416,200
Get a cash offer in 3 minutes
Find out how much your home could sell for in as little as 3 minutes with a no-obligation cash offer.
Estimated market value
$416,200
- Minnesota
- Hennepin County
- Saint Louis Park
- 55426
- Pennsylvania Park
- 1850 Nevada Ave S
Nearby cities
Nearby neighborhoods
Nearby zip codes
Other Saint Louis Park Topics
- Apartments for Rent in 55426
- Houses for Sale in 55426
- Houses for Rent in 55426
- 55426 Real Estate
- Saint Louis Park Condos
- Houses for Sale in Saint Louis Park
- Newest Listings in Saint Louis Park
- Saint Louis Park Home Values
- Saint Louis Park Real Estate Agents
- Saint Louis Park Refinance
- Saint Louis Park Mortgage Rates
