Skip main navigation
New construction
  • Price cut: $15K (6/1)
    $285,000

    1850 Newell Ave, Chattanooga, TN 37404

    3beds
    1,450sqft
    : 
    Loading
    Get pre-qualified
    Single Family Residence
    Built in 2025
    10,001 Square Feet Lot
    $-- Zestimate®
    $197/sqft
    $-- HOA

    What's special

    Stainless steel appliancesUpgraded fixturesGranite countertopsPremium cabinetry
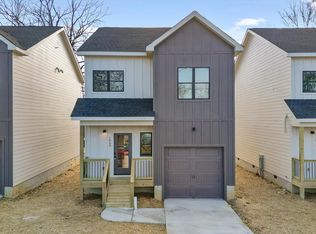
    This 3 bedroom, 2 and half bath new construction home combines stylish upgrades with a functional layout, perfect for both investors and homebuyers looking for affordable, contemporary construction. Step inside to find luxury vinyl plank flooring throughout, upgraded fixtures, and premium cabinetry that bring a fresh, modern feel to every room. The kitchen is a true highlight, featuring granite countertops and stainless steel appliances, offering both beauty and durability. Enjoy outdoor living on the back deck, ideal for relaxing or entertaining. A 1-car garage adds convenience and additional storage space. Located just minutes from CHI Memorial Hospital and downtown Chattanooga, this property offers quick access to shopping, dining, and major employers while tucked into a convenient neighborhood setting. Don't miss your chance to own a beautiful, move-in ready home with all the upgrades you've been searching for! Also, take advantage of a 100% financing option or a one year interest rate buy down credit with our preferred Lenders. Call for details.
    122 days
    |
    431
    |
    47
    |

    Zillow last checked:

    Listing updated:

    Listed by:

    Grace Edrington 423-280-2865,

    Berkshire Hathaway HomeServices J Douglas Properties 423-498-5800,

    Tony Britton 423-876-9876,

    Berkshire Hathaway HomeServices J Douglas Properties

    Source: Greater Chattanooga Realtors,MLS#: 1530706

    Loading...

      Facts & features

      Interior

      Bedrooms & bathrooms
      • Bedrooms: 3
      • Bathrooms: 3
      • Full bathrooms: 2
      • 1/2 bathrooms: 1
      Primary bedroom
      • Level: Second
      Bedroom
      • Level: Second
      Bedroom
      • Level: Second
      Bathroom
      • Level: Second
      Bathroom
      • Level: Second
      Other
      • Level: First
      Kitchen
      • Level: First
      Laundry
      • Level: Second
      Living room
      • Level: First
      Heating
      • Central
      Cooling
      • Central Air, Ceiling Fan(s), Electric
      Appliances
      • Included: Dishwasher, Electric Range, Free-Standing Range, Microwave, Tankless Water Heater
      • Laundry: Laundry Room, Upper Level
      Features
      • Ceiling Fan(s), Pantry, Walk-In Closet(s), En Suite, Plumbed
      • Flooring: Luxury Vinyl, Tile
      • Windows: Vinyl Frames
      • Has basement: No
      • Has fireplace: Yes
      • Fireplace features: Electric, Living Room
      Interior area
      • Total structure area: 1,450
      • Total interior livable area: 1,450 sqft
      • Finished area above ground: 1,450

      Property

      Parking
      • Total spaces: 1
      • Parking features: Garage, Off Street, Garage Faces Front
      • Attached garage spaces: 1
      Features
      • Levels: Two
      • Patio & porch: Deck, Front Porch
      • Exterior features: None
      • Pool features: None
      • Spa features: None
      Lot
      • Size: 10,001 Square Feet
      • Dimensions: 100 x 100
      • Features: Level
      Details
      • Parcel number: 146c C 017
      • Other equipment: None

      Construction

      Type & style
      • Home type: SingleFamily
      • Architectural style: Other
      • Property subtype: Single Family Residence
      Materials
      • Cement Siding
      • Foundation: Block
      • Roof: Shingle
      Condition
      • New construction: Yes
      • Year built: 2025

      Utilities & green energy

      • Sewer: Public Sewer
      • Water: Public
      • Utilities for property: Electricity Available, Phone Available, Sewer Connected

      Community & HOA

      Community
      • Subdivision: Cherokee Park
      HOA
      • Has HOA: No
      Location
      • Region: Chattanooga

      Financial & listing details

      • Price per square foot: $197/sqft
      • Tax assessed value: $20,000
      • Annual tax amount: $112
      • Date on market: 3/19/2026
      • Listing terms: Cash,Conventional,FHA,VA Loan

        Estimated market value

        Not available

        Estimated sales range

        Not available

        Not available

        Price history

        DateEventPrice
        6/1/2026Price change$285,000-5%$197/sqft
        Source: Greater Chattanooga Realtors #1530706 Report a problem
        4/23/2026Price change$299,999-4.8%$207/sqft
        Source: RCAR #20261405 Report a problem
        4/4/2026Price change$315,000-3%$217/sqft
        Source: Greater Chattanooga Realtors #1530706 Report a problem
        3/19/2026Listed for sale$324,900-5.8%$224/sqft
        Source: Greater Chattanooga Realtors #1530706 Report a problem
        2/10/2026Listing removed$345,000$238/sqft
        Source: BHHS broker feed #1520696 Report a problem
        1/30/2026Price change$345,000-1.4%$238/sqft
        Source: RCAR #20254729 Report a problem
        10/7/2025Listed for sale$349,900+929.1%$241/sqft
        Source: Greater Chattanooga Realtors #1520696 Report a problem
        4/11/2025Sold$34,000-22.7%$23/sqft
        Source: Greater Chattanooga Realtors #1509744 Report a problem
        4/8/2025Contingent$44,000$30/sqft
        Source: Greater Chattanooga Realtors #1509744 Report a problem
        3/25/2025Listed for sale$44,000+37.5%$30/sqft
        Source: Greater Chattanooga Realtors #1509744 Report a problem
        2/18/2022Sold$32,000-58.7%$22/sqft
        Source: Public Record Report a problem
        1/19/2005Sold$77,500+1450%$53/sqft
        Source: Public Record Report a problem
        3/18/2003Sold$5,000$3/sqft
        Source: Public Record Report a problem

        Public tax history

        YearProperty taxesTax assessment
        2025$76 +35.5%$5,000 +100%
        2024$56 +33.3%$2,500 +33.3%
        2023$42 $1,875
        2022$42 $1,875
        2021$42 +1.1%$1,875 +25%
        2020$41 $1,500
        2019$41 $1,500
        2018$41 -79.5%$1,500
        2017$202 +5.7%$1,500
        2016$191 --
        2015$191 -68.3%$9,625
        2014$604 +1.5%--
        2013$595 $9,625 -17.9%
        2012$595 $11,725
        2011$595 $11,725
        2010$595 +7.9%$11,725
        2009$552 $11,725 +18.7%
        2008-- $9,875
        2007-- $9,875
        2006-- $9,875
        2005-- $9,875 +36.7%
        2004-- $7,225
        2003-- $7,225
        2002-- $7,225
        2001-- --
        2000-- $6,700
        Find assessor info on the county website

        Monthly payment

        Est. payment

        Payment breakdown

        Explore the cost of this home by adjusting the details. Changes won't be saved.
        All calculations are estimates and provided by Zillow, Inc. for informational purposes only. Actual amounts may vary.
        HOA fees may include property taxes on listings classified as Co-Ops. Contact the listing agent and/or owner for fee details.
        Mortgage interest rates are dependent on a number of factors, including credit score, down payment, and repayment length. Interest rate data provided by Zillow Group Marketplace, Inc. as of 1/1/1970 from various mortgage lenders with which we have lead or other similar arrangements; the Estimated Payment is an average of those rates.
        See how much you could borrow to make a competitive offer.

        Climate risks

        Neighborhood: Bushtown

        Getting around

        47 / 100
        Car-Dependent
        36 / 100
        Some Transit
        51 / 100
        Bikeable

        Nearby schools

        GreatSchools rating
        Schools provided by the listing agent
        • Elementary: Orchard Knob Elementary
        • Middle: Orchard Knob Middle
        • High: Brainerd High

        Source: Greater Chattanooga Realtors. This data may not be complete. We recommend contacting the local school district to confirm school assignments for this home.

        A local agent can set up tours, give advice and negotiate with sellers.

        Browse local experts

        Similar homes