Updated Ranch less than 1 mile from Michigan Stadium! Completely redesigned contemporary home in Lawton neighborhood offers a modern floor plan, fresh finishes and timeless materials. Soaring vaulted ceilings w. transom windows offer a cascade of natural light through spacious main level which includes; built-in gas fireplace and shelving to anchor the living room, durable luxury plank flooring, freshly painted trim, modern updated kitchen w. natural stone countertops, newer SS appliances, tiled backsplash and new fixtures, freshly painted primary w. ensuite, and additional recessed lighting. Finished basement offers additional space to entertain/relax w. guest bedroom, bathroom, and wet bar. Outside find a thick natural privacy fence of arborvitaes, new stamped concrete patio and deck w. built-in bar seating. New Furnace (2022), New Glass block basement windows, New sump pump w. battery back up (2025), New gutters. Home Energy Score of 6. Download report at stream.a2gov.org
Sold
$600,000
1850 Northbrook Dr, Ann Arbor, MI 48103
4beds
2,270sqft
Single Family Residence
Built in 1985
10,454 Square Feet Lot
$595,700 Zestimate®
$264/sqft
$3,627 Estimated rent
Home value
$595,700
$536,000 - $661,000
$3,627/mo
Zestimate® history
Owner options
List your home for rent
$3,627/mo
Rent Zestimate®
Find your next renter with Zillow Rental Manager. Plus, with online applications, you can quickly screen prospective tenants – for free.
$3,627/mo
Rent Zestimate®
Refinance and save
$3,938/mo
Est. payment
Refinancing to a lower rate could help reduce your monthly payments and save thousands over the life of the loan.
$3,938/mo
Est. payment
Explore your selling options
Work with a Zillow partner agent
Leverage their expertise and Zillow's premium Showcase listings to get your home seen by more buyers.
Get startedList with your own agent
Get your home in front of millions of buyers by listing it on Zillow.
Learn how to do itSell it yourself
Take full control of how buyers see your home on Zillow by listing For Sale by Owner (FSBO).
List your homeWhat's special
Fresh finishesAdditional recessed lightingNew fixturesModern floor planFreshly painted trimTimeless materialsCascade of natural light
Zillow last checked:
Listing updated:
Listed by:
Jade Mazzola 734-585-4038,
@properties Christie's Int'lAA
Bought with:
Ilze Chesney, 6501417605
Century 21 Affiliated
Source: MichRIC,MLS#: 26004181
Facts & features
Interior
Bedrooms & bathrooms
- Bedrooms: 4
- Bathrooms: 3
- Full bathrooms: 2
- 1/2 bathrooms: 1
- Main level bedrooms: 3
Primary bedroom
- Level: Main
Bedroom 2
- Level: Main
Bedroom 3
- Level: Main
Bedroom 4
- Level: Basement
Primary bathroom
- Level: Main
Bathroom 2
- Level: Main
Bathroom 3
- Level: Basement
Dining area
- Level: Main
Kitchen
- Level: Main
Living room
- Level: Main
Recreation
- Level: Basement
Heating
- Forced Air
Cooling
- Central Air
Appliances
- Included: Bar Fridge, Dishwasher, Disposal, Dryer, Microwave, Range, Refrigerator, Washer
- Laundry: In Basement
Features
- Ceiling Fan(s), Wet Bar, Eat-in Kitchen, Pantry
- Flooring: Tile, Vinyl
- Windows: Insulated Windows
- Basement: Full
- Number of fireplaces: 1
- Fireplace features: Gas Log, Living Room
Interior area
- Total structure area: 1,306
- Total interior livable area: 2,270 sqft
- Finished area below ground: 964
Property
Parking
- Total spaces: 2
- Parking features: Garage Faces Front, Garage Door Opener, Attached
- Garage spaces: 2
Features
- Stories: 1
Lot
- Size: 10,454 Square Feet
- Dimensions: 60 x 175
- Features: Sidewalk
Details
- Parcel number: 091205301003
- Zoning description: R1C
Construction
Type & style
- Home type: SingleFamily
- Architectural style: Contemporary,Ranch
- Property subtype: Single Family Residence
Materials
- Wood Siding
- Roof: Asphalt,Shingle
Condition
- New construction: No
- Year built: 1985
Utilities & green energy
- Sewer: Public Sewer
- Water: Public
Community & HOA
Community
- Security: Carbon Monoxide Detector(s), Smoke Detector(s)
- Subdivision: Meadowbrook & Village Oaks
Location
- Region: Ann Arbor
Financial & listing details
- Price per square foot: $264/sqft
- Tax assessed value: $175,567
- Annual tax amount: $9,735
- Date on market: 2/5/2026
- Listing terms: Cash,FHA,VA Loan,Conventional
- Road surface type: Paved
Price history
| Date | Event | Price |
|---|---|---|
| 3/10/2026 | Sold | $600,000+7.1%$264/sqft |
Source:  MichRIC #26004181 Report a problem MichRIC #26004181 Report a problem | ||
| 2/10/2026 | Contingent | $560,000$247/sqft |
Source: MichRIC #26004181 Report a problem | ||
| 2/5/2026 | Listed for sale | $560,000+5.7%$247/sqft |
Source: MichRIC #26004181 Report a problem | ||
| 6/2/2025 | Sold | $530,000+14%$233/sqft |
Source: Public Record Report a problem | ||
| 5/19/2025 | Pending sale | $465,000$205/sqft |
Source: MichRIC #25021206 Report a problem | ||
| 5/15/2025 | Listed for sale | $465,000+89.2%$205/sqft |
Source:  Realcomp II #81025021206 Report a problem Realcomp II #81025021206 Report a problem | ||
| 8/25/2016 | Sold | $245,745-1.7%$108/sqft |
Source: Public Record Report a problem | ||
| 8/18/2016 | Pending sale | $250,000$110/sqft |
Source: The Charles Reinhart Company #3241509 Report a problem | ||
| 8/16/2016 | Listed for sale | $250,000$110/sqft |
Source: Reinhart Realtors #3241509 Report a problem | ||
| 8/16/2016 | Pending sale | $250,000$110/sqft |
Source: Reinhart Realtors #3241509 Report a problem | ||
| 8/15/2016 | Listed for sale | $250,000$110/sqft |
Source: Reinhart Realtors #3241509 Report a problem | ||
| 7/6/2016 | Pending sale | $250,000$110/sqft |
Source: Reinhart Realtors #3241509 Report a problem | ||
| 7/2/2016 | Listed for sale | $250,000$110/sqft |
Source: Reinhart Realtors #3241509 Report a problem | ||
| 6/24/2016 | Pending sale | $250,000$110/sqft |
Source: Reinhart Realtors #3241509 Report a problem | ||
| 6/21/2016 | Listed for sale | $250,000+71.2%$110/sqft |
Source: The Charles Reinhart Company #3241509 Report a problem | ||
| 6/15/2011 | Sold | $146,000-8.2%$64/sqft |
Source: Public Record Report a problem | ||
| 2/28/2011 | Price change | $159,000-5.9%$70/sqft |
Source: Real Estate One #3010378 Report a problem | ||
| 2/20/2011 | Price change | $169,000-5.6%$74/sqft |
Source: Real Estate One #3010378 Report a problem | ||
| 2/5/2011 | Price change | $179,000-13.9%$79/sqft |
Source: Real Estate One #3010378 Report a problem | ||
| 1/27/2011 | Price change | $207,900-5.1%$92/sqft |
Source: Real Estate One #3010378 Report a problem | ||
| 12/10/2010 | Listed for sale | $219,000-3.1%$96/sqft |
Source: Real Estate One #3010378 Report a problem | ||
| 6/11/2003 | Sold | $226,000+108.8%$100/sqft |
Source: Public Record Report a problem | ||
| 11/6/2002 | Sold | $108,250+189.4%$48/sqft |
Source: Public Record Report a problem | ||
| 10/3/2001 | Sold | $37,410+41.4%$16/sqft |
Source: Public Record Report a problem | ||
| 10/24/2000 | Sold | $26,452$12/sqft |
Source: Public Record Report a problem | ||
Public tax history
| Year | Property taxes | Tax assessment |
|---|---|---|
| 2025 | $9,122 | $210,600 +2.9% |
| 2024 | -- | $204,700 +4.5% |
| 2023 | -- | $195,800 +11.1% |
| 2022 | -- | $176,300 +3% |
| 2021 | -- | $171,200 -1% |
| 2020 | $7,516 | $173,000 +9.3% |
| 2019 | -- | $158,300 +6.5% |
| 2018 | -- | $148,700 +10.7% |
| 2017 | $4,803 | $134,300 +34.9% |
| 2016 | $4,803 +5% | $99,551 +0.3% |
| 2015 | $4,574 | $99,254 +3.2% |
| 2014 | $4,574 | $96,153 |
| 2013 | $4,574 | $96,153 +2.4% |
| 2012 | -- | $93,900 +3.5% |
| 2011 | -- | $90,716 +1.7% |
| 2010 | -- | $89,200 -0.6% |
| 2009 | -- | $89,700 -18.8% |
| 2008 | -- | $110,500 -3.8% |
| 2007 | -- | $114,844 -0.7% |
| 2005 | -- | $115,600 +4.5% |
| 2004 | -- | $110,600 +5.5% |
| 2003 | -- | $104,800 +6% |
| 2002 | $3,996 +41.8% | $98,900 +5.5% |
| 2001 | $2,819 +1% | $93,700 +7% |
| 2000 | $2,789 | $87,600 +4.5% |
| 1999 | -- | $83,800 |
Find assessor info on the county website
Neighborhood: Lansdowne
Nearby homes
- $349,0002 bd1 ba988 sqft1840 Northbrook Dr, Ann Arbor, MI 48103Off Market
- $452,7004 bd2 ba1.3k sqft1860 Northbrook Dr, Ann Arbor, MI 48103Off Market
- $452,0003 bd2 ba1.2k sqft1830 Northbrook Dr, Ann Arbor, MI 48103Off Market
- $460,1004 bd2 ba1.3k sqft1870 Northbrook Dr, Ann Arbor, MI 48103Off Market
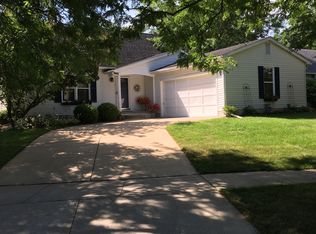
- $416,5003 bd2 ba1.2k sqft1820 Northbrook Dr, Ann Arbor, MI 48103Off Market
- $430,5003 bd1 ba1.5k sqft1855 Northbrook Dr, Ann Arbor, MI 48103Off Market
- $500,0003 bd2 ba1.6k sqft1845 Northbrook Dr, Ann Arbor, MI 48103For Sale
- $---- bd-- ba-- sqft1865 Northbrook Dr, Ann Arbor, MI 48103Off Market
Nearby schools
GreatSchools rating
- 10/10Uriah H. Lawton SchoolGrades: K-5Distance: 0.4 mi
- 9/10Slauson Middle SchoolGrades: 6-8Distance: 2 mi
- 9/10Pioneer High SchoolGrades: 9-12Distance: 0.8 mi
Schools provided by the listing agent
- Elementary: Lawton Elementary School
- Middle: Slauson Middle School
- High: Pioneer High School
Source: MichRIC. This data may not be complete. We recommend contacting the local school district to confirm school assignments for this home.
Get a cash offer in 3 minutes
Find out how much your home could sell for in as little as 3 minutes with a no-obligation cash offer.
Estimated market value
$595,700
Get a cash offer in 3 minutes
Find out how much your home could sell for in as little as 3 minutes with a no-obligation cash offer.
Estimated market value
$595,700
- Michigan
- Washtenaw County
- Ann Arbor
- 48103
- Lansdowne
- 1850 Northbrook Dr
Nearby cities
Nearby neighborhoods
Nearby zip codes
Other Ann Arbor Topics
