Perfect Hobby Farm & Stargazer's Paradise! Welcome to your dream homestead on 2.83 acres of rich, fertile land with an established organic fruit orchard. This charming 3 bed, 2.5 bath true log cabin is full of rustic character, featuring cedar log construction, a cozy wood-burning fireplace, and a vaulted great room with cedar beams. The main-level owner’s suite offers privacy and comfort, while the loft and upstairs bedrooms provide space for guests or family. The kitchen comes fully equipped with all appliances, tile countertops and backsplash, and a center island for extra storage. Enjoy peaceful mornings on the screened front porch with a tranquil koi pond. The fully functional barn includes 4 horse stalls, tack room, milking stanchions, chicken coop, and a workshop with power and water. Pastures are fenced and ready for livestock. The entire property uses the Back To Eden Gardening Method, resulting in incredibly fertile soil. At the front gate, you’ll find a charming farmstand with A/C—perfect for selling or gifting fresh produce and handmade goods. Unique bonus: a turnkey astronomical observatory with two observation buildings—one dome and one roll-back—perfect for night sky photography. The dome's lower level includes a man cave with surround sound, storage, and half bath. Located on a quiet dead-end road, just a block from West Lake Toho with boat ramps nearby and close to Cherokee Point Conservation Area. No HOA and not in a flood zone. Private, peaceful, and ready for your sustainable lifestyle!
Sold for $600,000
$600,000
1850 ORANGEWOOD AVENUE, ST CLOUD, FL 34772
3beds
2,040sqft
Single Family Residence
Built in 1995
2.83 Acres Lot
$576,500 Zestimate®
$294/sqft
$2,688 Estimated rent
Home value
$576,500
$519,000 - $640,000
$2,688/mo
Zestimate® history
Owner options
List your home for rent
$2,688/mo
Rent Zestimate®
Find your next renter with Zillow Rental Manager. Plus, with online applications, you can quickly screen prospective tenants – for free.
$2,688/mo
Rent Zestimate®
Refinance and save
$3,932/mo
Est. payment
Refinancing to a lower rate could help reduce your monthly payments and save thousands over the life of the loan.
$3,932/mo
Est. payment
Explore your selling options
Work with a Zillow partner agent
Leverage their expertise and Zillow's premium Showcase listings to get your home seen by more buyers.
Get startedList with your own agent
Get your home in front of millions of buyers by listing it on Zillow.
Learn how to do itSell it yourself
Take full control of how buyers see your home on Zillow by listing For Sale by Owner (FSBO).
List your homeWhat's special
Chicken coopTack roomTrue log cabinRich fertile landEstablished organic fruit orchardCedar log constructionCozy wood-burning fireplace
Zillow last checked:
Listing updated:
Listed by:
Melissa Godwin 407-957-9545,
GODWIN REALTY GROUP 407-957-9545,
Leslie Bowers 407-433-0466,
GODWIN REALTY GROUP
Bought with:
Rustina Gibson, 3105662
RE/MAX VANTAGE
Source: Stellar MLS,MLS#: S5126525 Originating MLS: Osceola
Originating MLS: Osceola
Facts & features
Interior
Bedrooms & bathrooms
- Bedrooms: 3
- Bathrooms: 3
- Full bathrooms: 2
- 1/2 bathrooms: 1
Rooms
- Room types: Family Room, Great Room, Utility Room, Loft
Primary bedroom
- Features: Ceiling Fan(s), En Suite Bathroom, Built-in Closet
- Level: First
- Area: 234.08 Square Feet
- Dimensions: 15.2x15.4
Bedroom 2
- Features: Built-in Closet
- Level: Second
- Area: 252.32 Square Feet
- Dimensions: 16.6x15.2
Bedroom 3
- Features: Ceiling Fan(s), Built-in Closet
- Level: Second
- Area: 180 Square Feet
- Dimensions: 12x15
Primary bathroom
- Features: Garden Bath, Tub with Separate Shower Stall
- Level: First
- Area: 126 Square Feet
- Dimensions: 9x14
Dining room
- Level: First
- Area: 100 Square Feet
- Dimensions: 10x10
Family room
- Level: First
- Area: 140.89 Square Feet
- Dimensions: 7.3x19.3
Kitchen
- Features: Ceiling Fan(s), Kitchen Island
- Level: First
- Area: 182 Square Feet
- Dimensions: 13x14
Living room
- Features: Ceiling Fan(s)
- Level: First
- Area: 396 Square Feet
- Dimensions: 16.5x24
Loft
- Level: Second
- Area: 174.42 Square Feet
- Dimensions: 11.4x15.3
Utility room
- Level: First
- Area: 68.4 Square Feet
- Dimensions: 6x11.4
Heating
- Central, Electric
Cooling
- Central Air
Appliances
- Included: Dishwasher, Electric Water Heater, Microwave, Range, Refrigerator
- Laundry: Electric Dryer Hookup, Inside, Laundry Room, Washer Hookup
Features
- Ceiling Fan(s), Kitchen/Family Room Combo, Living Room/Dining Room Combo, Open Floorplan, Primary Bedroom Main Floor, Solid Surface Counters, Vaulted Ceiling(s)
- Flooring: Parquet, Tile, Hardwood
- Windows: Drapes
- Has fireplace: Yes
- Fireplace features: Living Room, Stone, Wood Burning
Interior area
- Total structure area: 2,600
- Total interior livable area: 2,040 sqft
Property
Parking
- Parking features: Boat, Golf Cart Parking, Open, Parking Pad, RV Access/Parking
- Has uncovered spaces: Yes
Features
- Levels: Two
- Stories: 2
- Patio & porch: Covered, Front Porch, Screened
- Exterior features: Lighting, Private Mailbox, Storage
- Fencing: Barbed Wire,Fenced
- Has view: Yes
- View description: Trees/Woods
- Waterfront features: Lake Privileges
- Body of water: WEST LAKE TOHOPEKALIGA
Lot
- Size: 2.83 Acres
- Features: Farm, In County, Level, Pasture, Street Dead-End, Zoned for Horses, Non Toxic Fertilizer/Pesticides
- Residential vegetation: Fruit Trees, Mature Landscaping, Trees/Landscaped
Details
- Additional structures: Barn(s), Other, Storage, Workshop
- Parcel number: 242629367000260010
- Zoning: E-2
- Special conditions: None
- Horse amenities: Stable(s)
Construction
Type & style
- Home type: SingleFamily
- Architectural style: Cabin
- Property subtype: Single Family Residence
Materials
- Log
- Foundation: Slab
- Roof: Metal
Condition
- Completed
- New construction: No
- Year built: 1995
Utilities & green energy
- Sewer: Septic Tank
- Water: Well
- Utilities for property: BB/HS Internet Available, Cable Available, Electricity Connected, Phone Available, Street Lights, Water Connected
Community & HOA
Community
- Security: Smoke Detector(s)
- Pet fee: $0 monthly
- Subdivision: KISSIMMEE PARK
HOA
- Has HOA: No
Location
- Region: Saint Cloud
Financial & listing details
- Price per square foot: $294/sqft
- Tax assessed value: $479,600
- Annual tax amount: $2,880
- Date on market: 5/15/2025
- Cumulative days on market: 4 days
- Listing terms: Cash,Conventional,FHA,VA Loan
- Ownership: Fee Simple
- Total actual rent: 0
- Electric utility on property: Yes
- Road surface type: Paved, Asphalt
Price history
| Date | Event | Price |
|---|---|---|
| 6/13/2025 | Sold | $600,000$294/sqft |
Source:  Stellar MLS #S5126525 Report a problem Stellar MLS #S5126525 Report a problem | ||
| 5/21/2025 | Pending sale | $600,000$294/sqft |
Source: Stellar MLS #S5126525 Report a problem | ||
| 5/15/2025 | Listed for sale | $600,000+200%$294/sqft |
Source: Stellar MLS #S5126525 Report a problem | ||
| 5/7/2009 | Sold | $200,000-7%$98/sqft |
Source: Public Record Report a problem | ||
| 3/3/2009 | Price change | $215,000-10%$105/sqft |
Source: foreclosure.com Report a problem | ||
| 1/29/2009 | Listed for sale | $239,000-43.1%$117/sqft |
Source: foreclosure.com Report a problem | ||
| 8/11/2006 | Sold | $420,000+140%$206/sqft |
Source: Stellar MLS #S4602151 Report a problem | ||
| 10/15/1999 | Sold | $175,000$86/sqft |
Source: Public Record Report a problem | ||
Public tax history
| Year | Property taxes | Tax assessment |
|---|---|---|
| 2025 | $3,044 +5.7% | $479,600 +0.1% |
| 2024 | $2,880 +2.3% | $479,200 +0.9% |
| 2023 | $2,817 +4.6% | $474,900 +38% |
| 2022 | $2,693 +0.9% | $344,100 +36.7% |
| 2021 | $2,668 +1.9% | $251,800 +8.5% |
| 2020 | $2,618 +1.7% | $232,000 +1.4% |
| 2019 | $2,576 | $228,700 +30% |
| 2018 | $2,576 +4% | $175,966 +2.1% |
| 2017 | $2,476 +0.2% | $172,347 +2.1% |
| 2016 | $2,471 +1.5% | $168,803 +0.7% |
| 2015 | $2,435 -1.2% | $167,630 +0.8% |
| 2014 | $2,465 | $166,300 +3.1% |
| 2013 | -- | $161,300 +12.6% |
| 2012 | -- | $143,300 -0.2% |
| 2011 | -- | $143,600 -21.3% |
| 2010 | -- | $182,500 -19.6% |
| 2009 | -- | $227,100 -28.2% |
| 2008 | -- | $316,400 -2% |
| 2007 | -- | $323,000 +67.6% |
| 2006 | -- | $192,700 +19.8% |
| 2005 | -- | $160,900 +10.1% |
| 2004 | -- | $146,100 |
| 2003 | -- | $146,100 +6% |
| 2002 | $1,841 +2% | $137,767 +1.6% |
| 2001 | $1,804 +1.5% | $135,597 +3% |
| 2000 | $1,778 | $131,648 |
Find assessor info on the county website
Neighborhood: 34772
Nearby homes
- $467,0003 bd2 ba2.6k sqft3001 Cherokee Rd, Saint Cloud, FL 34772Off Market
- $366,9002 bd1 ba912 sqft3049 Cherokee Rd, Saint Cloud, FL 34772Off Market
- $1,084,0005 bd5 ba4.9k sqft1860 Orangewood Ave, Saint Cloud, FL 34772Off Market
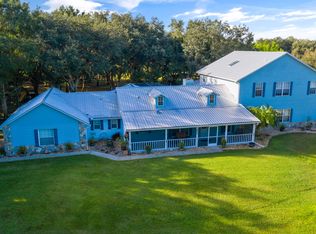
- $641,200-- bd3 ba2.6k sqft2985 Cherokee Rd, Saint Cloud, FL 34772Off Market
- $484,5003 bd2 ba1.9k sqft3045 Cherokee Rd, Saint Cloud, FL 34772Off Market
- $140,000-- bd-- ba-- sqft3001 Seminole Rd, Saint cloud, FL 34772Sold
- $135,0001.01 Acres0 Orangewood Ave #68, Saint Cloud, FL 34772Sold
- $968,0005 bd4 ba3.8k sqft3000 Cherokee Rd, Saint Cloud, FL 34772Off Market
Nearby schools
GreatSchools rating
- 4/10Neptune Elementary SchoolGrades: PK-5Distance: 3.7 mi
- 7/10Neptune Middle SchoolGrades: 6-8Distance: 4 mi
- 4/10St. Cloud High SchoolGrades: PK,9-12Distance: 5.8 mi
Get a cash offer in 3 minutes
Find out how much your home could sell for in as little as 3 minutes with a no-obligation cash offer.
Estimated market value
$576,500
Get a cash offer in 3 minutes
Find out how much your home could sell for in as little as 3 minutes with a no-obligation cash offer.
Estimated market value
$576,500
- Florida
- Osceola County
- Saint Cloud
- 34772
- 1850 ORANGEWOOD AVENUE
Nearby cities
Nearby neighborhoods
Nearby zip codes
Other Saint Cloud Topics
